Gorgeous 3 bedroom, split ranch on picturesque 1.2 acre lot. This custom, one owner home features a fireplaced living room open to the dining room, sunroom w/skylights, vaulted ceiling and French doors, and a fabulous kitchen w/island, birch cabinets w/granite counters, brick alcove w/pantry, pass-through/snack bar, and casual dining area w/skylights, built-in desk and mesmerizing view of the front garden. The main suite offers a walk-in closet and a private bath w/whirlpool tub, separate shower, and double vanity. Additional features include volume ceilings, oak floors, walk-in pantry, first floor laundry, and six-panel doors. The basement has a finished rec room w/French doors, workshop, and plenty of storage space. Private wooded lot w/patio and firepit. Convenient Yorkville location.
Sold for $630,000
$630,000
14310 Marina Dr, Sturtevant, WI 53177
3beds
3,024sqft
SingleFamily
Built in 2002
1.2 Acres Lot
$701,300 Zestimate®
$208/sqft
$3,283 Estimated rent
Home value
$701,300
$666,000 - $736,000
$3,283/mo
Zestimate® history
Owner options
List your home for rent
$3,283/mo
Rent Zestimate®
Find your next renter with Zillow Rental Manager. Plus, with online applications, you can quickly screen prospective tenants – for free.
$3,283/mo
Rent Zestimate®
Refinance and save
$4,202/mo
Est. payment
Refinancing to a lower rate could help reduce your monthly payments and save thousands over the life of the loan.
$4,202/mo
Est. payment
Explore your selling options
Work with a Zillow partner agent
Leverage their expertise and Zillow's premium Showcase listings to get your home seen by more buyers.
Get startedList with your own agent
Get your home in front of millions of buyers by listing it on Zillow.
Learn how to do itSell it yourself
Take full control of how buyers see your home on Zillow by listing For Sale by Owner (FSBO).
List your homeWhat's special
Facts & features
Interior
Bedrooms & bathrooms
- Bedrooms: 3
- Bathrooms: 2
- Full bathrooms: 2
Heating
- Forced air, Gas
Cooling
- Central
Appliances
- Included: Dishwasher, Dryer, Range / Oven, Refrigerator, Washer
- Laundry: Main Level
Features
- Pantry, Walk-In Closet(s), Vaulted Ceiling(s), Split Bedrooms, At least one Bathtub, Ceramic Tile, Shower Over Tub, Shower Stall
- Flooring: Hardwood
- Windows: Skylight(s)
- Basement: Full, Sump Pump
- Has fireplace: Yes
- Fireplace features: Gas
Interior area
- Total interior livable area: 3,024 sqft
Property
Parking
- Total spaces: 3
- Parking features: Garage - Attached
Accessibility
- Accessibility features: Level Drive, Open Floor Plan, Bedroom on Main Level, Full Bath on Main Level
Features
- Patio & porch: Patio
- Exterior features: Stone, Wood
- Has spa: Yes
- Spa features: Bath
Lot
- Size: 1.2 Acres
- Features: Wooded
Details
- Parcel number: 194032112093010
Construction
Type & style
- Home type: SingleFamily
- Architectural style: Ranch
Condition
- Year built: 2002
Utilities & green energy
- Gas: Natural Gas
Community & HOA
Location
- Region: Sturtevant
Financial & listing details
- Price per square foot: $208/sqft
- Tax assessed value: $569,500
- Annual tax amount: $7,533
Price history
| Date | Event | Price |
|---|---|---|
| 4/4/2025 | Sold | $630,000+14.5%$208/sqft |
Source: Public Record Report a problem | ||
| 8/30/2021 | Sold | $550,000$182/sqft |
Source: Public Record Report a problem | ||
| 6/11/2021 | Listed for sale | $550,000$182/sqft |
Source:  Metro MLS #1745895 Report a problem Metro MLS #1745895 Report a problem | ||
Public tax history
| Year | Property taxes | Tax assessment |
|---|---|---|
| 2025 | $7,533 -5.2% | $569,500 +13.4% |
| 2024 | $7,947 -1.6% | $502,400 -7.1% |
| 2023 | $8,079 -1.7% | $541,000 |
| 2022 | $8,216 +4.2% | $541,000 |
| 2021 | $7,885 +11.1% | $541,000 +28.4% |
| 2020 | $7,100 -2.7% | $421,200 |
| 2019 | $7,299 +3.4% | $421,200 |
| 2018 | $7,058 +9.9% | $421,200 |
| 2017 | $6,421 -10.2% | $421,200 |
| 2016 | $7,152 | $421,200 |
| 2015 | $7,152 -0.5% | $421,200 |
| 2014 | $7,187 -5% | $421,200 |
| 2013 | $7,567 +0.7% | $421,200 +0% |
| 2012 | $7,515 -18.6% | $421,100 -21.2% |
| 2011 | $9,233 -3.4% | $534,600 |
| 2010 | $9,562 +4.3% | $534,600 |
| 2009 | $9,166 +1.4% | $534,600 |
| 2008 | $9,039 +6.4% | $534,600 |
| 2007 | $8,498 +4.5% | $534,600 +25.3% |
| 2006 | $8,133 +11.4% | $426,800 |
| 2005 | $7,299 -0.1% | $426,800 |
| 2004 | $7,302 +4% | $426,800 +20.5% |
| 2003 | $7,024 +27.8% | $354,300 +24.8% |
| 2002 | $5,498 +294.7% | $283,900 +302.7% |
| 2001 | $1,393 +11.5% | $70,500 |
| 2000 | $1,249 | $70,500 |
Find assessor info on the county website
Neighborhood: 53177
Nearby homes
- $986,100-- bd-- ba-- sqft14322 Marina Dr, Sturtevant, WI 53177Off Market
- $710,300-- bd-- ba-- sqft14208 Marina Dr, Sturtevant, WI 53177Off Market
- $904,000-- bd-- ba-- sqft14211 Marina Dr, Sturtevant, WI 53177Off Market
- $815,5004 bd5 ba3.8k sqft14323 Marina Dr, Sturtevant, WI 53177Off Market
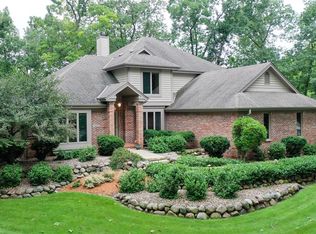
- $941,0005 bd5 ba4.6k sqft14334 Marina Dr, Sturtevant, WI 53177Off Market
- $773,400-- bd-- ba-- sqft710 Deer Path, Sturtevant, WI 53177Off Market
- $935,1005 bd6 ba4.6k sqft14116 Marina Dr., Yorkville, WI 53177Off Market
- $1,213,700-- bd-- ba-- sqft14403 50th Rd, Sturtevant, WI 53177Off Market
Nearby schools
GreatSchools rating
- 7/10Yorkville Elementary SchoolGrades: PK-8Distance: 4.1 mi
- 4/10Union Grove High SchoolGrades: 9-12Distance: 5.4 mi
Schools provided by the listing agent
- District: Racine Unified
Source: The MLS. This data may not be complete. We recommend contacting the local school district to confirm school assignments for this home.
Get a cash offer in 3 minutes
Find out how much your home could sell for in as little as 3 minutes with a no-obligation cash offer.
Estimated market value
$701,300
Get a cash offer in 3 minutes
Find out how much your home could sell for in as little as 3 minutes with a no-obligation cash offer.
Estimated market value
$701,300
- Wisconsin
- Racine County
- Yorkville
- 53177
- 14310 Marina Dr
