HUGE PRICE ADJUSTMENT! NO HOA! NO WATER BILL! Fall in love with this Upper Marlboro brick beauty at 14310 Medwick Road! Set on a 0.6 acre corner lot in the Brock Hall Manor community, this classic colonial style residence has a thoughtful floor plan that provides flexibility for multigenerational living, entertaining, and a peaceful retreat all in one. The elegant foyer sets a welcoming tone, accentuated by beautiful stained glass and two coat closets. The spacious living room includes a wood-burning fireplace, while the dedicated dining room showcases classic crown molding with access from the foyer and the kitchen. At the heart of the home, the cozy kitchen welcomes you with granite countertops, backsplash, a double oven, pantry, and an eat-in space to enjoy your mornings. The private family room could easily be used as a bedroom and is next to the powder room. Through the kitchen is a main floor bedroom (currently an office) with closet. Next to it is a full bathroom with shower and rear entrance to the backyard. Upstairs are four bedrooms and a hallway full bathroom. The owner’s suite has THREE CLOSETS, including walk-in closet, two closets in bathroom suite, sit-down vanity with sink, a full bathroom with tub/shower combo and a second sink. The garage has ample storage space and an accessible ramp for loading and unloading. The finished lower level adds another dimension to this remarkable home, featuring a recreation room, exercise room, bonus rooms, a second fireplace, more storage space, and a large laundry room with washer, dryer, sink, and counter. An unfinished bathroom provides the opportunity to customize the space to suit your needs. Virtual art added. Gardening enthusiasts will love the outdoor shed and greenhouse, as well as the patio to enjoy the yard. Recent updates include Well-Rite system (2025), boiler (2025), water softener (2025), water filter (2024), well (2024), washer and dryer (2023), dishwasher (2022), and oil tank (2020). This expansive, single-family home offers an exceptional blend of space, comfort, and timeless character. Sold strictly AS-IS. Don’t let this opportunity get away!
For sale
Price cut: $30K (9/21)
$599,999
14310 Medwick Rd, Upper Marlboro, MD 20774
5beds
4,820sqft
Single Family Residence
Built in 1976
0.62 Acres Lot
$-- Zestimate®
$124/sqft
$-- HOA
What's special
Wood-burning fireplaceSecond fireplaceBonus roomsBrick beautyFinished lower levelWalk-in closetElegant foyer
- 30 days
- 827
- 53
Zillow last checked:
Listing updated:
Listed by:
Jennifer Cho 240-630-2760,
CENTURY 21 New Millennium 2025460055
Source: Bright MLS,MLS#: MDPG2213576
Facts & features
Interior
Bedrooms & bathrooms
- Bedrooms: 5
- Bathrooms: 4
- Full bathrooms: 3
- 1/2 bathrooms: 1
- Main level bathrooms: 2
- Main level bedrooms: 1
Basement
- Area: 1765
Heating
- Forced Air, Oil
Cooling
- Central Air, Electric
Appliances
- Included: Microwave, Dishwasher, Disposal, Dryer, Oven, Refrigerator, Washer, Cooktop, Water Treat System, Water Heater
Features
- Attic, Bathroom - Tub Shower, Ceiling Fan(s), Dining Area, Entry Level Bedroom, Family Room Off Kitchen, Formal/Separate Dining Room, Primary Bath(s), Walk-In Closet(s)
- Flooring: Carpet
- Windows: Window Treatments
- Basement: Full
- Number of fireplaces: 2
Interior area
- Total structure area: 4,820
- Total interior livable area: 4,820 sqft
- Finished area above ground: 3,055
- Finished area below ground: 1,765
Property
Parking
- Total spaces: 1
- Parking features: Garage Faces Side, Garage Door Opener, Other, Driveway, Attached
- Attached garage spaces: 1
- Has uncovered spaces: Yes
Accessibility
- Accessibility features: Accessible Approach with Ramp
Features
- Levels: Three
- Stories: 3
- Pool features: None
Lot
- Size: 0.62 Acres
Details
- Additional structures: Above Grade, Below Grade
- Parcel number: 0249334
- Zoning: RE
- Special conditions: Standard
Construction
Type & style
- Home type: SingleFamily
- Architectural style: Colonial
- Property subtype: Single Family Residence
Materials
- Brick
- Foundation: Active Radon Mitigation
Condition
- New construction: No
- Year built: 1976
Utilities & green energy
- Sewer: Private Septic Tank
- Water: Well
Community & HOA
Community
- Subdivision: Brock Hall Manor
HOA
- Has HOA: No
Location
- Region: Upper Marlboro
Financial & listing details
- Price per square foot: $124/sqft
- Tax assessed value: $511,267
- Annual tax amount: $7,863
- Date on market: 8/26/2026
- Listing agreement: Exclusive Right To Sell
- Inclusions: Washer, Dryer, Dishwasher, Main Floor Refrigerator, Stove, Wall Ovens, Built In Microwave, Greenhouse, Alarm System, All Security Cameras, Doorbell, Oil Tank, Ramp In Garage, Window Treatments, Blinds, Shed, See Inclusions
- Exclusions: Gym Equipment, Refrigerator In Basement, Second Microwave
- Ownership: Fee Simple
Estimated market value
Not available
Estimated sales range
Not available
Not available
Price history
| Date | Event | Price |
|---|---|---|
| 9/21/2026 | Price change | $599,999-4.8%$124/sqft |
Source:  Bright MLS #MDPG2213576 Report a problem Bright MLS #MDPG2213576 Report a problem | ||
| 8/26/2026 | Listed for sale | $630,000+40%$131/sqft |
Source: Bright MLS #MDPG2213576 Report a problem | ||
| 5/22/2020 | Sold | $450,000-5.3%$93/sqft |
Source: Public Record Report a problem | ||
| 4/3/2020 | Pending sale | $475,000$99/sqft |
Source: Keller Williams Chantilly Ventures LLC #MDPG559938 Report a problem | ||
| 2/21/2020 | Listed for sale | $475,000+106.5%$99/sqft |
Source: Keller Williams Chantilly Ventures LLC #MDPG559938 Report a problem | ||
| 4/2/1996 | Sold | $230,000$48/sqft |
Source: Public Record Report a problem | ||
Public tax history
| Year | Property taxes | Tax assessment |
|---|---|---|
| 2026 | $7,135 | $511,267 +11% |
| 2025 | $7,135 +48.2% | $460,800 +6.5% |
| 2024 | $4,813 +6.9% | $432,800 +6.9% |
| 2023 | $4,501 +7.4% | $404,800 +7.4% |
| 2022 | $4,190 | $376,800 |
| 2021 | $4,190 | $376,800 |
| 2020 | $4,190 -30% | $376,800 -9.1% |
| 2019 | $5,986 | $414,533 |
| 2018 | $5,986 +1.9% | $414,533 +4.9% |
| 2017 | $5,874 +20.5% | $395,267 +5.1% |
| 2016 | $4,873 | $376,000 +0.7% |
| 2015 | $4,873 | $373,567 +0.7% |
| 2014 | $4,873 | $371,133 +0.7% |
| 2013 | -- | $368,700 |
| 2012 | -- | $368,700 |
| 2011 | -- | $368,700 -43.5% |
| 2010 | -- | $652,730 +10.1% |
| 2009 | -- | $592,880 +4.9% |
| 2008 | -- | $565,413 +19.5% |
| 2007 | -- | $473,180 +17.4% |
| 2006 | -- | $403,182 +21% |
| 2005 | -- | $333,186 +26.6% |
| 2004 | -- | $263,190 |
| 2003 | -- | $263,190 +3.4% |
| 2002 | -- | $254,586 +7.2% |
| 2001 | -- | $237,380 |
Find assessor info on the county website
Monthly payment
Est. payment
Payment breakdown
Explore the cost of this home by adjusting the details. Changes won't be saved.Climate risks
Neighborhood: 20774
Nearby schools
Schools provided by the listing agent
- District: Prince George's County Public Schools
Source: Bright MLS. This data may not be complete. We recommend contacting the local school district to confirm school assignments for this home.
- $498,400-- bd2 ba2.3k sqft14318 Medwick Rd, Upper Marlboro, MD 20774Off Market
- $466,8004 bd3 ba1.7k sqft14300 Medwick Rd, Upper Marlboro, MD 20774Off Market
- $913,9004 bd4 ba5.1k sqft14305 Medwick Rd, Upper Marlboro, MD 20774Off Market
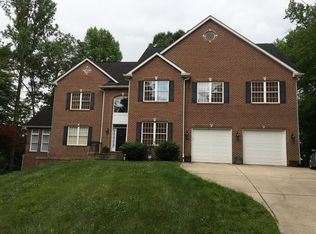
- $485,2003 bd3 ba1.9k sqft14313 Medwick Rd, Upper marlboro, MD 20774Off Market
Similar homes
- $579,9004 bd3 ba2.8k sqft13326 Burleigh St, Upper Marlboro, MD 20774For Sale
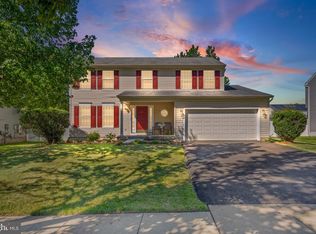
 MLS ID #MDPG2218532, Wayne Davis, United Real Estate Executives. Bright MLS
 - $665,0005 bd4 ba3.6k sqft1303 Northern Lights Dr, Upper Marlboro, MD 20774For Sale
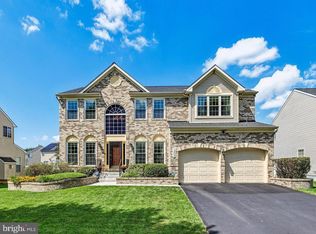 MLS ID #MDPG2216998, Taresha Tate, EXP Realty, LLC. Bright MLS
 - $535,0006 bd3 ba2.8k sqft120 Essenton Dr, Upper Marlboro, MD 20774For Sale
 MLS ID #MDPG2216260, Orlando Smith, Samson Properties. Bright MLS
 - $635,0004 bd4 ba4.5k sqft14302 Delcastle Dr, Bowie, MD 20721For Sale
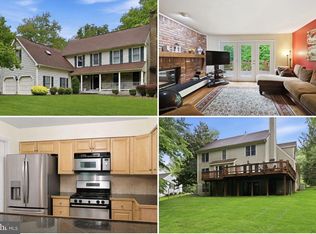 MLS ID #MDPG2214116, Sarah Reynolds, Keller Williams Realty. Bright MLS
 - $584,9904 bd4 ba2.8k sqft10909 Golf Course Ter, Bowie, MD 20721For SaleMLS ID #MDPG2219242, Evan Weissman, EXP Realty, LLC. Bright MLS
- $689,0005 bd4 ba4k sqft11304 Bennington Dr, Upper Marlboro, MD 20774For SaleMLS ID #MDPG2207636, Glenworth St Vall, KW Metro Center. Bright MLS
- $795,0005 bd3 ba3.6k sqft15428 Symondsbury Way, Upper Marlboro, MD 20774For SaleMLS ID #MDPG2206896, Dru Yokum, Coldwell Banker Realty. Bright MLS
- $575,0004 bd3 ba2.8k sqft9202 Southmoor Ct, Upper Marlboro, MD 20772For SaleMLS ID #MDPG2208744, Jonathan Benya, EXP Realty, LLC. Bright MLS
- $595,0004 bd3 ba2.5k sqft11219 Lakeview Dr, Dunkirk, MD 20754For SaleMLS ID #MDCA2027366, Pattee McInerney, RE/MAX One. Bright MLS
- $849,9004 bd5 ba6.6k sqft2602 Moores Plains Blvd, Upper Marlboro, MD 20774For SaleMLS ID #MDPG2199830, Jixin Li, Samson Properties. Bright MLS
- $775,0004 bd3 ba3.2k sqft1019 Branch View Ct, Harwood, MD 20776For SaleMLS ID #MDAA2152384, Jim Schaecher, Keller Williams Flagship. Bright MLS
- $569,9975 bd4 ba3.9k sqft9810 Golden Russet Dr, Dunkirk, MD 20754For SaleMLS ID #MDCA2029550, Tina Marie Biggs, EXP Realty, LLC. Bright MLS
- $619,0004 bd4 ba2.7k sqft(Undisclosed Address), Bowie, MD 20720For SaleMLS ID #MDPG2204590, Tamika Johnson, RE/MAX United Real Estate. Bright MLS
- $639,9904 bd4 ba4.7k sqft10403 Jib Ct, Cheltenham, MD 20623For SaleMLS ID #MDPG2216616, Evelyn Walker, Keller Williams Preferred Properties. Bright MLS
- $565,0004 bd4 ba2.6k sqft130 Owings Hill Ct, Owings, MD 20736For SaleMLS ID #MDCA2029884, Susan Cleary, RE/MAX One. Bright MLS
- $659,0004 bd3 ba3.1k sqft6309 Johensu Dr, Upper Marlboro, MD 20772For SaleMLS ID #MDPG2206670, Tamika Johnson, RE/MAX United Real Estate. Bright MLS
- $600,0004 bd4 ba4.3k sqft13404 Gwynn Park Ct, Brandywine, MD 20613For SaleMLS ID #MDPG2218740, Frank Mcknew, RE/MAX Realty Group. Bright MLS
- $599,9005 bd4 ba3.3k sqft11624 Cygnet Dr, Waldorf, MD 20601For SaleMLS ID #MDCH2059428, Cheryl Bare, CENTURY 21 New Millennium. Bright MLS
- $780,0005 bd4 ba4.9k sqft15501 Jennings Ln, Bowie, MD 20721For SaleMLS ID #MDPG2212088, Stephanie Rivers, The Southside Group Real Estate. Bright MLS
- $697,9995 bd3 ba3.3k sqft6307 Johensu Dr, Upper Marlboro, MD 20772For SaleMLS ID #MDPG2209216, Clara Akinsola, Argent Realty, LLC. Bright MLS
