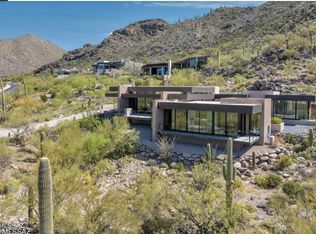
Experience luxury living in this stunning custom-built southwestern-style home, nestled in the hills of the Tortolita Mountains within the prestigious guard-gated community of Canyon Pass at Dove Mountain. Situated on a 1.89-acre lot, this home maximizes breathtaking views, offering an ideal oasis for those seeking a premium living experience.
This multi-level residence features four bedrooms and four and a half bathrooms, spanning 3,920 square feet. It showcases exquisite craftsmanship and custom finishes throughout, providing spectacular panoramic views of the Tortolita mountain ranges while overlooking the 5th fairway of the Gallery North Course. No expense has been spared in the construction of this home. It includes impressive finishes such as custom-made Knotty Alder cabinets and doors, custom ironwork, tumbled travertine tiles, and Hickory wood floors. Decorative wall finishes, hand-painted murals, and multiple window walls with sliding doors contribute to the beauty of the space, offering breathtaking views and ample natural light while facilitating seamless indoor-outdoor living.
The raised dining room is thoughtfully situated in the heart of the home to promote gatherings, offering a harmonious blend of comfort and elegance. It features beautiful hand-scraped hickory flooring, a stunning hand-painted tray ceiling, and custom-built display cabinets that enhance the space.
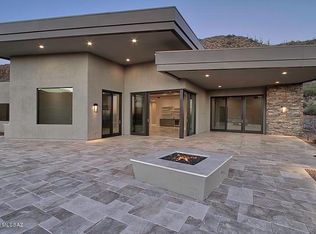
The dining room is open to the great room, which makes it perfect for entertaining. This inviting space features a stunning stacked-stone gas fireplace with a handcrafted mantle, a custom-built entertainment wall cabinet, a wine closet, and a sit-up wet bar. With expansive floor-to-ceiling windows and sliding doors that lead to both the front and rear patios, you can enjoy seamless indoor-outdoor living. The front patio includes a built-in BBQ, a vanishing edge pool, and a spa, offering stunning views of the Tortolita Mountains and unforgettable sunsets. Additionally, the private rear patio is a serene retreat, complete with an outdoor fireplace and a large fountain, all framed by stunning rock outcroppings and stately saguaros. This enchanting setting invites you to relax and enjoy the beauty of nature right at your doorstep.
The powder room is conveniently situated near the great room and pool area, designed to create a warm, earthy ambiance. This atmosphere is enhanced by the use of earthy tones, featuring a floating handcrafted wood vanity and a natural stone countertop with a chiseled edge. A handcrafted wood mirror adds to the aesthetic, while an engraved copper vessel sink and decorative wall tiles are complemented by iron sconces.
The open kitchen is truly impressive, showcasing custom Knotty Alder cabinetry, a stunning granite countertop with a decorative backsplash, and a hammered copper under-mount double-bowl sink with an apron front. It also features a breakfast bar, a six-burner gas cooktop topped with a copper range hood, a pot filler, and a spacious walk-in pantry. This kitchen seamlessly flows into the family room, which includes a stylish wood-burning fireplace, creating an ideal space for relaxation. A wall of floor-to-ceiling windows opens up to the covered rear patio, complete with a built-in BBQ, making it the perfect spot for outdoor dining. Adjacent to the kitchen and family room is an office nook that offers a dedicated workspace featuring custom-built Knotty Alder cabinets, shelves, and a desk with a granite top.
For added privacy, the primary suite is located on a separate floor in the south wing of the home, providing a true retreat. This suite features a double-door entry, hickory wood flooring, wood beam ceiling, and Venetian plaster walls. It also includes a gas log fireplace, a sitting area, and two custom walk-in closets. A laundry closet with a stacked washer and dryer is conveniently included, and a window wall provides access to an elevated rear patio area, which features garden beds. The ensuite bathroom is appointed with a double vanity featuring a granite countertop, a soaking tub, and a large walk-in shower that provides direct access to the spa and pool.
Two additional bedrooms are located on the upper level of the north wing. Both bedrooms feature walk-in closets and ensuite bathrooms with walk-in showers. They share a wrap-around balcony that offers sensational, unobstructed views. The fourth bedroom is tucked away on the ground floor in the north wing, off the hallway. It includes a ceiling fan, a double-door closet with built-in shelves, and travertine tile flooring. This bedroom has access to a hall bath with a floating vanity and mirror faced with natural stone tiles, a granite countertop with a stainless steel vessel sink, and a walk-in shower. Additionally, there is a laundry room with knotty alder cabinets, a hanging bar, and a soapstone countertop with a sink, along with a full-sized washer and dryer. The oversized three-car garage offers built-in storage cabinets, a workbench, a utility sink, a separate storage room, and an epoxy floor.
Discover unparalleled Arizona living in this exceptional property, where luxury meets comfort. With its exquisite custom details, serene privacy, breathtaking views, and timeless design, this home offers a lifestyle that is both elegant and inviting.
Don't miss the chance to make this one-of-a-kind residence your own!
Sold for $1,775,000
$1,775,000
14310 N Dove Canyon Pass, Marana, AZ 85658
4beds
3,920sqft
Single Family Residence
Built in 2009
1.89 Acres Lot
$2,006,000 Zestimate®
$453/sqft
$5,555 Estimated rent
Home value
$2,006,000
$1.81M - $2.23M
$5,555/mo
Zestimate® history
Owner options
List your home for rent
$5,555/mo
Rent Zestimate®
Find your next renter with Zillow Rental Manager. Plus, with online applications, you can quickly screen prospective tenants – for free.
$5,555/mo
Rent Zestimate®
Refinance and save
$10,769/mo
Est. payment
Refinancing to a lower rate could help reduce your monthly payments and save thousands over the life of the loan.
$10,769/mo
Est. payment
Explore your selling options
Work with a Zillow partner agent
Leverage their expertise and Zillow's premium Showcase listings to get your home seen by more buyers.
Get startedList with your own agent
Get your home in front of millions of buyers by listing it on Zillow.
Learn how to do itSell it yourself
Take full control of how buyers see your home on Zillow by listing For Sale by Owner (FSBO).
List your homeWhat's special
Zillow last checked:
Listing updated:
Listed by:
Michelle Volturo 520-850-7129,
Realty Executives Arizona Territory,
Hunter Joseph Volturo,
Realty Executives Arizona Territory
Bought with:
Non- Member
Non-Member Office
Source: MLS of Southern Arizona,MLS#: 22427572
Facts & features
Interior
Bedrooms & bathrooms
- Bedrooms: 4
- Bathrooms: 5
- Full bathrooms: 4
- 1/2 bathrooms: 1
Heating
- Forced Air, Natural Gas, Zoned
Cooling
- Zoned, Central Air, Ceiling Fan(s), Dual
Appliances
- Included: Tankless Water Heater, Exhaust Fan, Dishwasher, Disposal, Refrigerator, Desk, Water Purifier, Electric Oven, Gas Cooktop, Microwave, Water Softener
- Laundry: Sink, Laundry Room, Washer, Dryer
Features
- Kitchen Island, Beamed Ceilings, Entrance Foyer, Walk-In Closet(s), High Ceilings, Sound System
- Flooring: Carpet, Stone, Wood
- Number of fireplaces: 4
- Fireplace features: Insert, Gas, Wood Burning, Family Room, Living Room, Master Bedroom, Patio
Interior area
- Total structure area: 3,920
- Total interior livable area: 3,920 sqft
Property
Parking
- Total spaces: 3
- Parking features: Attached Garage Cabinets, Oversized, Storage
- Attached garage spaces: 3
Accessibility
- Accessibility features: Door Levers, Accessible Entrance
Features
- Levels: Multi/Split
- Patio & porch: Covered, Enclosed, Patio
- Exterior features: Balcony, Native Plants, Built-in Barbecue, Fountain
- Spa features: Conventional
- Fencing: Wrought Iron
- Has view: Yes
- View description: Mountain(s), Sunset, Golf Course, Panoramic
Lot
- Size: 1.89 Acres
- Dimensions: 184 X 451 X 175 X 473
- Features: Decorative Gravel, Shrubs, Sprinklers In Front, Subdivided, East/West Exposure, Hillside Lot
Details
- Parcel number: 218400430
- Zoning: Marana - SP
- Special conditions: None
- Other equipment: Satellite Dish
Construction
Type & style
- Home type: SingleFamily
- Architectural style: Southwestern
- Property subtype: Single Family Residence
Materials
- Frame - Stucco
- Roof: Tile,Built-Up - Reflect
Condition
- Year built: 2009
Utilities & green energy
- Sewer: Sewer Connected
- Water: Public, Water Company
- Utilities for property: Phone Connected
Community & HOA
Community
- Features: Pool, Golf, Tennis Court(s), Fitness Center, Gated, Paved Street, Walking Trail, Pickleball
- Security: Security System Owned, Smoke Detector(s), Security Gate
- Subdivision: Canyon Pass At Dove Mountain
HOA
- Has HOA: Yes
- Amenities included: Security
- Services included: Common Area Maint, Gated Community, Street Maint
- HOA fee: $172 monthly
- HOA name: Canyon Pass@Dove Mtn
- HOA phone: 520-742-5674
Location
- Region: Marana
Financial & listing details
- Price per square foot: $453/sqft
- Tax assessed value: $1,350,852
- Annual tax amount: $14,739
- Date on market: 11/14/2024
- Cumulative days on market: 165 days
- Listing terms: Conventional,Cash
- Road surface type: Paved
Price history
| Date | Event | Price |
|---|---|---|
| 5/15/2025 | Sold | $1,775,000-11%$453/sqft |
Source:  MLS of Southern Arizona #22427572 Report a problem MLS of Southern Arizona #22427572 Report a problem | ||
| 5/14/2025 | Pending sale | $1,994,000$509/sqft |
Source: MLS of Southern Arizona #22427572 Report a problem | ||
| 4/28/2025 | Contingent | $1,994,000$509/sqft |
Source: MLS of Southern Arizona #22427572 Report a problem | ||
| 3/7/2025 | Price change | $1,994,000-5%$509/sqft |
Source: MLS of Southern Arizona #22427572 Report a problem | ||
| 2/14/2025 | Price change | $2,099,000-6.7%$535/sqft |
Source: MLS of Southern Arizona #22427572 Report a problem | ||
| 11/14/2024 | Listed for sale | $2,250,000+837.5%$574/sqft |
Source: MLS of Southern Arizona #22427572 Report a problem | ||
| 1/8/2000 | Sold | $240,000$61/sqft |
Source: MLS of Southern Arizona #2000560 Report a problem | ||
Public tax history
| Year | Property taxes | Tax assessment |
|---|---|---|
| 2026 | $16,143 +5.1% | $135,085 +9.5% |
| 2025 | $15,365 +4.3% | $123,315 +3.7% |
| 2024 | $14,733 +7% | $118,946 +9.2% |
| 2023 | $13,769 -5.7% | $108,956 +15.4% |
| 2022 | $14,600 -0.1% | $94,407 +0.1% |
| 2021 | $14,616 -1.9% | $94,278 -0.4% |
| 2020 | $14,903 | $94,626 +0.7% |
| 2019 | $14,903 +0.5% | $93,996 +2.2% |
| 2018 | $14,836 -3.3% | $91,987 |
| 2017 | $15,342 +4.8% | $91,987 +4.6% |
| 2016 | $14,641 +5.5% | $87,954 +5% |
| 2015 | $13,872 | $83,766 |
| 2014 | -- | -- |
| 2013 | -- | $885,326 |
| 2012 | -- | -- |
| 2011 | -- | -- |
| 2010 | -- | -- |
| 2009 | -- | -- |
| 2007 | -- | -- |
| 2006 | -- | -- |
| 2005 | -- | -- |
| 2004 | -- | -- |
| 2003 | -- | -- |
| 2002 | -- | -- |
| 2001 | $5,145 +663.5% | -- |
| 2000 | $674 | -- |
Find assessor info on the county website
Neighborhood: Dove Mountain
Nearby homes
- $2,169,4004 bd5 ba4.1k sqft14282 N Dove Canyon Pass, Marana, AZ 85658Off Market
- $2,550,0003 bd3 ba3.2k sqft14338 N Dove Canyon Pass, Marana, AZ 85658Sold
- $1,216,100-- bd-- ba-- sqft14282 N Dove Canyon Pass, Marana, AZ 85658Off Market
- $192,000-- bd-- ba-- sqft14254 N Dove Canyon Pass, Marana, AZ 85658Off Market
- $2,443,3003 bd4 ba3.6k sqft14366 N Dove Canyon Pass, Marana, AZ 85658Off Market
- $799,0004 bd4 ba2.7k sqft14400 N Quail Brush Pass, Marana, AZ 85658Sold
- $1,369,000-- bd4 ba3.3k sqft4568 W Dove Canyon Pl, Marana, AZ 85658Off Market
- $3,013,9004 bd5 ba4.8k sqft14394 N Dove Canyon Pass, Marana, AZ 85658Off Market
Nearby schools
GreatSchools rating
- 7/10Dove Mountain K-8Grades: PK-8Distance: 2.3 mi
- 6/10Mountain View High SchoolGrades: 9-12Distance: 6 mi
Schools provided by the listing agent
- Elementary: Dove Mountain CSTEM K-8
- Middle: Dove Mountain CSTEM K-8
- High: Mountain View
Source: MLS of Southern Arizona. This data may not be complete. We recommend contacting the local school district to confirm school assignments for this home.
Get a cash offer in 3 minutes
Find out how much your home could sell for in as little as 3 minutes with a no-obligation cash offer.
Estimated market value
$2,006,000
Get a cash offer in 3 minutes
Find out how much your home could sell for in as little as 3 minutes with a no-obligation cash offer.
Estimated market value
$2,006,000
- Arizona
- Pima County
- Marana
- 85658
- Dove Mountain
- 14310 N Dove Canyon Pass
Nearby cities
Nearby neighborhoods
Nearby zip codes
Other Marana Topics
