MOVE-IN READY with a 2021 ROOF, updated kitchen, extended outdoor living space, and a premium homesite with no rear neighbors! Welcome to 14310 Queenside Street, a beautifully updated 3-bedroom, 2-bath home in Wyndham Lakes Estates, ideally located near the growing Lake Nona area. From the moment you arrive, the landscaped front yard, palm trees, stone accents, and inviting entry create a welcoming first impression, with conservation across the street adding to the open setting. Step inside to a bright, comfortable interior where tile flooring extends through the main living and wet areas, complemented by updated lighting and an easy-flowing layout. The kitchen features granite countertops, a large center island with additional storage and seating, painted cabinetry with upgraded hardware, updated plumbing fixtures, a mosaic backsplash, and new appliances installed in 2026 (except fridge). A large kitchen window brings in natural light, while the open layout connects seamlessly to the dining and living areas, creating a functional space for everyday living and entertaining. The living room features an updated ceiling fan and sliding glass doors that lead directly to the covered lanai and extended outdoor living area. The primary suite offers LVP flooring, abundant natural light, a spacious walk-in closet with plenty of storage, and an en-suite bath featuring dual sinks, a granite countertop, updated fixtures, and a walk-in shower. Two additional bedrooms provide flexibility for family, guests, a home office, or hobby space, while the second full bathroom serves the additional bedrooms and living areas. An interior laundry room with cabinetry provides additional everyday storage and convenience. Step outside to the covered lanai and expansive approximately 20x40 extended patio, offering plenty of room for outdoor dining, entertaining, or simply enjoying the Florida weather. The aluminum perimeter fence adds functionality while maintaining the open feel of the property. With no home directly behind you and a pond beyond the property, the premium lot offers additional separation and a peaceful backdrop. Additional improvements include exterior paint completed in 2021 and gutters. Furniture is Negotiable. Located in Wyndham Lakes Estates, this home places you approximately 5 minutes from the Lake Nona area and convenient to Lake Nona Medical City, Publix, restaurants, shopping, walking and biking trails, and a nearby elementary school approximately a 5-minute walk away. Lake Nona Town Center and Boxi Park provide additional dining, entertainment, events, and outdoor gathering spaces, while the expanding Lake Nona West brings even more shopping, dining, and lifestyle options to the area. With SR-417 and Florida’s Turnpike approximately 10 minutes away, the location provides convenient access throughout Orlando and Central Florida. For buyers searching for Orlando homes for sale or an Orlando relocation home near Lake Nona, 14310 Queenside Street offers a combination of thoughtful updates, indoor-outdoor living, privacy, and convenience. Contact us today for a private tour or more details on this exceptional opportunity.
Sold for $399,999
$399,999
14310 QUEENSIDE STREET, ORLANDO, FL 32824
3beds
1,372sqft
Single Family Residence
Built in 2008
6,015 Square Feet Lot
$399,800 Zestimate®
$292/sqft
$2,323 Estimated rent
Home value
$399,800
$368,000 - $432,000
$2,323/mo
Zestimate® history
Owner options
List your home for rent
$2,323/mo
Rent Zestimate®
Find your next renter with Zillow Rental Manager. Plus, with online applications, you can quickly screen prospective tenants – for free.
$2,323/mo
Rent Zestimate®
Refinance and save
$3,083/mo
Est. payment
Refinancing to a lower rate could help reduce your monthly payments and save thousands over the life of the loan.
$3,083/mo
Est. payment
Explore your selling options
Work with a Zillow partner agent
Leverage their expertise and Zillow's premium Showcase listings to get your home seen by more buyers.
Get startedList with your own agent
Get your home in front of millions of buyers by listing it on Zillow.
Learn how to do itSell it yourself
Take full control of how buyers see your home on Zillow by listing For Sale by Owner (FSBO).
List your homeWhat's special
Covered lanaiPalm treesUpdated lightingUpdated plumbing fixturesGranite countertopsBright comfortable interiorExtended outdoor living space
Zillow last checked:
Listing updated:
Listed by:
Simi Lakhani 407-408-7393,
KELLER WILLIAMS CLASSIC 407-292-5400,
Tiffany Baughn 407-810-7192,
KELLER WILLIAMS CLASSIC
Bought with:
Linda Guzman, 3523619
LIV REALTY II INC.
Mariluz Rivera, 3397759
LIV REALTY II INC.
Source: Stellar MLS,MLS#: O6438074 Originating MLS: Orlando Regional
Facts & features
Interior
Bedrooms & bathrooms
- Bedrooms: 3
- Bathrooms: 2
- Full bathrooms: 2
Primary bedroom
- Features: Walk-In Closet(s)
- Level: First
- Area: 156 Square Feet
- Dimensions: 12x13
Bedroom 2
- Features: Built-in Closet
- Level: First
- Area: 46.28 Square Feet
- Dimensions: 8.9x5.2
Bedroom 3
- Features: Built-in Closet
- Level: First
- Area: 124 Square Feet
- Dimensions: 12.4x10
Balcony porch lanai
- Level: First
- Area: 181.45 Square Feet
- Dimensions: 19.1x9.5
Dining room
- Level: First
- Area: 55.38 Square Feet
- Dimensions: 7.8x7.1
Kitchen
- Level: First
- Area: 159.6 Square Feet
- Dimensions: 12x13.3
Living room
- Level: First
- Area: 175.54 Square Feet
- Dimensions: 13.4x13.1
Heating
- Central, Electric
Cooling
- Central Air
Appliances
- Included: Convection Oven, Dishwasher, Disposal, Microwave, Range
- Laundry: Inside, Laundry Room
Features
- Ceiling Fan(s), Living Room/Dining Room Combo, Solid Wood Cabinets, Thermostat, Walk-In Closet(s)
- Flooring: Ceramic Tile, Luxury Vinyl
- Has fireplace: No
Interior area
- Total structure area: 1,870
- Total interior livable area: 1,372 sqft
Property
Parking
- Total spaces: 2
- Parking features: Driveway
- Attached garage spaces: 2
- Has uncovered spaces: Yes
Features
- Levels: One
- Stories: 1
- Patio & porch: Patio, Porch, Screened
- Exterior features: Lighting, Sidewalk
- Fencing: Vinyl
- Has view: Yes
- View description: Pond
- Has water view: Yes
- Water view: Pond
Lot
- Size: 6,015 Square Feet
- Residential vegetation: Trees/Landscaped
Details
- Parcel number: 322430962408009
- Zoning: P-D
- Special conditions: None
Construction
Type & style
- Home type: SingleFamily
- Property subtype: Single Family Residence
Materials
- Block, Stucco
- Foundation: Slab
- Roof: Shingle
Condition
- New construction: No
- Year built: 2008
Utilities & green energy
- Sewer: Public Sewer
- Water: Public
- Utilities for property: BB/HS Internet Available, Cable Available, Electricity Available, Water Available
Community & HOA
Community
- Features: Clubhouse, Fitness Center, Playground, Pool, Tennis Court(s)
- Pet fee: $0 monthly
- Subdivision: WYNDHAM LAKES ESTATES
HOA
- Has HOA: Yes
- Amenities included: Cable TV, Pool
- Services included: Cable TV, Community Pool, Internet, Recreational Facilities
- HOA fee: $155 monthly
- HOA name: Artemis Lifestyles
- HOA phone: 407-859-0524
Location
- Region: Orlando
Financial & listing details
- Price per square foot: $292/sqft
- Tax assessed value: $302,283
- Annual tax amount: $5,030
- Date on market: 9/3/2026
- Cumulative days on market: 15 days
- Listing terms: Cash,Conventional,FHA,VA Loan
- Ownership: Fee Simple
- Total actual rent: 0
- Electric utility on property: Yes
- Road surface type: Asphalt
Price history
| Date | Event | Price |
|---|---|---|
| 10/29/2026 | Sold | $399,999$292/sqft |
Source:  Stellar MLS #O6438074 Report a problem | ||
| 9/3/2026 | Listed for sale | $399,999+79.8%$292/sqft |
Source: Stellar MLS #O6438074 Report a problem | ||
| 3/17/2008 | Sold | $222,500$162/sqft |
Source: Public Record Report a problem | ||
Public tax history
| Year | Property taxes | Tax assessment |
|---|---|---|
| 2024 | $2,239 +7.9% | $146,462 +3% |
| 2023 | $2,074 +5.5% | $142,196 +3% |
| 2022 | $1,965 +1% | $138,054 +3% |
| 2021 | $1,946 +1.6% | $134,033 +1.4% |
| 2020 | $1,915 +1.9% | $132,182 +2.3% |
| 2019 | $1,880 +1.4% | $129,210 +1.9% |
| 2018 | $1,854 | $126,801 -22.8% |
| 2017 | $1,854 +2.7% | $164,205 +2.4% |
| 2016 | $1,805 +1.3% | $160,399 +4.1% |
| 2015 | $1,782 -3.9% | $154,080 +3% |
| 2014 | $1,854 +1.9% | $149,555 +23.8% |
| 2013 | $1,819 +1.4% | $120,790 +4% |
| 2012 | $1,794 -7.5% | $116,089 -6.2% |
| 2011 | $1,939 -9.3% | $123,744 -10.5% |
| 2010 | $2,138 | $138,304 -18.1% |
| 2009 | -- | $168,920 +251.9% |
| 2008 | $958 +31.9% | $48,000 +9.7% |
| 2007 | $726 | $43,750 |
Find assessor info on the county website
Neighborhood: Meadow Woods
Nearby homes
- $425,9004 bd2 ba2k sqft14304 Queenside St, Orlando, FL 32824Off Market
- $412,4003 bd2 ba1.8k sqft14316 Queenside St, Orlando, FL 32824Off Market
- $409,8003 bd2 ba1.5k sqft14322 Queenside St, Orlando, FL 32824Off Market
- $390,1003 bd2 ba1.5k sqft14322 Queenside St #2, Orlando, FL 32824Off Market
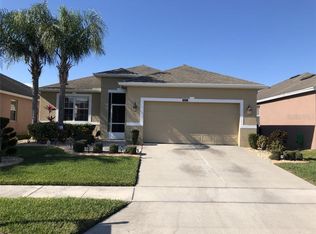
- $385,9003 bd2 ba1.5k sqft14274 Queenside St, Orlando, FL 32824Off Market
- $422,0003 bd2 ba1.8k sqft2602 Youngford St, Orlando, FL 32824Off Market
- $410,5004 bd2 ba2k sqft14328 Queenside St, Orlando, FL 32824Off Market
- $407,1003 bd2 ba1.8k sqft14268 Queenside St, Orlando, FL 32824Off Market
Nearby schools
GreatSchools rating
- 8/10Stonewyck Elementary-1481Grades: PK-5Distance: 0.3 mi
- 6/10South Creek Middle SchoolGrades: 6-8Distance: 2.8 mi
- 4/10Cypress Creek High SchoolGrades: 9-12Distance: 3.5 mi
Schools provided by the listing agent
- Elementary: Stonewyck Elementary
- Middle: South Creek Middle
- High: Cypress Creek High
Source: Stellar MLS. This data may not be complete. We recommend contacting the local school district to confirm school assignments for this home.
Get a cash offer in 3 minutes
Find out how much your home could sell for in as little as 3 minutes with a no-obligation cash offer.
Estimated market value
$399,800
Get a cash offer in 3 minutes
Find out how much your home could sell for in as little as 3 minutes with a no-obligation cash offer.
Estimated market value
$399,800
- Florida
- Orange County
- Orlando
- 32824
- Meadow Woods
- 14310 QUEENSIDE STREET
