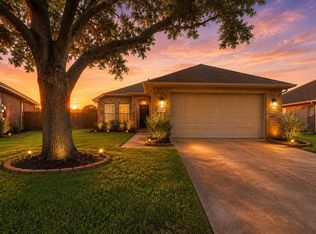
Welcome to 14310 Rolling Hills Lane. This spacious and well-designed two-story home tucked away on a quiet cul-de-sac in the desirable Savannah community of Rosharon. Step inside to a bright, open-concept layout featuring multiple living areas, including a formal living room and an oversized game room, perfect for entertaining or creating flexible spaces for work and play. The kitchen is thoughtfully designed with ample cabinetry and flows seamlessly into the main living areas, making it ideal for gatherings. Upstairs, you’ll find a generously sized primary suite with a private en-suite bath, along with additional bedrooms that provide plenty of space for family or guests. The home also features upgraded flooring, a dedicated utility room, and a detached two-car garage. Freshly painted and ready to move-in!
Pending
Price cut: $7K (7/30)
$263,000
14310 Rolling Hills Ln, Rosharon, TX 77583
3beds
2,368sqft
Single Family Residence
Built in 2003
7,078 Square Feet Lot
$261,600 Zestimate®
$111/sqft
$-- HOA
What's special
Detached two-car garageUpgraded flooringPrivate en-suite bathQuiet cul-de-sacOversized game roomDedicated utility roomGenerously sized primary suite
- 73 days
- 75
- 1
Likely to sell faster than
Zillow last checked:
Listing updated:
Listed by:
Quinnan Brown TREC #0784876 832-708-4887,
eXp Realty LLC
Source: HAR,MLS#: 58883122
Facts & features
Interior
Bedrooms & bathrooms
- Bedrooms: 3
- Bathrooms: 3
- Full bathrooms: 2
- 1/2 bathrooms: 1
Primary bedroom
- Level: Second
- Area: 320
- Dimensions: 20X16
Bedroom
- Level: Second
- Area: 144
- Dimensions: 12X12
Bedroom
- Level: Second
- Area: 169
- Dimensions: 13x13
Den
- Level: First
- Area: 288
- Dimensions: 18x16
Game room
- Level: Second
- Area: 255
- Dimensions: 17x15
Living room
- Level: First
- Area: 144
- Dimensions: 12x12
Heating
- Natural Gas
Cooling
- Electric
Appliances
- Included: Disposal, Microwave, Dishwasher
Interior area
- Total structure area: 2,368
- Total interior livable area: 2,368 sqft
Property
Parking
- Total spaces: 2
- Parking features: Detached
- Garage spaces: 2
Features
- Stories: 2
Lot
- Size: 7,078 Square Feet
- Features: Cul-De-Sac, 0 Up To 1/4 Acre
Details
- Parcel number: 74612002005
Construction
Type & style
- Home type: SingleFamily
- Architectural style: Contemporary
- Property subtype: Single Family Residence
Materials
- Brick, Cement Siding, Wood Siding
- Foundation: Slab
- Roof: Composition
Condition
- New construction: No
- Year built: 2003
Utilities & green energy
- Sewer: Public Sewer
- Water: Public, Water District
Community & HOA
Community
- Subdivision: Savannah Ridge Sec 1-2-3
HOA
- Has HOA: Yes
Location
- Region: Rosharon
Financial & listing details
- Price per square foot: $111/sqft
- Tax assessed value: $259,400
- Annual tax amount: $6,614
- Date on market: 7/15/2026
Estimated market value
$261,600
$249,000 - $275,000
$2,533/mo
Price history
| Date | Event | Price |
|---|---|---|
| 8/17/2026 | Pending sale | $263,000$111/sqft |
Source:  HAR #58883122 Report a problem HAR #58883122 Report a problem | ||
| 7/30/2026 | Price change | $263,000-2.6%$111/sqft |
Source: HAR #58883122 Report a problem | ||
| 7/15/2026 | Listed for sale | $270,000$114/sqft |
Source: HAR #58883122 Report a problem | ||
| 6/22/2026 | Sold | -- |
Source: eXp Realty #205759102 Report a problem | ||
| 6/8/2026 | Pending sale | $270,000$114/sqft |
Source: HAR #73155531 Report a problem | ||
| 5/21/2026 | Listed for sale | $270,000$114/sqft |
Source: HAR #73155531 Report a problem | ||
| 5/19/2026 | Pending sale | $270,000$114/sqft |
Source: HAR #73155531 Report a problem | ||
| 5/3/2026 | Price change | $270,000-8.8%$114/sqft |
Source: HAR #73155531 Report a problem | ||
| 4/4/2026 | Listed for sale | $295,900+48.7%$125/sqft |
Source: HAR #73155531 Report a problem | ||
| 7/15/2016 | Sold | -- |
Source: Agent Provided Report a problem | ||
| 4/27/2016 | Pending sale | $199,000$84/sqft |
Source: RE/MAX Fine Properties #13965343 Report a problem | ||
| 4/21/2016 | Listed for sale | $199,000$84/sqft |
Source: RE/MAX Fine Properties #13965343 Report a problem | ||
Public tax history
| Year | Property taxes | Tax assessment |
|---|---|---|
| 2025 | -- | $259,400 -0.2% |
| 2024 | $2,934 -1.6% | $260,000 -0.1% |
| 2023 | $2,981 -21.5% | $260,150 +10% |
| 2022 | $3,798 +1% | $236,500 +4.2% |
| 2021 | $3,762 | $227,010 +6.5% |
| 2020 | -- | $213,130 +6.9% |
| 2019 | $3,487 -39.3% | $199,390 +2.1% |
| 2018 | $5,747 | $195,380 -1.8% |
| 2017 | $5,747 +10.2% | $198,990 |
| 2016 | $5,215 | $198,990 +27.6% |
| 2015 | $5,215 | $156,000 +1.9% |
| 2014 | $5,215 | $153,160 +13.4% |
| 2012 | -- | $135,050 -5.7% |
| 2011 | -- | $143,210 -0.8% |
| 2010 | -- | $144,380 -5.4% |
| 2009 | -- | $152,580 -8.2% |
| 2008 | -- | $166,190 -3.9% |
| 2006 | -- | $172,860 +8.4% |
| 2005 | -- | $159,400 +5.3% |
| 2004 | -- | $151,440 |
Find assessor info on the county website
Monthly payment
Est. payment
Payment breakdown
Explore the cost of this home by adjusting the details. Changes won't be saved.Climate risks
Neighborhood: 77583
Nearby schools
Schools provided by the listing agent
- Elementary: Savannah Lakes Elementary School
- Middle: Manvel Junior High School
- High: Manvel High School
Source: HAR. This data may not be complete. We recommend contacting the local school district to confirm school assignments for this home.
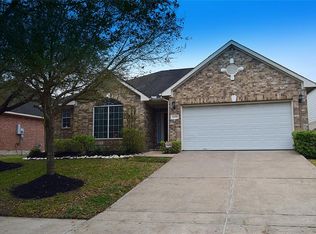
- $270,0003 bd2 ba1.9k sqft14308 Rolling Hills Ln, Rosharon, TX 77583Off Market

- $313,500-- bd9 ba2.1k sqft14312 Rolling Hills Ln, Rosharon, TX 77583Off Market
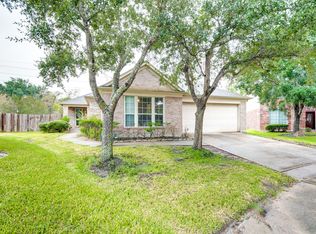
- $307,5003 bd2 ba2.1k sqft14306 Rolling Hills Ln, Rosharon, TX 77583Off Market
- $318,8004 bd2 ba2.5k sqft14314 Rolling Hills Ln, Rosharon, TX 77583Off Market
Similar homes
- $286,0003 bd2 ba1.9k sqft5710 Shady Hollow Ct, Rosharon, TX 77583For Sale
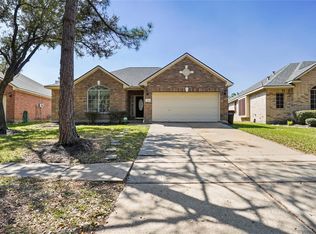 MLS ID #56912851, Danielle Covarrubias, Coldwell Banker Universal. HAR
 - $265,0004 bd2 ba1.7k sqft13605 Trail Meadow Ln, Rosharon, TX 77583For Sale
 MLS ID #31541513, Penny Ngo, 5th Stream Realty. HAR
 - $250,0003 bd3 ba2k sqft4519 S Ridgewalk Dr, Houston, TX 77053For Sale
 MLS ID #27310715, Amber Broadway, Opendoor Brokerage, LLC. HAR
 - $239,0003 bd3 ba1.6k sqft3911 Teal Vista Ct #115, Fresno, TX 77545For Sale
 MLS ID #77179901, Amber Broadway, Opendoor Brokerage, LLC. HAR
