Welcome to this thoughtfully designed 5-bedroom, 3.5-bath residence, ideally nestled on elevated cul-de-sac. It promises privacy, comfort, and a touch of luxury to suit modern living needs. The heart of this home lies in its large, open-concept living space, seamlessly connecting to the show-stopping expanded covered patio. Here, you can gather with friends or relax with a cup of coffee, all while taking in the expansive views that stretch out before you. For those who have transitioned to working from home, or simply need a space to channel their creativity, a private office space is located at the front of the home. Not only is it spacious and quiet, but it also caters to the needs of the modern professional with lots of natural light and French doors. Positioned between the formal dining room and a spacious breakfast nook, the kitchen stands as the centerpiece of the home. Boasting a generous island perfect for casual dining, granite countertops, sleek stainless-steel appliances, and gas stove, it's a haven for every home chef. Additionally, the walk-in pantry paired with a built-in workspace/command center ensures ample storage and organizational convenience. The eco-conscious resident will appreciate the sustainable touchpoints of the home. Harness the power of the sun with the installed solar panels and Tesla battery, significantly reducing energy costs and carbon footprint. Practicality is woven into the very fabric of this home. The large utility area that connects to the primary bedroom closet ensures laundry days are hassle-free. As an added feature for peace of mind, the home offers a state-of-the-art alarm system so that you can be confident that you and your loved ones are well-protected. This home isn't just a place to live; it's a lifestyle. From the luxurious features to the smart details aimed at ensuring convenience, it offers a harmonious blend of style and function. Don't miss out on the chance to make this your dream home.
Sold
Price Unknown
14310 RUNNING WOLF, San Antonio, TX 78245
5beds
2,982sqft
Single Family Residence
Built in 2020
7,318 Square Feet Lot
$429,500 Zestimate®
$--/sqft
$2,845 Estimated rent
Home value
$429,500
$399,000 - $460,000
$2,845/mo
Zestimate® history
Owner options
List your home for rent
$2,845/mo
Rent Zestimate®
Find your next renter with Zillow Rental Manager. Plus, with online applications, you can quickly screen prospective tenants – for free.
$2,845/mo
Rent Zestimate®
Refinance and save
$165/mo
Est. payment
Refinancing to a lower rate could help reduce your monthly payments and save thousands over the life of the loan.
$165/mo
Est. payment
Explore your selling options
Work with a Zillow partner agent
Leverage their expertise and Zillow's premium Showcase listings to get your home seen by more buyers.
Get startedList with your own agent
Get your home in front of millions of buyers by listing it on Zillow.
Learn how to do itSell it yourself
Take full control of how buyers see your home on Zillow by listing For Sale by Owner (FSBO).
List your homeWhat's special
Zillow last checked:
Listing updated:
Listed by:
Tamara Price TREC #572393 (210) 620-6681,
Real Broker, LLC
Source: LERA MLS,MLS#: 1717396
Facts & features
Interior
Bedrooms & bathrooms
- Bedrooms: 5
- Bathrooms: 4
- Full bathrooms: 3
- 1/2 bathrooms: 1
Primary bedroom
- Features: Walk-In Closet(s), Full Bath
- Area: 228
- Dimensions: 12 x 19
Bedroom 2
- Area: 140
- Dimensions: 10 x 14
Bedroom 3
- Area: 120
- Dimensions: 10 x 12
Bedroom 4
- Area: 130
- Dimensions: 10 x 13
Bedroom 5
- Area: 120
- Dimensions: 10 x 12
Primary bathroom
- Features: Shower Only, Separate Vanity
- Area: 108
- Dimensions: 9 x 12
Dining room
- Area: 132
- Dimensions: 11 x 12
Kitchen
- Area: 171
- Dimensions: 9 x 19
Living room
- Area: 216
- Dimensions: 12 x 18
Office
- Area: 132
- Dimensions: 11 x 12
Heating
- Central, Electric
Cooling
- 13-15 SEER AX, Ceiling Fan(s), Central Air
Appliances
- Included: Self Cleaning Oven, Microwave, Range, Gas Cooktop, Disposal, Dishwasher, Plumbed For Ice Maker, Water Softener Owned, Vented Exhaust Fan, Gas Water Heater, Plumb for Water Softener, ENERGY STAR Qualified Appliances, High Efficiency Water Heater
- Laundry: Lower Level, Washer Hookup, Dryer Connection
Features
- Two Living Area, Separate Dining Room, Eat-in Kitchen, Two Eating Areas, Kitchen Island, Breakfast Bar, Pantry, Study/Library, Loft, Utility Room Inside, High Ceilings, Open Floorplan, High Speed Internet, Walk-In Closet(s), Master Downstairs, Ceiling Fan(s), Solid Counter Tops, Programmable Thermostat
- Flooring: Carpet, Ceramic Tile, Laminate
- Windows: Double Pane Windows, Low Emissivity Windows, Storm Window(s), Storm Windows, Window Coverings
- Has basement: No
- Attic: 12"+ Attic Insulation,Access Only
- Number of fireplaces: 1
- Fireplace features: Living Room
Interior area
- Total structure area: 2,982
- Total interior livable area: 2,982 sqft
Property
Parking
- Total spaces: 2
- Parking features: Two Car Garage, Attached, Garage Door Opener
- Attached garage spaces: 2
Features
- Levels: Two
- Stories: 2
- Patio & porch: Deck
- Exterior features: Sprinkler System, Rain Gutters, Solar Panels
- Pool features: None, Community
- Fencing: Privacy
Lot
- Size: 7,318 Square Feet
- Features: Curbs, Sidewalks
Details
- Parcel number: 043472051040
Construction
Type & style
- Home type: SingleFamily
- Architectural style: Contemporary
- Property subtype: Single Family Residence
Materials
- Brick, 3 Sides Masonry, Stucco, Stone Veneer, Radiant Barrier
- Foundation: Slab
- Roof: Composition,Tile
Condition
- Pre-Owned
- New construction: No
- Year built: 2020
Details
- Builder name: Perry Homes
Utilities & green energy
- Electric: CPS Energy
- Gas: CPS Energy
- Sewer: SAWS
- Water: SAWS, Water System
- Utilities for property: Cable Available, Private Garbage Service
Community & HOA
Community
- Features: Clubhouse, Playground, BBQ/Grill, School Bus
- Security: Smoke Detector(s), Security System Owned, Prewired, Controlled Access
- Subdivision: Ladera Enclave
HOA
- Has HOA: Yes
- HOA fee: $165 quarterly
- HOA name: LADERA MASTER COMMUNITY
Location
- Region: San Antonio
Financial & listing details
- Tax assessed value: $449,850
- Annual tax amount: $13,158
- Date on market: 9/11/2025
- Cumulative days on market: 11 days
- Listing terms: Conventional,FHA,VA Loan,TX Vet,Cash
- Road surface type: Paved, Asphalt
Price history
| Date | Event | Price |
|---|---|---|
| 10/4/2023 | Sold | -- |
Source:  LERA MLS #1717396 Report a problem LERA MLS #1717396 Report a problem | ||
| 9/18/2023 | Pending sale | $499,000$167/sqft |
Source: LERA MLS #1717396 Report a problem | ||
| 9/14/2023 | Contingent | $499,000$167/sqft |
Source: LERA MLS #1717396 Report a problem | ||
| 9/7/2023 | Listed for sale | $499,000$167/sqft |
Source: LERA MLS #1717396 Report a problem | ||
Public tax history
| Year | Property taxes | Tax assessment |
|---|---|---|
| 2025 | $6,191 -12.5% | $449,850 -12.6% |
| 2024 | $7,072 +10.7% | $514,610 -2.6% |
| 2023 | $6,391 +5.8% | $528,407 +10% |
| 2022 | $6,043 | $480,370 +358% |
| 2021 | -- | $104,890 |
Find assessor info on the county website
Neighborhood: 78245
Nearby homes
- $--3 bd2 ba2.2k sqft14314 Running Wolf, San Antonio, TX 78245Sold
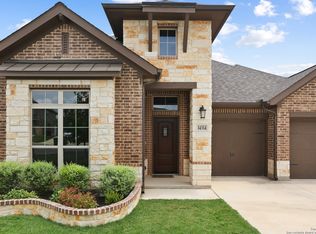
- $444,3004 bd3 ba2.6k sqft14330 Running Wolf, San Antonio, TX 78245Off Market
- $444,1005 bd3 ba2.6k sqft14302 Running Wolf, San Antonio, TX 78245Off Market
- $--4 bd4 ba3k sqft2418 Sueno Point, San Antonio, TX 78245Sold
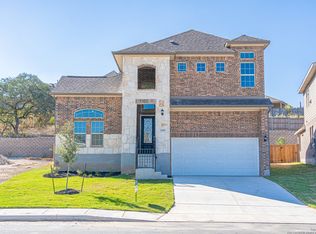
- $--4 bd4 ba3.1k sqft2414 Sueno Point, San Antonio, TX 78245Sold
- $--4 bd3 ba2.7k sqft2410 Sueno Point, San Antonio, TX 78245Sold
- $198,850-- bd-- ba-- sqftHighway 211, San Antonio, TX 78245Off Market
- $249,130-- bd-- ba-- sqftHighway 211, San Antonio, TX 78245Off Market
Nearby schools
GreatSchools rating
- 5/10Ladera Elementary SchoolGrades: PK-5Distance: 0.6 mi
- 6/10Medina Valley Loma Alta MiddleGrades: 6-8Distance: 2.7 mi
- 5/10Medina Valley High SchoolGrades: 9-12Distance: 5.4 mi
Schools provided by the listing agent
- Elementary: Ladera
- Middle: Loma Alta
- High: Medina Valley
- District: Medina Valley I.S.D.
Source: LERA MLS. This data may not be complete. We recommend contacting the local school district to confirm school assignments for this home.
Get a cash offer in 3 minutes
Find out how much your home could sell for in as little as 3 minutes with a no-obligation cash offer.
Estimated market value
$429,500
Get a cash offer in 3 minutes
Find out how much your home could sell for in as little as 3 minutes with a no-obligation cash offer.
Estimated market value
$429,500
- Texas
- Bexar County
- San Antonio
- 78245
- 14310 RUNNING WOLF
Nearby cities
Nearby neighborhoods
Nearby zip codes
Other San Antonio Topics
