Skip main navigation
Sold
Street View
  • Price Unknown

    14310 W 74th St, Shawnee, KS 66216

    5beds
    4,651sqft
    Single Family Residence
    Built in 1997
    0.35 Acres Lot
    $688,400 Zestimate®
    $--/sqft
    $5,000 Estimated rent

    Home value

    $688,400

    $654,000 - $723,000

    $5,000/mo

    Zestimate® history
    Loading
    Loading...

    Owner options

    List your home for rent

    $5,000/mo

    Rent Zestimate®

    Find your next renter with Zillow Rental Manager. Plus, with online applications, you can quickly screen prospective tenants – for free.

    Learn more

    $5,000/mo

    Rent Zestimate®

    Refinance and save

    Refinancing to a lower rate could help reduce your monthly payments and save thousands over the life of the loan.

    See today's rates

    Explore your selling options

    Work with a Zillow partner agent

    Leverage their expertise and Zillow's premium Showcase listings to get your home seen by more buyers.

    Get started

    List with your own agent

    Get your home in front of millions of buyers by listing it on Zillow.

    Learn how to do it

    Sell it yourself

    Take full control of how buyers see your home on Zillow by listing For Sale by Owner (FSBO).

    List your home

    What's special

    Semi-open floor plan homeFull landscapingFenced yardFinished family roomMaster bathLarge bedroomsWhirlpool tub
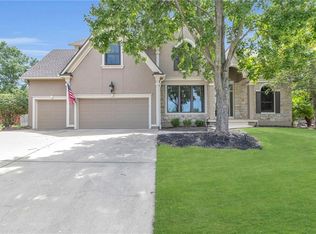
    Better than new construction! Over 4600 sqare feet of finished living space with full landscaping and mature yard. Save thousands over new construction in window treatments included in every room. Established and well maintained neighborhood. No need to work around construction when you can enjoy this incredible Home in Wedgewood Waters Edge! Set at the back of the cul-de-sac, just a short walk away from the neighborhood pool you will find this lovely well-maintained home. Two story tiled entryway greets you into this semi-open floor plan home with wood flooring and tile throughout the main level. Entertain in this dream kitchen/hearth room with good sized eat in area, featuring granite counters, white painted cabinetry, a large picture window to the fenced yard, pantry, and island. See through gas fireplace expands into the living room with beautiful dark wood flooring which adds a cozy feel. Huge, finished family room in basement with guest bedroom, full bathroom and even space for your home gym. Upstairs level boasts a very large master with seating area, master bath with separate vanities, whirlpool tub and a large walk-in closet with built in features. Secondary bedroom has ensuite and two additional bedrooms share a jack and jill bath. Large bedrooms all with walk-in closets. Massive backyard with oversized patio. Close to walking trail. Quick close option is available, move right in and enjoy!

    Zillow last checked:

    Listing updated:

    Listing Provided by:

    Kevin Straub 913-558-8000,

    EXP Realty LLC,

    Stacey Harrison 913-991-5098,

    EXP Realty LLC

    Bought with:

    Ron Henderson, 2005011660

    Keller Williams KC North

    Source: Heartland MLS as distributed by MLS GRID,MLS#: 2444567MLS Logo

    Facts & features

    Interior

    Bedrooms & bathrooms
    • Bedrooms: 5
    • Bathrooms: 5
    • Full bathrooms: 4
    • 1/2 bathrooms: 1
    Primary bedroom
    • Features: Carpet, Ceiling Fan(s), Walk-In Closet(s)
    • Level: Second
    • Dimensions: 19 x 15
    Bedroom 2
    • Features: Carpet, Ceiling Fan(s), Walk-In Closet(s)
    • Level: Second
    • Dimensions: 14 x 12
    Bedroom 3
    • Features: Carpet, Walk-In Closet(s)
    • Level: Second
    • Dimensions: 14 x 14
    Bedroom 4
    • Features: Carpet, Walk-In Closet(s)
    • Level: Second
    • Dimensions: 15 x 11
    Bedroom 5
    • Features: Built-in Features, Carpet, Walk-In Closet(s)
    • Level: Basement
    • Dimensions: 13 x 12
    Primary bathroom
    • Features: Ceramic Tiles, Double Vanity, Separate Shower And Tub
    • Level: Second
    • Dimensions: 15 x 12
    Bathroom 2
    • Features: Ceramic Tiles, Shower Only
    • Level: Second
    Bathroom 3
    • Features: Ceramic Tiles, Shower Over Tub
    • Level: Second
    Bathroom 4
    • Features: Shower Only
    • Level: Basement
    Breakfast room
    • Features: Ceramic Tiles
    • Level: First
    • Dimensions: 13 x 8
    Dining room
    • Level: First
    • Dimensions: 14 x 12
    Family room
    • Features: Carpet
    • Level: Basement
    • Dimensions: 48 x 14
    Half bath
    • Features: Ceramic Tiles
    • Level: First
    Kitchen
    • Features: Ceramic Tiles, Granite Counters, Kitchen Island, Pantry
    • Level: First
    • Dimensions: 28 x 16
    Living room
    • Features: Fireplace
    • Level: First
    • Dimensions: 20 x 17
    Office
    • Features: Wood Floor
    • Level: First
    • Dimensions: 14 x 11
    Heating
    • Forced Air
    Cooling
    • Electric
    Appliances
    • Included: Cooktop, Dishwasher, Disposal, Microwave, Built-In Oven
    • Laundry: Main Level, Off The Kitchen
    Features
    • Ceiling Fan(s), Kitchen Island, Pantry, Vaulted Ceiling(s), Walk-In Closet(s)
    • Flooring: Carpet, Tile, Wood
    • Windows: Thermal Windows
    • Basement: Daylight,Finished,Full
    • Number of fireplaces: 2
    • Fireplace features: Gas, Hearth Room, Living Room, Master Bedroom, See Through
    Interior area
    • Total structure area: 4,651
    • Total interior livable area: 4,651 sqft
    • Finished area above ground: 3,351
    • Finished area below ground: 1,300

    Property

    Parking
    • Total spaces: 3
    • Parking features: Attached, Garage Faces Front
    • Attached garage spaces: 3
    Features
    • Patio & porch: Patio
    • Spa features: Bath
    • Fencing: Wood
    Lot
    • Size: 0.35 Acres
    • Features: Cul-De-Sac, Level
    Details
    • Parcel number: QP82900000 0084

    Construction

    Type & style
    • Home type: SingleFamily
    • Architectural style: Traditional
    • Property subtype: Single Family Residence
    Materials
    • Stone Trim, Stucco & Frame
    • Roof: Composition
    Condition
    • Year built: 1997
    Details
    • Builder name: Robinson

    Utilities & green energy

    • Sewer: Public Sewer
    • Water: Public

    Community & neighborhood

    Location
    • Region: Shawnee
    • Subdivision: Wedgewood Waters Edge

    Other

    Other facts
    • Listing terms: Cash,Conventional,FHA,VA Loan
    • Ownership: Private
    • Road surface type: Paved

    Price history

    DateEventPrice
    9/19/2023Sold--
    Source: Heartland MLS as distributed by MLS GRID #2444567 Report a problem
    8/29/2023Pending sale$625,000$134/sqft
    Source: Heartland MLS as distributed by MLS GRID #2444567 Report a problem
    8/20/2023Contingent$625,000$134/sqft
    Source: Heartland MLS as distributed by MLS GRID #2444567 Report a problem
    8/7/2023Price change$625,000-3.8%$134/sqft
    Source: Heartland MLS as distributed by MLS GRID #2444567 Report a problem
    7/28/2023Listed for sale$650,000+58.8%$140/sqft
    Source: Heartland MLS as distributed by MLS GRID #2444567 Report a problem
    7/8/2016Sold--
    Source: Heartland MLS as distributed by MLS GRID #45001_1991558 Report a problem
    5/16/2016Pending sale$409,230$88/sqft
    Source: Welcome Home Real Estate LLC #1991558 Report a problem
    5/13/2016Listed for sale$409,230$88/sqft
    Source: Welcome Home Real Estate LLC #1991558 Report a problem

    Public tax history

    YearProperty taxesTax assessment
    2025$7,856 +4.1%$73,910 +4.7%
    2024$7,549 +11%$70,610 +11.6%
    2023$6,799 +4.2%$63,262 +2.9%
    2022$6,524 $61,491 +14.3%
    2021-- $53,809 +3.4%
    2020$6,028 $52,038 +3.6%
    2019-- $50,232 +2.9%
    2018-- $48,806 +4.4%
    2017$5,528 +7.4%$46,771 +8.8%
    2016$5,149 +7.9%$42,999 +4.5%
    2015$4,771 +5%$41,159 +11%
    2013$4,543 +6.1%$37,088
    2012$4,281 -1%$37,088 -2%
    2010$4,326 +0.7%$37,847 -1%
    2009$4,295 -6.2%$38,227 -5.7%
    2008$4,581 -1.3%$40,521 -0.4%
    2007$4,641 +5%$40,676 +0.4%
    2006$4,419 $40,526 +5.6%
    2005-- $38,375

    Find assessor info on the county website

    Neighborhood: 66216

    Nearby schools

    GreatSchools rating
    Schools provided by the listing agent
    • Elementary: Christa McAuliffe
    • Middle: Trailridge
    • High: SM Northwest

    Source: Heartland MLS as distributed by MLS GRID. This data may not be complete. We recommend contacting the local school district to confirm school assignments for this home.

    Get a cash offer in 3 minutes
    Find out how much your home could sell for in as little as 3 minutes with a no-obligation cash offer.
    Estimated market value
    $688,400
    Get a cash offer in 3 minutes
    Find out how much your home could sell for in as little as 3 minutes with a no-obligation cash offer.
    Estimated market value
    $688,400