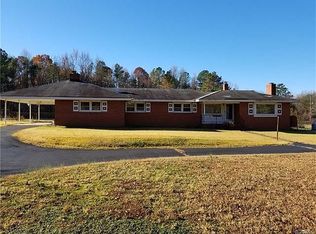
Picture yourself on 2.69 acres of pure country charm! Whether you’re looking to downsize without giving up space and charm, or a first-time buyer ready to make a country retreat your own, this home offers the perfect balance of comfort, flexibility, and endless possibilities for making it yours! This 3-bedroom / 1.1 bath home has been thoughtfully updated with a new roof, boiler, fridge, and fresh paint, plus the kitchen just had a gorgeous refresh with granite countertops and a new stove and hood...ready for all your culinary adventures! Hardwood floors flow throughout, and a cozy gas fireplace anchors the living room for those chilly evenings.
This property is an outdoor enthusiast’s dream: a Koi pond, brick patio surrounded by perennials, and a fire pit area provide the perfect backdrop for relaxing and entertaining. With multiple detached structures, including a 1-car garage, storage sheds, and a 3-stall pole shed, you have plenty of space for hobbies, equipment, or animals! Zoned agricultural, you could have horses, chickens, or even sheep right in your backyard! Additional perks include a recently refreshed screened porch, a dry-basement with sump pump & water treatment system, a circular gravel drive, storage eaves in the upstairs bedrooms, a generator, and a lawn tractor that conveys (3yrs new).
Sold for $370,000
Street View
$370,000
14310 Washington Hwy, Ashland, VA 23005
2beds
1,308sqft
Single Family Residence
Built in 1952
2.69 Acres Lot
$369,900 Zestimate®
$283/sqft
$2,052 Estimated rent
Home value
$369,900
$340,000 - $399,000
$2,052/mo
Zestimate® history
Owner options
List your home for rent
$2,052/mo
Rent Zestimate®
Find your next renter with Zillow Rental Manager. Plus, with online applications, you can quickly screen prospective tenants – for free.
$2,052/mo
Rent Zestimate®
Refinance and save
$2,217/mo
Est. payment
Refinancing to a lower rate could help reduce your monthly payments and save thousands over the life of the loan.
$2,217/mo
Est. payment
Explore your selling options
Work with a Zillow partner agent
Leverage their expertise and Zillow's premium Showcase listings to get your home seen by more buyers.
Get startedList with your own agent
Get your home in front of millions of buyers by listing it on Zillow.
Learn how to do itSell it yourself
Take full control of how buyers see your home on Zillow by listing For Sale by Owner (FSBO).
List your homeWhat's special
Zillow last checked:
Listing updated:
Listed by:
Cabell Childress 3367696013,
Long & Foster REALTORS,
Marian Sanders 336-769-6013,
Long & Foster REALTORS
Bought with:
Tracey L Farmer, 0225079800
Century 21 Redwood Realty
Source: CVRMLS,MLS#: 2606593 Originating MLS: Central Virginia Regional MLS
Originating MLS: Central Virginia Regional MLSFacts & features
Interior
Bedrooms & bathrooms
- Bedrooms: 2
- Bathrooms: 2
- Full bathrooms: 1
- 1/2 bathrooms: 1
Primary bedroom
- Description: Hardwoods, New Paint, Storage Eaves
- Level: Second
- Dimensions: 14.1 x 6.9
Bedroom 2
- Description: Hardwoods, New Paint, Storage Eaves
- Level: Second
- Dimensions: 10.8 x 6.4
Bedroom 3
- Description: Flex as a 3rd Bedroom, Office, or Hobby Room
- Level: First
- Dimensions: 12.11 x 11.10
Dining room
- Description: Hardwoods, New Paint
- Level: First
- Dimensions: 10.8 x 11.4
Other
- Description: Tub & Shower
- Level: Second
Half bath
- Level: First
Kitchen
- Description: BRAND NEW Granite, NEW SS Stove, Hood, & Fridge
- Level: First
- Dimensions: 10.9 x 11.8
Living room
- Description: Hardwoods, gas fireplace, access to screened porch
- Level: First
- Dimensions: 21.7 x 12.0
Heating
- Heat Pump, Hot Water, Oil, Radiator(s)
Cooling
- Central Air
Appliances
- Included: Dryer, Dishwasher, Electric Cooking, Disposal, Oven, Oil Water Heater, Refrigerator, Range Hood, Stove, Washer
Features
- Dining Area, Separate/Formal Dining Room, Fireplace, Granite Counters
- Windows: Screens
- Basement: Full,Partially Finished,Walk-Out Access
- Attic: Access Only
- Number of fireplaces: 1
- Fireplace features: Gas
Interior area
- Total interior livable area: 1,308 sqft
- Finished area above ground: 1,308
Property
Parking
- Total spaces: 1
- Parking features: Circular Driveway, Driveway, Detached, Garage, Unpaved, Workshop in Garage
- Garage spaces: 1
- Has uncovered spaces: Yes
Features
- Levels: One and One Half
- Stories: 1.5
- Patio & porch: Porch
- Exterior features: Porch, Storage, Shed, Unpaved Driveway
- Pool features: None
- Fencing: Back Yard,Fenced,Partial,Picket
Lot
- Size: 2.69 Acres
Details
- Additional structures: Barn(s), Stable(s)
- Parcel number: 7881051837
- Zoning description: A1
- Other equipment: Generator
- Horses can be raised: Yes
- Horse amenities: Horses Allowed
Construction
Type & style
- Home type: SingleFamily
- Architectural style: Cape Cod,Two Story
- Property subtype: Single Family Residence
Materials
- Brick, Block, Concrete
- Roof: Shingle
Condition
- Resale
- New construction: No
- Year built: 1952
Utilities & green energy
- Sewer: Septic Tank
- Water: Well
Community & HOA
Community
- Subdivision: None
Location
- Region: Ashland
Financial & listing details
- Price per square foot: $283/sqft
- Tax assessed value: $298,700
- Annual tax amount: $2,419
- Date on market: 4/24/2026
- Ownership: Individuals
- Ownership type: Sole Proprietor
Price history
| Date | Event | Price |
|---|---|---|
| 5/4/2026 | Sold | $370,000+1.4%$283/sqft |
Source:  CVRMLS #2606593 Report a problem CVRMLS #2606593 Report a problem | ||
| 4/7/2026 | Pending sale | $365,000$279/sqft |
Source: CVRMLS #2606593 Report a problem | ||
| 3/27/2026 | Listed for sale | $365,000$279/sqft |
Source: CVRMLS #2606593 Report a problem | ||
Public tax history
| Year | Property taxes | Tax assessment |
|---|---|---|
| 2025 | $2,419 +5.1% | $298,700 +5.1% |
| 2024 | $2,303 +17.9% | $284,300 +17.9% |
| 2023 | $1,954 +18.3% | $241,200 +18.3% |
| 2022 | $1,652 | $203,900 +5.2% |
| 2021 | -- | $193,800 +7.2% |
| 2020 | $1,464 | $180,700 |
| 2019 | $1,464 | $180,700 |
| 2018 | $1,464 +7.5% | $180,700 +7.5% |
| 2017 | $1,362 | $168,100 |
| 2016 | $1,362 | $168,100 |
| 2015 | $1,362 | $168,100 |
| 2014 | $1,362 | $168,100 |
| 2013 | $1,362 -5.1% | -- |
| 2012 | $1,435 | -- |
| 2011 | $1,435 -12.3% | -- |
| 2010 | $1,636 | -- |
| 2009 | $1,636 | -- |
| 2008 | $1,636 +15.9% | -- |
| 2007 | $1,412 +13% | -- |
| 2006 | $1,250 | -- |
| 2005 | $1,250 | -- |
| 2004 | -- | -- |
| 2003 | $1,191 +10.2% | -- |
| 2002 | $1,081 | -- |
| 2001 | $1,081 | -- |
Find assessor info on the county website
Neighborhood: 23005
Nearby homes
- $107,000-- bd-- ba-- sqft14300 Washington Hwy, Ashland, VA 23005Sold
- $334,3006 bd1 ba2.3k sqft14323 Elletts Crossing Rd, Ashland, VA 23005Off Market
- $299,4004 bd1 ba2.3k sqft14315 Elletts Crossing Rd, Ashland, VA 23005Off Market
- $407,6003 bd2 ba1.8k sqft14293 Elletts Crossing Rd, Ashland, VA 23005Off Market
- $874,1004 bd3 ba2.1k sqft11047 Cross Corner Rd, Ashland, VA 23005Off Market
- $293,0002 bd1 ba768 sqft14285 Elletts Crossing Rd, Ashland, VA 23005Sold
- $440,7003 bd2 ba1.7k sqft11063 Cross Corner Rd, Ashland, VA 23005Off Market
- $389,9003 bd2 ba1.8k sqft14267 Elletts Crossing Rd, Ashland, VA 23005Off Market
Nearby schools
GreatSchools rating
- NAJohn M. Gandy Elementary SchoolGrades: 3-5Distance: 1.9 mi
- 6/10Liberty Middle SchoolGrades: 6-8Distance: 3.5 mi
- 3/10Patrick Henry High SchoolGrades: 9-12Distance: 3.5 mi
Schools provided by the listing agent
- Elementary: Ashland
- Middle: Liberty
- High: Patrick Henry
Source: CVRMLS. This data may not be complete. We recommend contacting the local school district to confirm school assignments for this home.
Get a cash offer in 3 minutes
Find out how much your home could sell for in as little as 3 minutes with a no-obligation cash offer.
Estimated market value
$369,900
Get a cash offer in 3 minutes
Find out how much your home could sell for in as little as 3 minutes with a no-obligation cash offer.
Estimated market value
$369,900
- Virginia
- Hanover County
- Ashland
- 23005
- 14310 Washington Hwy
Nearby cities
Nearby zip codes
Other Ashland Topics
