Welcome home to this charming and well-kept two-story beauty, nestled on a quiet street and offering 3 bedrooms, 2.5 baths, and 1,765 square feet of thoughtfully designed living space. Upon entry, you're welcomed by the open-concept main living area filled with natural light, a fireplace, and features luxurious vinyl plank flooring throughout, creating a warm and modern ambiance. At the heart of the home is the inviting eat-in kitchen, complete with large granite countertops, generous cabinet space, and all appliances conveying, making this home truly move-in ready. The private primary suite serves as a peaceful retreat with a boutique-style bathroom and an oversized walk-in shower, while the spacious secondary bedrooms provide comfort for family or guests. The loft is ample, versatile living space, perfect for a second living room, home office, or flexible space to suit your lifestyle needs. An abundance of storage throughout and a great backyard, ideal for relaxing and entertaining. Conveniently located near shopping, dining, and entertainment, and just minutes from Randolph AFB, Fort Sam Houston, and The Forum, with easy access to Loop 1604 and I-35. Super cute, inviting, and lovingly maintained, this home offers the perfect blend of comfort, functionality, and location. Schedule a showing, and come see for yourself!
Sold
Price Unknown
14310 Yellow Warbler, San Antonio, TX 78233
3beds
1,765sqft
Single Family Residence
Built in 2006
4,486 Square Feet Lot
$242,200 Zestimate®
$--/sqft
$1,582 Estimated rent
Home value
$242,200
$228,000 - $259,000
$1,582/mo
Zestimate® history
Owner options
List your home for rent
$1,582/mo
Rent Zestimate®
Find your next renter with Zillow Rental Manager. Plus, with online applications, you can quickly screen prospective tenants – for free.
$1,582/mo
Rent Zestimate®
Refinance and save
$57/mo
Est. payment
Refinancing to a lower rate could help reduce your monthly payments and save thousands over the life of the loan.
$57/mo
Est. payment
Explore your selling options
Work with a Zillow partner agent
Leverage their expertise and Zillow's premium Showcase listings to get your home seen by more buyers.
Get startedList with your own agent
Get your home in front of millions of buyers by listing it on Zillow.
Learn how to do itSell it yourself
Take full control of how buyers see your home on Zillow by listing For Sale by Owner (FSBO).
List your homeWhat's special
Large granite countertopsAll appliances conveyingOversized walk-in showerAbundance of storage throughoutPrivate primary suiteGenerous cabinet spaceSpacious secondary bedrooms
Zillow last checked:
Listing updated:
Listed by:
Leslie Conyers III TREC #729046 (210) 944-9927,
Dalton Wade, Inc
Source: LERA MLS,MLS#: 1932569
Facts & features
Interior
Bedrooms & bathrooms
- Bedrooms: 3
- Bathrooms: 3
- Full bathrooms: 2
- 1/2 bathrooms: 1
Primary bedroom
- Features: Sitting Room, Walk-In Closet(s), Ceiling Fan(s), Full Bath
- Level: Upper
- Area: 204
- Dimensions: 17 x 12
Bedroom 2
- Area: 130
- Dimensions: 13 x 10
Bedroom 3
- Area: 1417
- Dimensions: 13 x 109
Primary bathroom
- Features: Shower Only, Double Vanity
- Area: 120
- Dimensions: 15 x 8
Dining room
- Area: 120
- Dimensions: 12 x 10
Kitchen
- Area: 156
- Dimensions: 13 x 12
Living room
- Area: 272
- Dimensions: 17 x 16
Heating
- Central, Electric
Cooling
- Ceiling Fan(s), Central Air
Appliances
- Included: Washer, Dryer, Cooktop, Range, Disposal, Dishwasher, Electric Water Heater, Plumb for Water Softener, Electric Cooktop
- Laundry: Main Level, Lower Level, Laundry Room, Washer Hookup, Dryer Connection
Features
- One Living Area, Separate Dining Room, Eat-in Kitchen, Auxillary Kitchen, Two Eating Areas, Kitchen Island, Breakfast Bar, Pantry, Loft, Utility Room Inside, All Bedrooms Upstairs, High Ceilings, Open Floorplan, High Speed Internet, Telephone, Walk-In Closet(s), Ceiling Fan(s), Chandelier, Solid Counter Tops, Custom Cabinets
- Flooring: Carpet, Vinyl
- Windows: Double Pane Windows, Storm Window(s), Storm Windows, Window Coverings
- Has basement: No
- Attic: Access Only
- Number of fireplaces: 1
- Fireplace features: One
Interior area
- Total interior livable area: 1,765 sqft
Property
Parking
- Total spaces: 2
- Parking features: Two Car Garage, Garage Door Opener
- Garage spaces: 2
Features
- Levels: Two
- Stories: 2
- Patio & porch: Patio, Covered
- Exterior features: Rain Gutters
- Pool features: None
- Fencing: Privacy
Lot
- Size: 4,486 Square Feet
- Features: Level, Curbs, Street Gutters, Sidewalks, Streetlights, Fire Hydrant w/in 500'
- Residential vegetation: Mature Trees
Details
- Parcel number: 178100140090
Construction
Type & style
- Home type: SingleFamily
- Property subtype: Single Family Residence
Materials
- Brick, Siding
- Foundation: Slab
- Roof: Composition
Condition
- As-Is,Pre-Owned
- New construction: No
- Year built: 2006
Details
- Builder name: Main Street Homes
Utilities & green energy
- Electric: CPS
- Gas: N/A
- Sewer: SAWS
- Water: SAWS
- Utilities for property: Cable Available, City Garbage service
Community & HOA
Community
- Features: None, City Bus, Cluster Mail Box, School Bus
- Security: Security System Owned, Carbon Monoxide Detector(s)
- Subdivision: Arborstone
HOA
- Has HOA: Yes
- HOA fee: $57 quarterly
- HOA name: ARBORSTONE HOA
Location
- Region: San Antonio
Financial & listing details
- Tax assessed value: $257,200
- Annual tax amount: $5,941
- Date on market: 1/9/2026
- Cumulative days on market: 12 days
- Listing terms: Conventional,FHA,VA Loan,TX Vet,Cash
- Road surface type: Paved
Price history
| Date | Event | Price |
|---|---|---|
| 3/5/2026 | Sold | -- |
Source:  LERA MLS #1932569 Report a problem LERA MLS #1932569 Report a problem | ||
| 1/20/2026 | Pending sale | $240,000$136/sqft |
Source: LERA MLS #1932569 Report a problem | ||
| 1/16/2026 | Contingent | $240,000$136/sqft |
Source: LERA MLS #1932569 Report a problem | ||
| 1/9/2026 | Listed for sale | $240,000$136/sqft |
Source: LERA MLS #1932569 Report a problem | ||
Public tax history
| Year | Property taxes | Tax assessment |
|---|---|---|
| 2025 | $3,872 -11% | $257,200 -1.1% |
| 2024 | $4,349 +9.6% | $259,940 +9.3% |
| 2023 | $3,967 -13.4% | $237,753 +10% |
| 2022 | $4,580 +6.7% | $216,139 +10% |
| 2021 | $4,291 | $196,490 +9% |
| 2020 | $4,291 +3.7% | $180,340 +4.1% |
| 2019 | $4,140 | $173,212 +10% |
| 2018 | $4,140 +19% | $157,465 +10% |
| 2017 | $3,480 +1.3% | $143,150 +2% |
| 2016 | $3,436 +9.6% | $140,380 +5.2% |
| 2015 | $3,133 | $133,386 +10% |
| 2014 | $3,133 | $121,260 +7.3% |
| 2013 | -- | $112,990 +2.7% |
| 2012 | -- | $110,010 -4.3% |
| 2011 | -- | $114,910 -0.8% |
| 2010 | -- | $115,840 -5.8% |
| 2009 | -- | $122,910 -7.1% |
| 2008 | -- | $132,240 +1.6% |
| 2007 | -- | $130,190 +517% |
| 2006 | -- | $21,100 |
| 2005 | -- | $21,100 |
Find assessor info on the county website
Neighborhood: 78233
Nearby homes
- $226,5003 bd2 ba1.6k sqft14314 Yellow Warbler, San Antonio, TX 78233Off Market

- $256,2004 bd3 ba1.7k sqft14306 Yellow Warbler, San Antonio, TX 78233Off Market

- $256,7004 bd3 ba2.1k sqft14226 Yellow Warbler, San Antonio, TX 78233Off Market

- $264,0003 bd3 ba1.9k sqft14223 Dusky Thrush, San Antonio, TX 78233Off Market
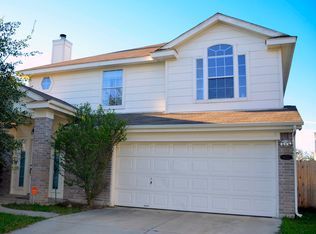
- $257,2004 bd2 ba1.8k sqft14318 Yellow Warbler, San Antonio, TX 78233Off Market
- $239,3003 bd2 ba1.6k sqft14222 Yellow Warbler, San Antonio, TX 78233Off Market
- $221,9003 bd2 ba1.5k sqft14219 Dusky Thrush, San Antonio, TX 78233Off Market
- $211,7004 bd2 ba1.2k sqft14227 Dusky Thrush, San Antonio, TX 78233Off Market
Nearby schools
GreatSchools rating
- 5/10Fox Run Elementary SchoolGrades: PK-5Distance: 1.2 mi
- 3/10Wood Middle SchoolGrades: 6-8Distance: 0.5 mi
- 5/10Madison High SchoolGrades: 9-12Distance: 2 mi
Schools provided by the listing agent
- Elementary: Fox Run
- Middle: Wood
- High: Madison
- District: North East I.S.D.
Source: LERA MLS. This data may not be complete. We recommend contacting the local school district to confirm school assignments for this home.
Get a cash offer in 3 minutes
Find out how much your home could sell for in as little as 3 minutes with a no-obligation cash offer.
Estimated market value
$242,200
Get a cash offer in 3 minutes
Find out how much your home could sell for in as little as 3 minutes with a no-obligation cash offer.
Estimated market value
$242,200
- Texas
- Bexar County
- San Antonio
- 78233
- 14310 Yellow Warbler
Nearby cities
Nearby neighborhoods
Nearby zip codes
Other San Antonio Topics
