Skip main navigation
Off market
  • $701,700

    14311 Broughton Pl, Gainesville, VA 20155

    3beds
    3,016sqft
    Detached
    Built in 2004
    4,791 Square Feet Lot
    $701,700 Zestimate®
    $233/sqft
    $3,578 Estimated rent

    Home value

    $701,700

    $667,000 - $737,000

    $3,578/mo

    Zestimate® history
    Loading
    Loading...

    Owner options

    List your home for rent

    $3,578/mo

    Rent Zestimate®

    Find your next renter with Zillow Rental Manager. Plus, with online applications, you can quickly screen prospective tenants – for free.

    Learn more

    $3,578/mo

    Rent Zestimate®

    Refinance and save

    $4,365/mo

    Est. payment

    Refinancing to a lower rate could help reduce your monthly payments and save thousands over the life of the loan.

    See today's rates

    $4,365/mo

    Est. payment

    Explore your selling options

    Work with a Zillow partner agent

    Leverage their expertise and Zillow's premium Showcase listings to get your home seen by more buyers.

    Get started

    List with your own agent

    Get your home in front of millions of buyers by listing it on Zillow.

    Learn how to do it

    Sell it yourself

    Take full control of how buyers see your home on Zillow by listing For Sale by Owner (FSBO).

    List your home

    What's special

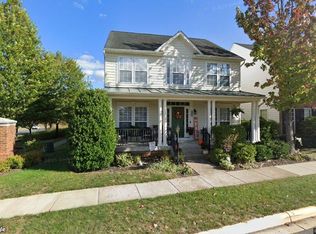
    Spacious & Gracious Single Family home in Gainesville. Updated throughout- absolutely NOTHING to do but move in. Main level features gleaming hardwood floors throughout formal living & dining rooms, cozy family room with gas burning fireplace. Gourmet eat-in kitchen with backsplash, stainless steel appliances, and granite counter tops. Mud room off kitchen features laundry area and plenty of storage! Two car attached garage. Door off family room/kitchen area leads to awesome stamped concrete patio - perfect for the warm spring & summer nights! Bedroom level boasts luxurious master suite with two walk in closets, and private completely updated bathroom. Two additional bedrooms and full bathroom complete the bedroom level. Fully finished basement is perfect for entertaining! Recently installed wet bar with fridge and sink! Full bathroom and x-large rec room in basement with surprise "Harry Potter" like under the stair toy area! Unfinished storage area makes it easy to keep your seasonal items organized! This beautiful home is located in Piedmont South with swimming pool, tot lots, and so much more! Conveniently located off Heathcote- close to major commuter routes, shopping, schools, and so much more! Welcome Home!

    This property is off market, which means it's not currently listed for sale or rent on Zillow. This may be different from what's available on other websites or public sources.

    Facts & features

    Interior

    Bedrooms & bathrooms
    • Bedrooms: 3
    • Bathrooms: 4
    • Full bathrooms: 3
    • 1/2 bathrooms: 1
    Heating
    • Forced air
    Cooling
    • Central
    Appliances
    • Included: Dishwasher, Dryer, Microwave, Refrigerator, Washer
    Features
    • Pantry, Recessed Lighting, Walk-In Closet(s), Dining Area, Eat-in Kitchen, Open Floorplan, Master Bath(s), Upgraded Countertops, Kitchen - Table Space, Kitchen - Gourmet, Family Room Off Kitchen
    • Flooring: Carpet, Hardwood
    • Basement: Finished
    • Has fireplace: Yes
    Interior area
    • Total interior livable area: 3,016 sqft
    • Finished area below ground: 659

    Property

    Parking
    • Total spaces: 2
    • Parking features: Garage - Attached
    Features
    • Exterior features: Vinyl
    Lot
    • Size: 4,791 sqft
    Details
    • Parcel number: 7397490282
    • Special conditions: Standard

    Construction

    Type & style
    • Home type: SingleFamily
    • Architectural style: Colonial
    • Property subtype: Detached
    Condition
    • Year built: 2004

    Community & neighborhood

    Location
    • Region: Gainesville

    HOA & financial

    HOA
    • Has HOA: Yes
    • HOA fee: $132 monthly

    Other

    Other facts
    • Flooring: Carpet, Wood Floors
    • Heating: Forced Air
    • Appliances: Dishwasher, Refrigerator, Disposal, Built-in Microwave, Exhaust Fan, Water Heater, Dryer, Washer, Stainless Steel Appliance(s), Bar Fridge, Oven/Range - Gas
    • AssociationYN: true
    • FireplaceYN: true
    • GarageYN: true
    • AttachedGarageYN: true
    • HeatingYN: true
    • CoolingYN: true
    • StructureType: Detached
    • CommunityFeatures: Pool
    • ConstructionMaterials: Vinyl Siding
    • StoriesTotal: 3
    • ArchitecturalStyle: Colonial
    • InteriorFeatures: Pantry, Recessed Lighting, Walk-In Closet(s), Dining Area, Eat-in Kitchen, Open Floorplan, Master Bath(s), Upgraded Countertops, Kitchen - Table Space, Kitchen - Gourmet, Family Room Off Kitchen
    • SpecialListingConditions: Standard
    • ParkingFeatures: Driveway, Attached Garage, Garage Faces Rear
    • CoveredSpaces: 2
    • Cooling: Central Air, Ceiling Fan(s)
    • BelowGradeFinishedArea: 659
    • PropertySubType: Detached
    • Basement: Y
    • MlsStatus: Active

    Price history

    DateEventPrice
    4/10/2020Sold$475,000+3.3%$157/sqft
    Source: Public Record Report a problem
    3/14/2020Pending sale$460,000$153/sqft
    Source: Long & Foster Real Estate, Inc. #VAPW489804 Report a problem
    3/13/2020Listed for sale$460,000-7.1%$153/sqft
    Source: Long & Foster Real Estate, Inc. #VAPW489804 Report a problem
    9/20/2005Sold$495,000$164/sqft
    Source: Public Record Report a problem

    Public tax history

    YearProperty taxesTax assessment
    2025$6,380 +8.8%$650,700 +10.4%
    2024$5,864 -2.2%$589,600 +2.3%
    2023$5,995 +1%$576,200 +9.6%
    2022$5,938 +8.5%$525,900 +17.4%
    2021$5,474 +5.1%$448,000 +6.1%
    2020$5,207 +111.3%$422,200 +3.5%
    2019$2,464 -46.1%$408,100 +7.8%
    2018$4,570 -0.3%$378,500 -0.4%
    2017$4,584 +0.5%$379,900 +2%
    2016$4,561 -0.4%$372,500 -1.2%
    2015$4,578 $377,200 +3.1%
    2014$4,578 $366,000 +9.9%
    2013-- $332,900 +9.3%
    2012-- $304,500 +8.1%
    2010-- $281,700 -2.2%
    2009-- $288,000 -23.3%
    2008-- $375,400 -9.8%
    2007-- $416,200 -13.9%
    2006-- $483,600 +22.9%
    2005-- $393,600

    Find assessor info on the county website

    Neighborhood: 20155

    Nearby schools

    GreatSchools rating
    Schools provided by the listing agent
    • Elementary: HAYMARKET
    • Middle: BULL RUN
    • High: BATTLEFIELD
    • District: PRINCE WILLIAM COUNTY PUBLIC SCHOOLS

    Source: The MLS. This data may not be complete. We recommend contacting the local school district to confirm school assignments for this home.

    Get a cash offer in 3 minutes
    Find out how much your home could sell for in as little as 3 minutes with a no-obligation cash offer.
    Estimated market value
    $701,700
    Get a cash offer in 3 minutes
    Find out how much your home could sell for in as little as 3 minutes with a no-obligation cash offer.
    Estimated market value
    $701,700