Check out this stunning 4br/2.5bath (plus additional downstairs living space!) located in the beautiful neighborhood of Barclay Estates. The country vibes here will make you forget you're in the city! This beauty has No HOA, and is situated on a 1/2 acre lot. Once inside, you'll be immersed in the generous square footage of the open living, dining and 2nd living areas with elegant chandeliers and updated paint designs. This floor plan is an entertainers dream with room for a 10-person dining table, 2nd living area perfectly fit for Sunday Football or hosting dinner parties and a deck and backyard boasting space for all your landscaping dreams. This home features plantation blinds, roof (2019) a new water softener, fresh exterior paint, interior paint. See Additional Docs for update list.
Sold
Price Unknown
14311 Clear Creek, San Antonio, TX 78232
4beds
2,830sqft
Single Family Residence
Built in 1968
0.5 Acres Lot
$412,500 Zestimate®
$--/sqft
$2,650 Estimated rent
Home value
$412,500
$380,000 - $446,000
$2,650/mo
Zestimate® history
Owner options
List your home for rent
$2,650/mo
Rent Zestimate®
Find your next renter with Zillow Rental Manager. Plus, with online applications, you can quickly screen prospective tenants – for free.
$2,650/mo
Rent Zestimate®
Refinance and save
Refinancing to a lower rate could help reduce your monthly payments and save thousands over the life of the loan.
Explore your selling options
Work with a Zillow partner agent
Leverage their expertise and Zillow's premium Showcase listings to get your home seen by more buyers.
Get startedList with your own agent
Get your home in front of millions of buyers by listing it on Zillow.
Learn how to do itSell it yourself
Take full control of how buyers see your home on Zillow by listing For Sale by Owner (FSBO).
List your homeWhat's special
Deck and backyardUpdated paint designsPlantation blindsFresh exterior paintElegant chandeliers
Zillow last checked:
Listing updated:
Listed by:
Christy Rupp TREC #600433 (210) 422-6486,
RE/MAX North-San Antonio
Source: LERA MLS,MLS#: 1810115
Facts & features
Interior
Bedrooms & bathrooms
- Bedrooms: 4
- Bathrooms: 3
- Full bathrooms: 2
- 1/2 bathrooms: 1
Primary bedroom
- Features: Walk-In Closet(s), Multi-Closets, Full Bath
- Level: Upper
- Area: 272
- Dimensions: 17 x 16
Bedroom 2
- Area: 110
- Dimensions: 11 x 10
Bedroom 3
- Area: 140
- Dimensions: 14 x 10
Bedroom 4
- Area: 110
- Dimensions: 11 x 10
Primary bathroom
- Features: Shower Only, Single Vanity
- Area: 63
- Dimensions: 9 x 7
Dining room
- Area: 253
- Dimensions: 23 x 11
Kitchen
- Area: 135
- Dimensions: 15 x 9
Living room
- Area: 357
- Dimensions: 17 x 21
Heating
- Central, Natural Gas
Cooling
- Central Air, Wall/Window Unit(s)
Appliances
- Included: Cooktop, Built-In Oven, Microwave, Range, Disposal, Dishwasher, Plumbed For Ice Maker, Water Softener Owned, Gas Water Heater, Plumb for Water Softener, Electric Cooktop
- Laundry: Lower Level, Washer Hookup, Dryer Connection
Features
- Two Living Area, Liv/Din Combo, Separate Dining Room, Eat-in Kitchen, Two Eating Areas, Kitchen Island, Breakfast Bar, Pantry, Florida Room, Utility Room Inside, All Bedrooms Upstairs, High Ceilings, Open Floorplan, Walk-In Closet(s), Ceiling Fan(s), Chandelier, Wet Bar, Solid Counter Tops
- Flooring: Carpet, Ceramic Tile, Laminate
- Has basement: No
- Number of fireplaces: 1
- Fireplace features: One, Living Room
Interior area
- Total interior livable area: 2,830 sqft
Property
Parking
- Total spaces: 2
- Parking features: Two Car Garage, Attached, Garage Door Opener
- Attached garage spaces: 2
Features
- Levels: Two,Multi/Split
- Stories: 2
- Patio & porch: Patio, Covered, Deck
- Exterior features: Sprinkler System
- Pool features: None
- Fencing: Privacy,Chain Link
Lot
- Size: 0.5 Acres
- Features: 1/4 - 1/2 Acre, Curbs
- Residential vegetation: Mature Trees
Details
- Additional structures: Shed(s)
- Parcel number: 138310040060
Construction
Type & style
- Home type: SingleFamily
- Property subtype: Single Family Residence
Materials
- Brick, Siding
- Foundation: Slab
- Roof: Composition
Condition
- Pre-Owned
- New construction: No
- Year built: 1968
Utilities & green energy
- Electric: CPS
- Gas: CPS
- Sewer: SAWS, Sewer System
- Water: SAWS, Water System
Community & HOA
Community
- Features: None
- Security: Smoke Detector(s)
- Subdivision: Barclay Estates
Location
- Region: San Antonio
Financial & listing details
- Tax assessed value: $493,870
- Annual tax amount: $11,531
- Date on market: 9/11/2025
- Cumulative days on market: 159 days
- Listing terms: Conventional,FHA,VA Loan,Cash
- Road surface type: Paved
Price history
| Date | Event | Price |
|---|---|---|
| 3/21/2025 | Sold | -- |
Source:  LERA MLS #1810115 Report a problem LERA MLS #1810115 Report a problem | ||
| 2/25/2025 | Pending sale | $440,000$155/sqft |
Source: LERA MLS #1810115 Report a problem | ||
| 2/20/2025 | Contingent | $440,000$155/sqft |
Source: LERA MLS #1810115 Report a problem | ||
| 11/15/2024 | Price change | $440,000-2.2%$155/sqft |
Source: LERA MLS #1810115 Report a problem | ||
| 10/23/2024 | Price change | $450,000-2.2%$159/sqft |
Source: LERA MLS #1810115 Report a problem | ||
| 9/19/2024 | Listed for sale | $460,000+130.1%$163/sqft |
Source: LERA MLS #1810115 Report a problem | ||
| 11/22/2008 | Listing removed | $199,900$71/sqft |
Source: Keller Williams Realty #736714 Report a problem | ||
| 11/6/2008 | Price change | $199,900-14.9%$71/sqft |
Source: Keller Williams Realty #736714 Report a problem | ||
| 8/21/2008 | Listed for sale | $234,900$83/sqft |
Source: Keller Williams Realty #736714 Report a problem | ||
Public tax history
| Year | Property taxes | Tax assessment |
|---|---|---|
| 2025 | $762 -93.4% | $493,870 -1.7% |
| 2024 | $11,482 -0.4% | $502,370 |
| 2023 | $11,532 +19.6% | $502,370 +28.6% |
| 2022 | $9,640 +26.5% | $390,690 +15.9% |
| 2021 | $7,622 | $337,110 +13.7% |
| 2020 | $7,622 +3.9% | $296,370 |
| 2019 | $7,334 | $296,370 +8% |
| 2018 | $7,334 +16% | $274,537 +10% |
| 2017 | $6,321 +9.6% | $249,579 +10% |
| 2016 | $5,767 | $226,890 +5.8% |
| 2015 | -- | $214,510 +8.8% |
| 2014 | -- | $197,150 -1% |
| 2013 | -- | $199,232 +10% |
| 2012 | -- | $181,120 -0.3% |
| 2011 | -- | $181,700 -0.9% |
| 2010 | -- | $183,420 -8.3% |
| 2009 | -- | $199,970 +3% |
| 2008 | -- | $194,099 +3.6% |
| 2007 | -- | $187,390 -1.2% |
| 2006 | -- | $189,690 +30.1% |
| 2005 | -- | $145,830 |
| 2004 | -- | -- |
| 2003 | -- | -- |
| 2002 | -- | -- |
| 2001 | -- | -- |
| 2000 | -- | -- |
Find assessor info on the county website
Neighborhood: 78232
Nearby homes
- $481,0004 bd3 ba2.8k sqft14311 Clear Creek St, San Antonio, TX 78232Off Market
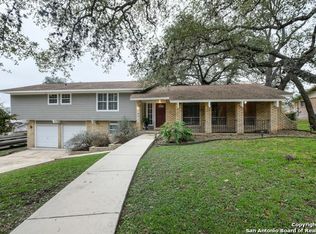
- $364,9004 bd2 ba1.7k sqft14315 Clear Crk, San Antonio, TX 78232Off Market
- $421,5004 bd2 ba2.1k sqft14307 Clear Crk, San Antonio, TX 78232Off Market
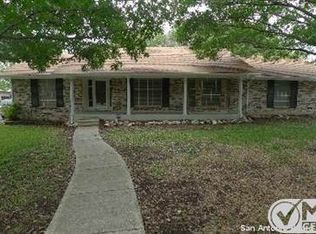
- $380,4004 bd2 ba2k sqft14303 Clear Crk, San Antonio, TX 78232Off Market
- $367,2003 bd2 ba1.6k sqft14319 Clear Crk, San Antonio, TX 78232Off Market
- $347,1004 bd2 ba1.7k sqft14310 Clear Crk, San Antonio, TX 78232Off Market
- $507,0004 bd3 ba2.6k sqft14306 Clear Crk, San Antonio, TX 78232Off Market
- $412,0003 bd2 ba2k sqft14314 Clear Crk, San Antonio, TX 78232Off Market
Nearby schools
GreatSchools rating
- 7/10Coker Elementary SchoolGrades: PK-5Distance: 0.4 mi
- 7/10Bradley Middle SchoolGrades: 6-8Distance: 0.6 mi
- 5/10Churchill High SchoolGrades: 9-12Distance: 2.7 mi
Schools provided by the listing agent
- Elementary: Coker
- Middle: Bradley
- High: Churchill
- District: North East I.S.D.
Source: LERA MLS. This data may not be complete. We recommend contacting the local school district to confirm school assignments for this home.
Get a cash offer in 3 minutes
Find out how much your home could sell for in as little as 3 minutes with a no-obligation cash offer.
Estimated market value
$412,500
Get a cash offer in 3 minutes
Find out how much your home could sell for in as little as 3 minutes with a no-obligation cash offer.
Estimated market value
$412,500
- Texas
- Bexar County
- San Antonio
- 78232
- 14311 Clear Creek
Nearby cities
Nearby neighborhoods
Nearby zip codes
Other San Antonio Topics
