Skip main navigation
Sold for $580,000
  • $580,000

    14311 Cottage Way, Broomfield, CO 80023

    3beds
    2,497sqft
    Single Family Residence
    Built in 2000
    3,750 Square Feet Lot
    $572,900 Zestimate®
    $232/sqft
    $3,255 Estimated rent

    Home value

    $572,900

    $533,000 - $619,000

    $3,255/mo

    Zestimate® history
    Loading
    Loading...

    Owner options

    List your home for rent

    $3,255/mo

    Rent Zestimate®

    Find your next renter with Zillow Rental Manager. Plus, with online applications, you can quickly screen prospective tenants – for free.

    Learn more

    $3,255/mo

    Rent Zestimate®

    Refinance and save

    $3,554/mo

    Est. payment

    Refinancing to a lower rate could help reduce your monthly payments and save thousands over the life of the loan.

    See today's rates

    $3,554/mo

    Est. payment

    Explore your selling options

    Work with a Zillow partner agent

    Leverage their expertise and Zillow's premium Showcase listings to get your home seen by more buyers.

    Get started

    List with your own agent

    Get your home in front of millions of buyers by listing it on Zillow.

    Learn how to do it

    Sell it yourself

    Take full control of how buyers see your home on Zillow by listing For Sale by Owner (FSBO).

    List your home

    What's special

    Cozy two-sided fireplacePrivate fenced patio oasisFinished basementCovered front porchSpacious primary suiteDining roomSoaring vaulted ceilings
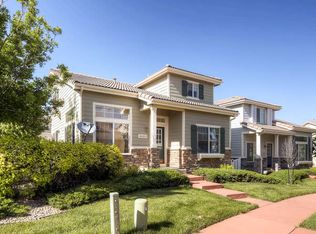
    MOTIVATED SELLER! BRING OFFER! Discover this beautifully maintained patio home in the highly sought-after Cottages at The Broadlands! From the moment you arrive, the charming covered front porch sets the tone for the warm and inviting interior. Inside, you’ll find a light-filled, open layout featuring soaring vaulted ceilings, fresh paint on the main & upper level, and brand-new luxury vinyl plank flooring & new carpet that seamlessly ties the living spaces together. The main level offers both versatility and comfort. A formal living room with a cozy two-sided fireplace flows into the dining room—perfect for hosting gatherings—while the sunny eat-in kitchen is a chef’s delight. Recently updated, the kitchen boasts sleek Quartz countertops, brand-new stainless steel appliances, abundant wood cabinetry, & a gourmet layout designed for both functionality & style. Sliding glass doors open directly to a private, fenced patio oasis, perfect for entertaining, relaxing, or creating your dream container garden. Upstairs, the spacious primary suite provides a true retreat w/ a walk-in closet & a beautifully refreshed en-suite bath featuring new cabinets and quartz counters. Thoughtfully separated from the two secondary bedrooms and full bath, the primary suite offers comfort & privacy. The finished basement adds valuable living space with a large recreation room that can easily serve as a home office, gym, creative studio, or even a fourth bedroom. Beyond the home itself, residents of The Broadlands enjoy resort-style amenities, including 2 sparkling community pools, parks, and walking paths. The location offers unmatched convenience—just 20 minutes to Denver or Boulder & 30 mins to DIA. Everyday destinations like Plaster Reservoir,The Broadlands Golf Course,the rec center,Le Peep Restaurant,shopping, trails, 2 Broomfield recreation centers, & top-rated schools are all just a short stroll or drive away.This home is a perfect blend of low-maintenance living and modern updates.

    Zillow last checked:

    Listing updated:

    Listed by:

    Susan Smyle 303-931-1768 smyle.susie@gmail.com,

    RE/MAX Professionals

    Bought with:

    Christopher Darling, 100080194

    Keller Williams DTC

    Source: REcolorado as distributed by MLS GRID,MLS#: 9361890MLS Logo

    Facts & features

    Interior

    Bedrooms & bathrooms
    • Bedrooms: 3
    • Bathrooms: 4
    • Full bathrooms: 2
    • 3/4 bathrooms: 1
    • 1/2 bathrooms: 1
    • Main level bathrooms: 1
    Bedroom
    • Level: Upper
    • Area: 132 Square Feet
    • Dimensions: 12 x 11
    Bedroom
    • Level: Upper
    • Area: 140 Square Feet
    • Dimensions: 10 x 14
    Bedroom
    • Description: Walk-In Closet
    • Features: Primary Suite
    • Level: Upper
    • Area: 221 Square Feet
    • Dimensions: 13 x 17
    Bathroom
    • Level: Main
    Bathroom
    • Features: Primary Suite
    • Level: Upper
    Bathroom
    • Features: En Suite Bathroom
    • Level: Upper
    Bathroom
    • Level: Basement
    Bonus room
    • Level: Basement
    Dining room
    • Description: Informal Dining Room
    • Level: Main
    • Area: 72 Square Feet
    • Dimensions: 9 x 8
    Dining room
    • Description: Formal Dining Room
    • Level: Main
    • Area: 99 Square Feet
    • Dimensions: 9 x 11
    Kitchen
    • Level: Main
    • Area: 154 Square Feet
    • Dimensions: 14 x 11
    Laundry
    • Level: Main
    Living room
    • Description: Gas Fireplace
    • Level: Main
    • Area: 156 Square Feet
    • Dimensions: 13 x 12
    Heating
    • Forced Air
    Cooling
    • Central Air
    Appliances
    • Included: Cooktop, Dishwasher, Disposal, Double Oven, Dryer, Microwave, Refrigerator, Self Cleaning Oven, Washer
    Features
    • Ceiling Fan(s), Eat-in Kitchen, Five Piece Bath, Granite Counters, High Speed Internet, Kitchen Island, Open Floorplan, Pantry, Smoke Free, Wired for Data
    • Flooring: Carpet, Tile, Wood
    • Windows: Double Pane Windows, Window Coverings
    • Basement: Full,Interior Entry,Sump Pump
    • Number of fireplaces: 1
    • Fireplace features: Gas Log, Living Room
    Interior area
    • Total structure area: 2,497
    • Total interior livable area: 2,497 sqft
    • Finished area above ground: 1,834
    • Finished area below ground: 597

    Property

    Parking
    • Total spaces: 2
    • Parking features: Concrete
    • Attached garage spaces: 2
    Features
    • Levels: Three Or More
    • Entry location: Ground
    • Patio & porch: Front Porch
    • Exterior features: Private Yard, Rain Gutters
    • Fencing: None
    Lot
    • Size: 3,750 sqft
    • Features: Cul-De-Sac, Irrigated, Landscaped, Level, Many Trees, Sprinklers In Front, Sprinklers In Rear
    Details
    • Parcel number: R0112878
    • Zoning: RES
    • Special conditions: Standard

    Construction

    Type & style
    • Home type: SingleFamily
    • Architectural style: Contemporary
    • Property subtype: Single Family Residence
    Materials
    • Frame, Stone
    • Foundation: Structural
    • Roof: Composition
    Condition
    • Updated/Remodeled
    • Year built: 2000

    Utilities & green energy

    • Electric: 110V, 220 Volts
    • Sewer: Public Sewer
    • Water: Public
    • Utilities for property: Cable Available, Internet Access (Wired), Natural Gas Available, Phone Available

    Community & neighborhood

    Security
    • Security features: Carbon Monoxide Detector(s), Smoke Detector(s)
    Location
    • Region: Broomfield
    • Subdivision: The Broadlands

    HOA & financial

    HOA
    • Has HOA: Yes
    • HOA fee: $200 monthly
    • Amenities included: Clubhouse, Park, Playground, Pool, Tennis Court(s), Trail(s)
    • Services included: Reserve Fund, Exterior Maintenance w/out Roof, Maintenance Grounds, Trash
    • Association name: The Cottages
    • Association phone: 303-429-2611
    • Second HOA fee: $80 quarterly
    • Second association name: The Broadlands
    • Second association phone: 303-420-4433

    Other

    Other facts
    • Listing terms: 1031 Exchange,Cash,Conventional,FHA,VA Loan
    • Ownership: Individual
    • Road surface type: Paved

    Price history

    DateEventPrice
    1/23/2026Sold$580,000-1.5%$232/sqft
    Source: REcolorado as distributed by MLS GRID #9361890 Report a problem
    12/1/2025Pending sale$589,000$236/sqft
    Source: REcolorado as distributed by MLS GRID #9361890 Report a problem
    9/24/2025Listed for sale$589,000+54%$236/sqft
    Source: REcolorado as distributed by MLS GRID #9361890 Report a problem
    6/10/2024Listing removed--
    Source: Zillow Rentals Report a problem
    5/24/2024Price change$2,880-3.8%$1/sqft
    Source: Zillow Rentals Report a problem
    5/12/2024Price change$2,995-1%$1/sqft
    Source: Zillow Rentals Report a problem
    5/3/2024Price change$3,025-1.6%$1/sqft
    Source: Zillow Rentals Report a problem
    4/17/2024Price change$3,075-3.1%$1/sqft
    Source: Zillow Rentals Report a problem
    3/23/2024Price change$3,175-2.3%$1/sqft
    Source: Zillow Rentals Report a problem
    3/7/2024Listed for rent$3,250+45.1%$1/sqft
    Source: Zillow Rentals Report a problem
    3/19/2020Listing removed$2,240$1/sqft
    Source: Zillow Rental Manager Report a problem
    1/17/2020Listed for rent$2,240$1/sqft
    Source: TurboTenant Report a problem
    6/6/2019Listing removed$2,240$1/sqft
    Source: Aspen Management Report a problem
    6/3/2019Listed for rent$2,240+4.2%$1/sqft
    Source: Aspen Management Report a problem
    6/21/2017Listing removed$2,150$1/sqft
    Source: Aspen Management Report a problem
    6/17/2017Listed for rent$2,150$1/sqft
    Source: Aspen Management Report a problem
    5/17/2017Listing removed$2,150$1/sqft
    Source: Aspen Management Report a problem
    5/5/2017Listed for rent$2,150$1/sqft
    Source: Aspen Management Report a problem
    8/11/2016Sold$382,500$153/sqft
    Source: Public Record Report a problem

    Public tax history

    YearProperty taxesTax assessment
    2025$4,212 +0.8%$39,950 -0.6%
    2024$4,177 +13%$40,190 -3.6%
    2023$3,696 -3%$41,690 +34.7%
    2022$3,810 +2%$30,940
    2021$3,734 0%$30,940 +3.2%
    2020$3,736 +10.7%$29,980 -0.7%
    2019$3,374 $30,190 +15%
    2018$3,374 +8.9%$26,250 -9.5%
    2017$3,098 +11%$29,020 +25.6%
    2016$2,792 +0%$23,100 +13.3%
    2015$2,792 +8.9%$20,390
    2014$2,563 +4.6%$20,390 +5%
    2013$2,450 +0.7%$19,420
    2012$2,433 +5.5%$19,420 -0.9%
    2011$2,305 0%$19,600 +5.9%
    2010$2,306 -8.2%$18,500
    2009$2,513 +4.9%$18,500 -8.9%
    2008$2,395 +1.9%$20,300 -3.6%
    2007$2,351 $21,050 +5.4%
    2006-- $19,970
    2005-- $19,970 +0.3%
    2004-- $19,910 -13%
    2003-- $22,890 +26%
    2002-- $18,170

    Find assessor info on the county website

    Neighborhood: Broadlands

    Nearby schools

    GreatSchools rating
    Schools provided by the listing agent
    • Elementary: Coyote Ridge
    • Middle: Westlake
    • High: Legacy
    • District: Adams 12 5 Star Schl

    Source: REcolorado as distributed by MLS GRID. This data may not be complete. We recommend contacting the local school district to confirm school assignments for this home.

    Get a cash offer in 3 minutes
    Find out how much your home could sell for in as little as 3 minutes with a no-obligation cash offer.
    Estimated market value
    $572,900
    Get a cash offer in 3 minutes
    Find out how much your home could sell for in as little as 3 minutes with a no-obligation cash offer.
    Estimated market value
    $572,900