A delightful & well-maintained 2-story home, ideally situated on a quiet cul-de-sac. As a former model home it features builder upgraded & high-end appliances, an added value. This move-in ready gem offers 4 spacious bedrooms & 3 full bathrooms, including one bedroom & full bath downstairs—perfect for a variety of lifestyles. Upon entering, you're welcomed by a bright & airy living room with high ceilings & a cozy fireplace. The formal dining room, framed by an arched doorway, adds character and offers a great layout for gatherings. The spacious gourmet kitchen features granite countertops, an island with breakfast bar, abundant cabinetry with hardware & soft-close drawers, stainless steel appliances & recessed lighting. A bedroom & full bath, plus a separate laundry room complete the downstairs. Upstairs, 3 additional bedrooms, including a luxurious primary suite & a spacious loft. The primary suite features crown molding, a ceiling fan, & a large walk-in closet. Its en-suite bathroom includes granite counters, dual sinks, & a tub/shower combo with glass enclosure.. Two additional bedrooms, both with crown molding, share a full hallway bath with granite countertops. A versatile loft/bonus area provides endless options—it can serve as a second living space, office, or playroom. The low-maintenance backyard features a fully cemented layout & block wall fencing—a perfect space with endless potential! 2-car attached garage provides direct access. The driveway offers extra parking spaces. Eco-friendly upgrades include a paid Tesla 4.8 KW solar panel system & Powerwall, significant savings on your electricity bills. Additional highlights include a NEMA 14-50 electric vehicle charging outlet in garage, NEST thermostat & doorbell, water softener, custom blackout curtains, central air and heat, & tile roof. Conveniently located near shopping, dining, schools, & major freeways—this home truly has it all. A must-see!
Sold for $945,000
Listed by: RE/MAX 2000 REALTY • CECILIA YOUNG • Contact: 626-374-1086
Bought with: IRN REALTY
$945,000
14311 Idaho Ave, Baldwin Park, CA 91706
4beds
2,141sqft
Single Family Residence
Built in 2011
4,114 Square Feet Lot
$933,200 Zestimate®
$441/sqft
$4,100 Estimated rent
Home value
$933,200
$840,000 - $1.04M
$4,100/mo
Zestimate® history
Owner options
List your home for rent
$4,100/mo
Rent Zestimate®
Find your next renter with Zillow Rental Manager. Plus, with online applications, you can quickly screen prospective tenants – for free.
$4,100/mo
Rent Zestimate®
Refinance and save
$6,028/mo
Est. payment
Refinancing to a lower rate could help reduce your monthly payments and save thousands over the life of the loan.
$6,028/mo
Est. payment
Explore your selling options
Work with a Zillow partner agent
Leverage their expertise and Zillow's premium Showcase listings to get your home seen by more buyers.
Get startedList with your own agent
Get your home in front of millions of buyers by listing it on Zillow.
Learn how to do itSell it yourself
Take full control of how buyers see your home on Zillow by listing For Sale by Owner (FSBO).
List your homeWhat's special
Cozy fireplaceLow-maintenance backyardGourmet kitchenEn-suite bathroomQuiet cul-de-sacIsland with breakfast barLuxurious primary suite
Zillow last checked:
Listing updated:
Listed by:
CECILIA YOUNG DRE #01276242 626-374-1086,
RE/MAX 2000 REALTY
Bought with:
LYNN SHIEH, DRE #01894659
IRN REALTY
Source: CRMLS,MLS#: WS25075310 Originating MLS: California Regional MLS
Originating MLS: California Regional MLSFacts & features
Interior
Bedrooms & bathrooms
- Bedrooms: 4
- Bathrooms: 3
- Full bathrooms: 3
- Main level bathrooms: 1
- Main level bedrooms: 1
Rooms
- Room types: Bedroom, Kitchen, Laundry, Loft, Living Room, Primary Bedroom, Other
Primary bedroom
- Features: Primary Suite
Bedroom
- Features: Bedroom on Main Level
Bathroom
- Features: Bathroom Exhaust Fan, Bathtub, Dual Sinks, Granite Counters, Tub Shower
Kitchen
- Features: Granite Counters, Kitchen Island
Other
- Features: Walk-In Closet(s)
Heating
- Central
Cooling
- Central Air
Appliances
- Included: Dishwasher, Gas Range, Range Hood, Water To Refrigerator, Water Heater
- Laundry: Laundry Room
Features
- Block Walls, Crown Molding, Eat-in Kitchen, High Ceilings, Recessed Lighting, Bedroom on Main Level, Loft, Primary Suite, Walk-In Closet(s)
- Flooring: Carpet, Tile
- Windows: Blinds, Custom Covering(s), Double Pane Windows
- Has fireplace: Yes
- Fireplace features: Living Room
- Common walls with other units/homes: No Common Walls
Interior area
- Total interior livable area: 2,141 sqft
Property
Parking
- Total spaces: 2
- Parking features: Door-Multi, Direct Access, Driveway, Garage Faces Front, Garage
- Attached garage spaces: 2
Features
- Levels: Two
- Stories: 2
- Entry location: 1
- Patio & porch: Concrete
- Pool features: None
- Spa features: None
- Fencing: Block
- Has view: Yes
- View description: None
Lot
- Size: 4,114 Square Feet
- Features: Cul-De-Sac
Details
- Parcel number: 8555021070
- Zoning: BPR1*
- Special conditions: Standard
Construction
Type & style
- Home type: SingleFamily
- Architectural style: Contemporary
- Property subtype: Single Family Residence
Materials
- Stucco
- Roof: Tile
Condition
- New construction: No
- Year built: 2011
Utilities & green energy
- Sewer: Public Sewer
- Water: Public
Community & HOA
Community
- Features: Sidewalks
- Security: Carbon Monoxide Detector(s), Smoke Detector(s)
Location
- Region: Baldwin Park
Financial & listing details
- Price per square foot: $441/sqft
- Tax assessed value: $963,900
- Date on market: 4/8/2025
- Cumulative days on market: 20 days
- Listing terms: Cash,Cash to New Loan,Conventional,1031 Exchange
- Road surface type: Paved
Price history
| Date | Event | Price |
|---|---|---|
| 6/11/2025 | Sold | $945,000$441/sqft |
Source:  CRMLS #WS25075310 Report a problem CRMLS #WS25075310 Report a problem | ||
| 5/23/2025 | Pending sale | $945,000$441/sqft |
Source: CRMLS #WS25075310 Report a problem | ||
| 4/30/2025 | Contingent | $945,000$441/sqft |
Source: CRMLS #WS25075310 Report a problem | ||
| 4/24/2025 | Price change | $945,000-5%$441/sqft |
Source: CRMLS #WS25075310 Report a problem | ||
| 4/8/2025 | Listed for sale | $995,000+50.3%$465/sqft |
Source: CRMLS #WS25075310 Report a problem | ||
| 2/20/2020 | Sold | $662,000+3.8%$309/sqft |
Source:  CRMLS #PW19287130 Report a problem CRMLS #PW19287130 Report a problem | ||
| 1/13/2020 | Pending sale | $638,000$298/sqft |
Source: First Team Real Estate #PW19287130 Report a problem | ||
| 1/2/2020 | Listed for sale | $638,000+10%$298/sqft |
Source: First Team -Corporate Office #PW19287130 Report a problem | ||
| 11/26/2014 | Sold | $580,000+0.9%$271/sqft |
Source: Public Record Report a problem | ||
| 10/21/2014 | Price change | $575,000-8%$269/sqft |
Source: PRIMEMAX REALTY #WS14203485 Report a problem | ||
| 9/28/2014 | Listed for sale | $625,000$292/sqft |
Source: PRIMEMAX REALTY #WS14203485 Report a problem | ||
Public tax history
| Year | Property taxes | Tax assessment |
|---|---|---|
| 2026 | -- | $963,900 +33.1% |
| 2025 | $11,961 +34.7% | $723,988 +2% |
| 2024 | $8,883 +1% | $709,793 +2% |
| 2023 | $8,795 -2.1% | $695,877 +2% |
| 2022 | $8,981 +1.5% | $682,233 +2% |
| 2021 | $8,848 +1.4% | $668,857 +4.9% |
| 2020 | $8,729 +3.4% | $637,382 +2% |
| 2019 | $8,438 +12% | $624,885 +2% |
| 2018 | $7,535 | $612,633 +2% |
| 2017 | $7,535 +1.6% | $600,621 +2% |
| 2016 | $7,412 +4.5% | $588,845 +1.5% |
| 2015 | $7,092 +12.2% | $580,000 +17% |
| 2014 | $6,321 | $495,921 |
Find assessor info on the county website
Neighborhood: 91706
Nearby homes
- $890,9004 bd3 ba1.9k sqft14315 Idaho Ave, Baldwin Park, CA 91706Off Market
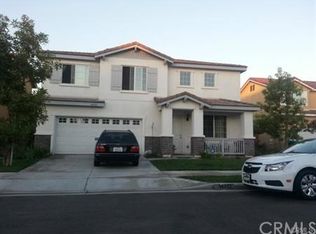
- $944,0004 bd3 ba2.1k sqft14307 Idaho Ave, Baldwin Park, CA 91706Off Market
- $807,5004 bd3 ba1.7k sqft3301 Stichman Ave, Baldwin Park, CA 91706Off Market
- $660,3003 bd1 ba1.2k sqft3342 Vineland Ave, Baldwin Park, CA 91706Off Market
- $782,5003 bd2 ba1.3k sqft3275 Stichman Ave, Baldwin Park, CA 91706Off Market
- $864,1004 bd3 ba1.9k sqft14303 Idaho Ave, Baldwin Park, CA 91706Off Market
- $924,0004 bd3 ba2.1k sqft14308 Idaho Ave, Baldwin Park, CA 91706Off Market
- $942,8004 bd3 ba2.1k sqft14319 Idaho Ave, Baldwin Park, CA 91706Off Market
Nearby schools
GreatSchools rating
- 5/10Foster Elementary SchoolGrades: K-5Distance: 0.4 mi
- 4/10Charles D. Jones Junior High SchoolGrades: 6-8Distance: 0.1 mi
- 5/10Baldwin Park High SchoolGrades: 9-12Distance: 1.2 mi
Get a cash offer in 3 minutes
Find out how much your home could sell for in as little as 3 minutes with a no-obligation cash offer.
Estimated market value
$933,200
Get a cash offer in 3 minutes
Find out how much your home could sell for in as little as 3 minutes with a no-obligation cash offer.
Estimated market value
$933,200
- California
- Los Angeles County
- Baldwin Park
- 91706
- 14311 Idaho Ave
Nearby cities
Nearby zip codes
Other Baldwin Park Topics
