Skip main navigation
Sold for $3,400,000
  • $3,400,000

    14311 N Giant Saguaro Pl, Oro Valley, AZ 85755

    4beds
    4,206sqft
    Single Family Residence
    Built in 2025
    0.72 Acres Lot
    $3,383,800 Zestimate®
    $808/sqft
    $6,000 Estimated rent

    Home value

    $3,383,800

    $3.11M - $3.65M

    $6,000/mo

    Zestimate® history
    Loading
    Loading...

    Owner options

    List your home for rent

    $6,000/mo

    Rent Zestimate®

    Find your next renter with Zillow Rental Manager. Plus, with online applications, you can quickly screen prospective tenants – for free.

    Learn more

    $6,000/mo

    Rent Zestimate®

    Refinance and save

    $20,356/mo

    Est. payment

    Refinancing to a lower rate could help reduce your monthly payments and save thousands over the life of the loan.

    See today's rates

    $20,356/mo

    Est. payment

    Explore your selling options

    Work with a Zillow partner agent

    Leverage their expertise and Zillow's premium Showcase listings to get your home seen by more buyers.

    Get started

    List with your own agent

    Get your home in front of millions of buyers by listing it on Zillow.

    Learn how to do it

    Sell it yourself

    Take full control of how buyers see your home on Zillow by listing For Sale by Owner (FSBO).

    List your home

    What's special

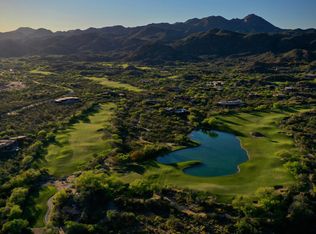
    Under Construction | Experience the epitome of luxury living on Stone Canyon's coveted Hole #10—arguably the best golf hole lot in the community. With sweeping views of the entire fairway, the Tortolita Mountains as a dramatic backdrop, and a sparkling lake in a serene park-like setting, this home offers unmatched privacy on one of the most desirable streets in Stone Canyon. This 4-bedroom, 4.5-bath contemporary home is designed to impress at every turn. A grand entry opens to soaring 15-foot ceilings accented with tongue-and-groove detail and an illuminated tray. The expansive great room, anchored by a dramatic fireplace, flows seamlessly into an opulent kitchen showcasing rich quartered walnut cabinetry, a Wolf range with custom wood-wrapped hood, a Wolf built-in coffee system, and two Cove dishwashers for effortless entertaining. The oversized island, measuring an impressive 6 by 10 feet, is finished in seamless Paramount quartzite and serves as a stunning centerpiece. The kitchen wall will be fully integrated with custom cabinetry for a clean, streamlined look, while a Sub-Zero 24-inch wine tower with 102-bottle capacity stands in-between the 30" Sub-Zero refrigerator and freezer for a an impressive design feature. A fully outfitted butler's pantry extends the home's culinary excellence with custom shelving and cabinetry, a second sink, a 30" Sub-Zero see-through refrigerator, and abundant storage for both function and elegance. The home also features a full bar with beverage center and ice maker, perfect for effortless entertaining. Indoor and outdoor living harmonize beautifully with an oversized rear covered deck and yard complete with pool, spa and lush vegetation, A Wolf outdoor BBQ, fire pit and often visiting wildlife. The primary suite offering an oversized bedroom, spa-inspired bath, its own fireplace, and a lavish custom closet. Every detail has been curated for the most discerning buyer. Completion is anticipated for late April 2026, presenting an opportunity to secure a beautiful custom home in Stone Canyon's most extraordinary setting.

    Zillow last checked:

    Listing updated:

    Listed by:

    Suzanne Corona 520-631-4416,

    Long Realty

    Bought with:

    Brooke K Dray, SA659166000

    Realty Executives Arizona Territory

    Source: MLS of Southern Arizona,MLS#: 22524272MLS Logo

    Facts & features

    Interior

    Bedrooms & bathrooms
    • Bedrooms: 4
    • Bathrooms: 5
    • Full bathrooms: 4
    • 1/2 bathrooms: 1
    Heating
    • Gas Pac, Forced Air
    Cooling
    • Central Air, Dual
    Appliances
    • Included: Tankless Water Heater, Dishwasher, Disposal, Refrigerator, Freezer, Reverse Osmosis, Gas Cooktop, Microwave, Wine Cooler
    • Laundry: Laundry Room, Washer, Dryer
    Features
    • Kitchen Island, Wet Bar, Entrance Foyer, Vaulted Ceiling(s)
    • Number of fireplaces: 2
    • Fireplace features: Fire Pit, Gas, See Remarks, Master Bedroom, Patio, Great Room
    Interior area
    • Total structure area: 4,206
    • Total interior livable area: 4,206 sqft

    Property

    Parking
    • Total spaces: 3
    • Parking features: Garage Door Opener
    • Attached garage spaces: 3
    Accessibility
    • Accessibility features: Level
    Features
    • Levels: One
    • Stories: 1
    • Patio & porch: Covered
    • Exterior features: Native Plants, Built-in Barbecue
    • Pool features: Heated, Salt Water
    • Has spa: Yes
    • Spa features: Conventional
    • Fencing: Wrought Iron
    • Has view: Yes
    • View description: Sunset, Golf Course, Lake, Panoramic
    • Has water view: Yes
    • Water view: Lake
    Lot
    • Size: 0.72 Acres
    • Dimensions: 185' x 168' x 181' x 208'
    • Features: Sprinklers In Front, On Golf Course
    Details
    • Parcel number: 219193490
    • Zoning: Oro Valley - PAD
    • Special conditions: No SPDS
    • Other equipment: Pre-Wired Sat Dish

    Construction

    Type & style
    • Home type: SingleFamily
    • Architectural style: Contemporary
    • Property subtype: Single Family Residence
    Materials
    • Frame - Stucco
    • Roof: Built-Up
    Condition
    • New Construction
    • New construction: Yes
    • Year built: 2025
    Details
    • Builder name: Maccarone Homes

    Utilities & green energy

    • Sewer: Sewer Connected
    • Water: Water Company
    • Utilities for property: Pre-Wired Tele Lines

    Community & HOA

    Community
    • Features: Pool, Spa, Golf, Tennis Court(s), Putting Green, Fitness Center, Gated, Athletic Facilities, Paved Street, Pickleball
    • Security: Smoke Detector(s), Carbon Monoxide Detector(s), Fire Sprinkler System
    • Subdivision: Stone Canyon I
    HOA
    • Has HOA: Yes
    Location
    • Region: Oro Valley

    Financial & listing details

    • Price per square foot: $808/sqft
    • Tax assessed value: $313,000
    • Annual tax amount: $4,463
    • Date on market: 9/29/2025
    • Cumulative days on market: 119 days
    • Listing terms: Conventional,Cash
    • Road surface type: Paved

    Price history

    DateEventPrice
    3/5/2026Sold$3,400,000-1.4%$808/sqft
    Source: MLS of Southern Arizona #22524272 Report a problem
    1/26/2026Pending sale$3,450,000$820/sqft
    Source: MLS of Southern Arizona #22524272 Report a problem
    1/21/2026Contingent$3,450,000$820/sqft
    Source: MLS of Southern Arizona #22524272 Report a problem
    9/29/2025Listed for sale$3,450,000$820/sqft
    Source: MLS of Southern Arizona #22524272 Report a problem
    9/22/2025Listing removed$3,450,000$820/sqft
    Source: MLS of Southern Arizona #22524272 Report a problem
    9/18/2025Listed for sale$3,450,000+945.5%$820/sqft
    Source: MLS of Southern Arizona #22524272 Report a problem
    6/28/2024Sold$330,000+11.9%$78/sqft
    Source: Public Record Report a problem
    6/9/2021Sold$295,000$70/sqft
    Source: Public Record Report a problem
    4/30/2021Listed for sale$295,000$70/sqft
    Source: Long Realty Company #22111012 Report a problem
    6/24/1999Sold$295,000$70/sqft
    Source: Public Record Report a problem

    Public tax history

    YearProperty taxesTax assessment
    2026$4,464 +4.2%$46,950 -0.6%
    2025$4,282 +3.6%$47,250
    2024$4,133 +4.6%$47,250 +18.4%
    2023$3,951 +0.7%$39,900 +44.6%
    2022$3,923 +1.6%$27,600
    2021$3,862 -2.4%$27,600 +8.9%
    2020$3,956 $25,350 -0.6%
    2019$3,956 -0.9%$25,500 +1.2%
    2018$3,991 -1.7%$25,200
    2017$4,061 +8%$25,200 +5%
    2016$3,759 -7%$24,000 -10.7%
    2015$4,040 $26,880
    2014-- --
    2013-- $275,000
    2012-- --
    2011-- --
    2010-- --
    2009-- --
    2007-- --
    2006-- --
    2005-- --
    2004-- --
    2003-- --
    2002-- --
    2001$2,266 +329.7%--
    2000$527 --
    Find assessor info on the county website

    Neighborhood: 85755

    Nearby schools

    GreatSchools rating
    Schools provided by the listing agent
    • Elementary: Painted Sky
    • Middle: Coronado K-8
    • High: Ironwood Ridge

    Source: MLS of Southern Arizona. This data may not be complete. We recommend contacting the local school district to confirm school assignments for this home.

    Get a cash offer in 3 minutes
    Find out how much your home could sell for in as little as 3 minutes with a no-obligation cash offer.
    Estimated market value
    $3,383,800
    Get a cash offer in 3 minutes
    Find out how much your home could sell for in as little as 3 minutes with a no-obligation cash offer.
    Estimated market value
    $3,383,800