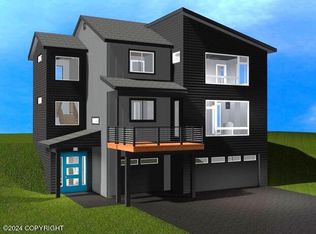
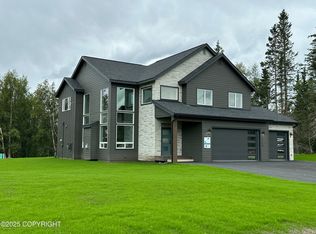
THIS IS THE ONE! This modern yet cozy south Anchorage stunner is better than new. Nestled on a private over-half acre flat lot with incredible mountain views, this 4 bedroom, 3 bath home offers so much. Sun-soaked open living space, a dedicated office, super convenient and livable layout, a huge heated 3 car garage, and room for your whole family. You must experience this special home in person!
Pending
$899,000
14311 Pickett St, Anchorage, AK 99516
3beds
2,417sqft
Single Family Residence
Built in 2024
0.52 Acres Lot
$899,400 Zestimate®
$372/sqft
$-- HOA
What's special
Incredible mountain viewsSun-soaked open living spaceDedicated officeModern yet cozy
- 20 days
- 814
- 21
Likely to sell faster than
Zillow last checked:
Listing updated:
Listed by:
Jake Fiorelli,
Real Estate Brokers of Alaska,
James Cash,
Real Broker Wasilla
Source: AKMLS,MLS#: 26-10355
Facts & features
Interior
Bedrooms & bathrooms
- Bedrooms: 3
- Bathrooms: 3
- Full bathrooms: 2
- 1/2 bathrooms: 1
Heating
- Forced Air, Natural Gas
Appliances
- Laundry: Washer &/Or Dryer Hookup
Features
- Den &/Or Office, Quartz Counters, Soaking Tub
- Has basement: No
- Common walls with other units/homes: No Common Walls
Interior area
- Total structure area: 2,417
- Total interior livable area: 2,417 sqft
Property
Parking
- Total spaces: 3
- Parking features: Attached, Tuck Under, No Carport
- Attached garage spaces: 3
Features
- Has view: Yes
- View description: Mountain(s), Partial
- Waterfront features: None, No Access
Lot
- Size: 0.52 Acres
- Topography: Level,Sloping
Details
- Parcel number: 0170927100001
- Zoning: R7
- Zoning description: Intermediate Rural Residential
Construction
Type & style
- Home type: SingleFamily
- Property subtype: Single Family Residence
Materials
- Wood Frame - 2x6, Wood Siding
- Foundation: Block, Concrete Perimeter
- Roof: Asphalt,Composition,Shingle
Condition
- New construction: No
- Year built: 2024
Utilities & green energy
- Sewer: Septic Tank
- Water: Private
Community & HOA
Location
- Region: Anchorage
Financial & listing details
- Price per square foot: $372/sqft
- Tax assessed value: $416,800
- Annual tax amount: $6,123
- Date on market: 8/14/2026
Estimated market value
$899,400
$854,000 - $944,000
$4,988/mo
Price history
| Date | Event | Price |
|---|---|---|
| 8/25/2026 | Pending sale | $899,000$372/sqft |
Source: | ||
| 8/14/2026 | Listed for sale | $899,000$372/sqft |
Source: | ||
| 8/12/2026 | Listing removed | $899,000$372/sqft |
Source: | ||
| 7/7/2026 | Price change | $899,000-4.3%$372/sqft |
Source: | ||
| 6/26/2026 | Listed for sale | $939,000+4.4%$388/sqft |
Source: | ||
| 8/29/2025 | Sold | -- |
Source: | ||
| 8/6/2025 | Pending sale | $899,000$372/sqft |
Source: | ||
| 4/3/2025 | Price change | $899,000-1.7%$372/sqft |
Source: | ||
| 3/6/2025 | Listed for sale | $915,000$379/sqft |
Source: | ||
| 3/6/2025 | Listing removed | $915,000$379/sqft |
Source: | ||
| 8/10/2024 | Listed for sale | $915,000$379/sqft |
Source: | ||
Public tax history
| Year | Property taxes | Tax assessment |
|---|---|---|
| 2025 | $6,123 +411.6% | $416,800 +373.1% |
| 2024 | $1,197 +1.2% | $88,100 +5.4% |
| 2023 | $1,183 -1% | $83,600 |
| 2022 | $1,195 | $83,600 |
| 2021 | -- | $83,600 |
| 2020 | -- | $83,600 |
| 2019 | -- | $83,600 |
| 2018 | -- | $83,600 +9.6% |
| 2017 | $835 | $76,300 |
| 2016 | $835 | $76,300 +1.2% |
| 2015 | $835 | $75,400 +4.3% |
| 2014 | $835 | $72,300 +10.6% |
| 2013 | -- | $65,400 +0.2% |
| 2012 | -- | $65,300 +66.6% |
| 2011 | -- | $39,200 |
| 2010 | -- | $39,200 |
| 2009 | -- | -- |
| 2008 | -- | -- |
| 2007 | -- | -- |
| 2006 | -- | -- |
| 2005 | -- | -- |
| 2004 | -- | -- |
| 2003 | -- | -- |
| 2002 | -- | -- |
| 2001 | -- | -- |
Find assessor info on the county website
Monthly payment
Est. payment
Payment breakdown
Explore the cost of this home by adjusting the details. Changes won't be saved.Climate risks
Neighborhood: Rabbit Creek
Nearby schools
Schools provided by the listing agent
- Elementary: Bear Valley
- Middle: Goldenview
- High: South Anchorage
Source: AKMLS. This data may not be complete. We recommend contacting the local school district to confirm school assignments for this home.