Skip main navigation
Off market
  • Tax assessed value
    $1,052

    14311 Ulysses Dr, Hudson, FL 34667

    2beds
    1,340sqft
    MobileManufactured
    Built in 1979
    -- sqft lot
    $-- Zestimate®
    $1/sqft
    $2,162 Estimated rent

    Home value

    Not available

    Estimated sales range

    Not available

    $2,162/mo

    Zestimate® history
    Loading
    Loading...

    Owner options

    List your home for rent

    $2,162/mo

    Rent Zestimate®

    Find your next renter with Zillow Rental Manager. Plus, with online applications, you can quickly screen prospective tenants – for free.

    Learn more

    $2,162/mo

    Rent Zestimate®

    Refinance and save

    $6/mo

    Est. payment

    Refinancing to a lower rate could help reduce your monthly payments and save thousands over the life of the loan.

    See today's rates

    $6/mo

    Est. payment

    Explore your selling options

    Work with a Zillow partner agent

    Leverage their expertise and Zillow's premium Showcase listings to get your home seen by more buyers.

    Get started

    List with your own agent

    Get your home in front of millions of buyers by listing it on Zillow.

    Learn how to do it

    Sell it yourself

    Take full control of how buyers see your home on Zillow by listing For Sale by Owner (FSBO).

    List your home

    What's special

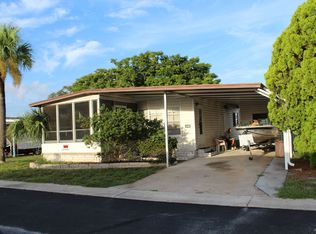
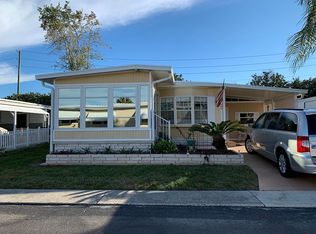
    PRICE REDUCTION Very large spacious home with large front room. 24 x 50 with large front bonus room. One of the largest homes in the community. ALL UPDATED WINDOWS. EXTERIOR / Vinyl siding with large drive way and beautiful landscaping. Side walk with handicap ramp, large laundry/work shed with wash sink. Brick decor around the exterior. Newly rubber coated roof. KITCHEN / open kitchen with lots of storage, stove, refrigerator, range. New flooring. Side window and lots of counter space. DINING AREA / spacious dining area room for large table and built in cabinets for extra storage. LIVING ROOM / very bright spacious living room directly off the dining area. Windows surrounding entire living room. BONUS FRONT ROOM / Front lanai has been completely remodeled and insulated for extra living space. All new windows and doors. Great room to sit in the with a great breeze or extra bedroom. GUEST BEDROOM/BATH - Guest bedroom is very spacious with large walk-in closet also new windows. The guest bath room is adjacent to the guest bedroom with tub-shower. Extra storage pantry. MASTER BEDROOM/BATH - large bedroom with two walk-in closets and room for king size bed. Attached bath area has a walk-in shower, lots of storage. Vanity and sitting area. COMMUNITY / Club Wildwood is a premier 55+ community. Has lots of amenities including but not limited to tennis bocce ball shuffleboard bingo twice a week. Newly renovated clubhouse with stated the kitchen facilities workout facilities. Completely remodeled clubhouse. mini of activities including dinners karaoke happy hour. Club Wildwood is also a very pet friendly community with a dog park. The lot rent is 615 per month plus water and sewer. There is complete lawn care including edging and trimming. Trash pick up twice a week very safe clean community. SURROUNDING AREA / Club Wildwood is located walking distance to shopping banking Postal Service hardware and many other stores. Directly across from bayonet point hospital. Less than 3 miles from the Gulf of Mexico a beautiful sunsets and fishing. Located less than a half an hour from Tampa St. Petersburg Clearwater. This location is available fro close proximity of Tampa and St. Petersburg airports please would love to show you the home thank you.

    This property is off market, which means it's not currently listed for sale or rent on Zillow. This may be different from what's available on other websites or public sources.

    Facts & features

    Interior

    Bedrooms & bathrooms
    • Bedrooms: 2
    • Bathrooms: 2
    • Full bathrooms: 2
    Heating
    • Forced air
    Cooling
    • Central
    Appliances
    • Included: Dishwasher, Dryer, Garbage disposal, Microwave, Refrigerator, Washer
    Features
    • Flooring: Hardwood
    • Furnished: Yes
    Interior area
    • Total interior livable area: 1,340 sqft

    Property

    Details
    • Parcel number: 800287050

    Construction

    Type & style
    • Home type: MobileManufactured
    Condition
    • Year built: 1979

    Community & HOA

    Community
    • Features: Fifty Five Plus Active Community
    • Senior community: Yes
    Location
    • Region: Hudson

    Financial & listing details

    • Price per square foot: $1/sqft
    • Tax assessed value: $1,052

    Price history

    DateEventPrice
    1/8/2021Listing removed$25,125$19/sqft
    Source: My State MLS #10954817 Report a problem
    12/3/2020Price change$25,125-6.6%$19/sqft
    Source: NewStart LLC #10954817 Report a problem
    11/23/2020Price change$26,895-7.2%$20/sqft
    Source: NewStart LLC #10954817 Report a problem
    11/22/2020Price change$28,9890%$22/sqft
    Source: NewStart LLC #10954817 Report a problem
    11/19/2020Price change$29,000-3%$22/sqft
    Source: NewStart LLC #10954817 Report a problem
    8/25/2020Price change$29,900-6.6%$22/sqft
    Source: All Florida Mobile Homes #10887946 Report a problem
    5/20/2020Price change$32,000-8.3%$24/sqft
    Source: All Florida Mobile Homes #10887946 Report a problem
    5/14/2020Listed for sale$34,900$26/sqft
    Source: All Florida Mobile Homes #10887946 Report a problem

    Public tax history

    YearProperty taxesTax assessment
    2018-- $1,052 -9.1%
    2017-- $1,157 -8.3%
    2016-- $1,262 -13.9%
    2015-- $1,466 -6.3%
    2014-- $1,564 -11.5%
    2013-- $1,767 -10.3%
    2012-- $1,970 -9.3%
    2011-- $2,173 -8.6%
    2010-- $2,377 -7.9%
    2009-- $2,580 -16.7%
    2008-- $3,099
    2007-- --
    2006-- --
    2005-- --
    2004-- --
    2003-- --
    Find assessor info on the county website

    Neighborhood: 34667

    Nearby schools

    GreatSchools rating