Skip main navigation
Sold for $605,000
  • $605,000

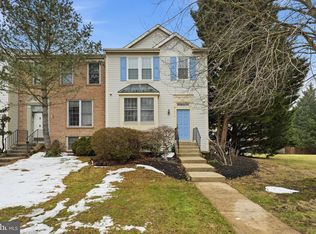
    14311 Uniform Dr, Centreville, VA 20121

    4beds
    1,464sqft
    Townhouse
    Built in 1990
    1,599 Square Feet Lot
    $615,700 Zestimate®
    $413/sqft
    $3,014 Estimated rent

    Home value

    $615,700

    $579,000 - $659,000

    $3,014/mo

    Zestimate® history
    Loading
    Loading...

    Owner options

    List your home for rent

    $3,014/mo

    Rent Zestimate®

    Find your next renter with Zillow Rental Manager. Plus, with online applications, you can quickly screen prospective tenants – for free.

    Learn more

    $3,014/mo

    Rent Zestimate®

    Refinance and save

    $3,888/mo

    Est. payment

    Refinancing to a lower rate could help reduce your monthly payments and save thousands over the life of the loan.

    See today's rates

    $3,888/mo

    Est. payment

    Explore your selling options

    Work with a Zillow partner agent

    Leverage their expertise and Zillow's premium Showcase listings to get your home seen by more buyers.

    Get started

    List with your own agent

    Get your home in front of millions of buyers by listing it on Zillow.

    Learn how to do it

    Sell it yourself

    Take full control of how buyers see your home on Zillow by listing For Sale by Owner (FSBO).

    List your home

    What's special

    Cozy wood-burning fireplaceFinished recreation roomLower-level deckNew roofHardwood flooringEn-suite bathroomCustom shelving unit
    Welcome to sought-after Centre Ridge!! A impeccably maintained home that is move-in ready with so many updates, including a new roof Sep ‘23, HVAC replaced 2018; updated kitchen with light cabinetry, new quartz counter tops with new under-mount sink & stainless steel appliances; living room and dining areas with hardwood flooring; upper level bedroom level offers primary bedroom with soaring vaulted ceilings, en-suite bathroom and large walk-in closet with custom shelving unit. Second and third bedroom share additional full bath upstairs.. The lower-level offers a finished recreation room with cozy wood-burning fireplace plus an additional full bathroom for your overnight guests. A lower-level deck is perfect for outdoor entertaining and alfresco dining. All conveniently located close to great shopping and restaurants, walk to the Centre Ridge pool , tennis courts, basketball courts, gym, walking trails, and tot lots. Conveniently located just minutes from I-66, and great proximity to Rt. 28, Rt. 29 and Rt. 50, a short walk to a park and ride (Metro), and approx. 5 miles to VRE and a 20 minute drive to Dulles International Airport!

    Zillow last checked:

    Listing updated:

    Listed by:

    Matt Elliott 703-627-2167,

    Real Broker, LLC

    Bought with:

    Bertha Jaramillo, 608847

    Home-Pro Realty, Inc.

    Source: Bright MLS,MLS#: VAFX2204948MLS Logo

    Facts & features

    Interior

    Bedrooms & bathrooms
    • Bedrooms: 4
    • Bathrooms: 4
    • Full bathrooms: 3
    • 1/2 bathrooms: 1
    • Main level bathrooms: 1
    Basement
    • Area: 0
    Heating
    • Forced Air, Natural Gas
    Cooling
    • Central Air, Electric
    Appliances
    • Included: Microwave, Dishwasher, Disposal, Dryer, Refrigerator, Cooktop, Washer, Gas Water Heater
    Features
    • Attic/House Fan
    • Flooring: Hardwood, Carpet
    • Basement: Connecting Stairway,Walk-Out Access
    • Number of fireplaces: 1
    Interior area
    • Total structure area: 1,464
    • Total interior livable area: 1,464 sqft
    • Finished area above ground: 1,464
    • Finished area below ground: 0

    Property

    Parking
    • Total spaces: 2
    • Parking features: Assigned, Parking Lot
    • Details: Assigned Parking
    Accessibility
    • Accessibility features: None
    Features
    • Levels: Three
    • Stories: 3
    • Patio & porch: Patio
    • Pool features: None
    Lot
    • Size: 1,599 Square Feet
    Details
    • Additional structures: Above Grade, Below Grade
    • Parcel number: 0651 05 0205
    • Zoning: 312
    • Special conditions: Standard

    Construction

    Type & style
    • Home type: Townhouse
    • Architectural style: Colonial
    • Property subtype: Townhouse
    Materials
    • Aluminum Siding
    • Foundation: Concrete Perimeter
    • Roof: Fiberglass
    Condition
    • Excellent
    • New construction: No
    • Year built: 1990

    Utilities & green energy

    • Sewer: Public Sewer
    • Water: Public

    Community & HOA

    Community
    • Subdivision: Centre Ridge
    HOA
    • Has HOA: Yes
    • Amenities included: Basketball Court, Clubhouse, Community Center, Dog Park, Pool, Tot Lots/Playground
    • Services included: Common Area Maintenance, Management, Pool(s), Reserve Funds, Snow Removal, Trash
    • HOA fee: $123 monthly
    Location
    • Region: Centreville

    Financial & listing details

    • Price per square foot: $413/sqft
    • Tax assessed value: $492,680
    • Annual tax amount: $5,707
    • Date on market: 10/18/2024
    • Listing agreement: Exclusive Right To Sell
    • Ownership: Fee Simple

    Price history

    DateEventPrice
    12/23/2024Sold$605,000-2.4%$413/sqft
    Source: Bright MLS #VAFX2204948 Report a problem
    11/26/2024Contingent$619,900$423/sqft
    Source: Bright MLS #VAFX2204948 Report a problem
    10/18/2024Listed for sale$619,900+203.9%$423/sqft
    Source: Bright MLS #VAFX2204948 Report a problem
    8/21/2001Sold$204,000$139/sqft
    Source: Public Record Report a problem

    Public tax history

    YearProperty taxesTax assessment
    2025$6,495 +13.8%$561,870 +14%
    2024$5,708 +2.7%$492,680
    2023$5,560 +13%$492,680 +14.5%
    2022$4,919 $430,170 +4.6%
    2021-- $411,260 +8.7%
    2020$4,478 +3.5%$378,350 +3.5%
    2019$4,325 +6.3%$365,430 +6.3%
    2018$4,068 +5.6%$343,710 +3.6%
    2017$3,853 +0.2%$331,910
    2016$3,845 +3.8%$331,910
    2015$3,704 +4%$331,910 +3.8%
    2014$3,562 $319,870 +16.5%
    2013-- $274,510
    2012-- $274,510
    2011-- $274,510 +7.3%
    2010-- $255,950 -5.7%
    2009-- $271,450 -24.3%
    2008-- $358,780 +1.8%
    2007-- $352,560 +87.4%
    2003-- $188,095 +15.4%
    2002-- $162,935
    Find assessor info on the county website

    Neighborhood: 20121

    Nearby schools

    GreatSchools rating
    Schools provided by the listing agent
    • Elementary: Centre Ridge
    • Middle: Liberty
    • High: Centreville
    • District: Fairfax County Public Schools

    Source: Bright MLS. This data may not be complete. We recommend contacting the local school district to confirm school assignments for this home.

    Get a cash offer in 3 minutes
    Find out how much your home could sell for in as little as 3 minutes with a no-obligation cash offer.
    Estimated market value
    $615,700
    Get a cash offer in 3 minutes
    Find out how much your home could sell for in as little as 3 minutes with a no-obligation cash offer.
    Estimated market value
    $615,700