Available to purchase this brand new move in ready home. Landscaping going in next week.
Quartz countertops throughout. Amazing kitchen with coffee bar.
1st floor Master suite w/2 person tile shower, free standing tub, & 2 vanities. Wooded beautiful setting 4-5 bedroom 3 1/2 come quickly. Walk out Basement prepped for a bath. 4 car attached garage. Huge beautiful front Porch. Princess/In-law suite upstairs and the other 2 bedrooms have a Jack n Jill bath all tile.
Also another basement in the same sub 4321 McCormick backs to non buildable wooded area. framing next week come pick out all your colors.
2836 Pine Bluffs Ct Highland is move in ready & available to purchase.
Open floor plan. Kitchen w/full pantry prep kitchen behind it. Wood floors, Island, Pantry with appliance/bar counter & plenty of cabinet & counter space.
Great room w/Vaulted ceilings stone fireplace & large windows w/amazing wooded views. Conveniently located to Freeway, downtown Fenton & Linden. Many features in this home you wont find in others. Attached to this listing, you will find 3D tours of previous homes built by Stone Hollow.
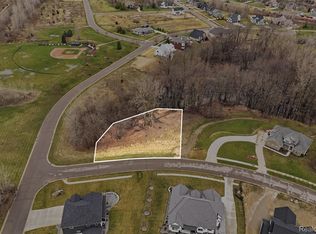
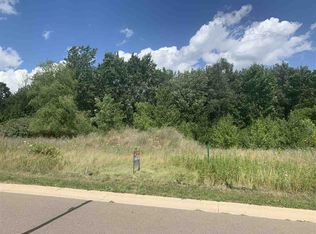
We have two lots available here in this sub to build. Let us custom design a home that perfectly fits your needs.
Stone Hollow has a wide selection of homes available for viewing and complete in Highland, Novi, Brighton, Milford, White Lake, and Fenton. Additionally, they have ongoing construction projects that you can purchase.
2 more homes started in Fenton with boat dock on Lake Ponemah. 3488 & 3482 Cottage Cove. Use your boat dock while we build your home.
Waterfront lots available on White Lake, Duck Lake in Highland Morgan Lake in Brighton, Lake Fenton and Grass Lake
If you prefer, Stone Hollow can also build on your own lot, whether it's your own design or one of the many designs they have available.
Contact us now to explore the possibilities and find the perfect home or lot for you.
Buttercup Trail 2-3 acre lots in Milford
Sold for $807,000
Zillow last checked:
Listing updated:
Bought with:
Trudy Tabor, 6501394252
EXP Realty - Fenton
Source: Realcomp II,MLS#: 20240043051
Price history
| Date | Event | Price |
|---|---|---|
| 9/22/2025 | Sold | $807,000+1.2%$252/sqft |
Source:  Realcomp II #20240043051 Report a problem Realcomp II #20240043051 Report a problem | ||
| 9/22/2025 | Pending sale | $797,501$249/sqft |
Source: Realcomp II #20240043051 Report a problem | ||
| 8/11/2025 | Price change | $797,501+0%$249/sqft |
Source: Realcomp II #20240043051 Report a problem | ||
| 7/14/2025 | Price change | $797,500+0.3%$249/sqft |
Source: Realcomp II #20240043051 Report a problem | ||
| 6/23/2025 | Price change | $794,900+1.1%$248/sqft |
Source: Realcomp II #20240043051 Report a problem | ||
| 6/4/2025 | Price change | $785,903+0%$246/sqft |
Source: Realcomp II #20240043051 Report a problem | ||
| 5/26/2025 | Price change | $785,902+0%$246/sqft |
Source: Realcomp II #20240043051 Report a problem | ||
| 4/29/2025 | Price change | $785,900+1.4%$246/sqft |
Source: Realcomp II #20240043051 Report a problem | ||
| 4/7/2025 | Price change | $774,903+0%$242/sqft |
Source: Realcomp II #20240043051 Report a problem | ||
| 3/5/2025 | Price change | $774,902+0%$242/sqft |
Source: Realcomp II #20240043051 Report a problem | ||
| 2/3/2025 | Price change | $774,901+0%$242/sqft |
Source: Realcomp II #20240043051 Report a problem | ||
| 1/6/2025 | Price change | $774,9000%$242/sqft |
Source: Realcomp II #20240043051 Report a problem | ||
| 12/18/2024 | Price change | $774,901+0%$242/sqft |
Source: Realcomp II #20240043051 Report a problem | ||
| 11/21/2024 | Price change | $774,9000%$242/sqft |
Source: Realcomp II #20240043051 Report a problem | ||
| 10/28/2024 | Price change | $775,000+0%$242/sqft |
Source: Realcomp II #20240043051 Report a problem | ||
| 10/1/2024 | Price change | $774,904+0%$242/sqft |
Source: Realcomp II #20240043051 Report a problem | ||
| 9/4/2024 | Price change | $774,903+0%$242/sqft |
Source: Realcomp II #20240043051 Report a problem | ||
| 7/31/2024 | Price change | $774,902+0%$242/sqft |
Source: Realcomp II #20240043051 Report a problem | ||
| 7/9/2024 | Price change | $774,901+0%$242/sqft |
Source: Realcomp II #20240043051 Report a problem | ||
| 6/18/2024 | Listed for sale | $774,900$242/sqft |
Source: Realcomp II #20240043051 Report a problem | ||

Get a cash offer in 3 minutes
Find out how much your home could sell for in as little as 3 minutes with a no-obligation cash offer.
Estimated market value
$835,900
