Skip main navigation
Off market
  • $204,100

    14312 Bethany Cir, Magalia, CA 95954

    2beds
    1,685sqft
    SingleFamily
    Built in 1972
    10,018 Square Feet Lot
    $204,100 Zestimate®
    $121/sqft
    $1,557 Estimated rent

    Home value

    $204,100

    $171,000 - $237,000

    $1,557/mo

    Zestimate® history
    Loading
    Loading...

    Owner options

    List your home for rent

    $1,557/mo

    Rent Zestimate®

    Find your next renter with Zillow Rental Manager. Plus, with online applications, you can quickly screen prospective tenants – for free.

    Learn more

    $1,557/mo

    Rent Zestimate®

    Refinance and save

    $1,349/mo

    Est. payment

    Refinancing to a lower rate could help reduce your monthly payments and save thousands over the life of the loan.

    See today's rates

    $1,349/mo

    Est. payment

    Explore your selling options

    Work with a Zillow partner agent

    Leverage their expertise and Zillow's premium Showcase listings to get your home seen by more buyers.

    Get started

    List with your own agent

    Get your home in front of millions of buyers by listing it on Zillow.

    Learn how to do it

    Sell it yourself

    Take full control of how buyers see your home on Zillow by listing For Sale by Owner (FSBO).

    List your home

    What's special

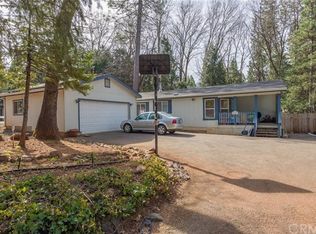
    Neat, Clean and Well Cared for Manufactured Home Nestled on almost a quarter acre level lot. The current owners have lived in this hoe the past 19 years! 2018 Composition Roof on the home & detached garage. 2018 Central Furnace! 2018 Hot Water Heater! Newer Gutter Guards! The walkway leads to the custom front sun-room w/ Dark Knotty Pine tongue & groove flooring and light knotty pine walls & vaulted ceiling. Upon entry the large spacious family offer crown molding, free standing propane stove, custom cabinets & display cabinets. Dining room offers an updated custom cabinet hutch & cabinets. The kitchen is light & bright. Offers good counter space, stainless sink, propane 4 burner range, breakfast counter area & leads to the 2nd family room. Off the family room are the french doors is a fantastic 225 sq. ft. bonus sun room w/ vaulted ceilings, dual pane grid windows, wall of custom cabinets & dining area. The guest bath offers a tub/shower combination w/ a private entrance from guest bedroom. The master is very large w/ a wall of mirrored closets, second closet, make-up area or desk area built in & the bathroom has solid surface counters & a newer glass door step in shower. The 21X28 detached garage is a two story for wonderful storage. The pull down ladder leads to a large storage area, secondary storage area at the back of garage & current owner has the third storage area set up for a library. Nice Back Deck w/ outdoor kitchen set up. Covered swing! Entertaining gazebo!

    This property is off market, which means it's not currently listed for sale or rent on Zillow. This may be different from what's available on other websites or public sources.

    Facts & features

    Interior

    Bedrooms & bathrooms
    • Bedrooms: 2
    • Bathrooms: 2
    • Full bathrooms: 2
    Heating
    • Other
    Cooling
    • Central
    Appliances
    • Included: Freezer
    • Laundry: Individual Room
    Features
    • Pull Down Stairs to Attic
    • Flooring: Carpet
    • Fireplace features: Living Room, Free Standing
    • Common walls with other units/homes: No Common Walls
    Interior area
    • Total interior livable area: 1,685 sqft

    Property

    Parking
    • Parking features: Garage - Attached
    Features
    • Levels: One
    • Patio & porch: Deck, Enclosed Glass Porch, Front Porch
    • Pool features: Association
    • Fencing: Chain Link, Good Condition
    Lot
    • Size: 10,018 Square Feet
    • Features: Level with Street
    Details
    • Additional structures: Gazebo, Shed(s)
    • Parcel number: 064420016000
    • Special conditions: Standard

    Construction

    Type & style
    • Home type: SingleFamily
    Materials
    • Roof: Composition
    Condition
    • Year built: 1972

    Utilities & green energy

    • Sewer: Conventional Septic
    • Water: Private
    • Utilities for property: Propane, Electricity Connected

    Community & HOA

    HOA
    • Has HOA: Yes
    • Amenities included: Pool
    • HOA fee: $21 monthly
    Location
    • Region: Magalia

    Financial & listing details

    • Price per square foot: $121/sqft
    • Tax assessed value: $173,542
    • Annual tax amount: $1,780
    • Road surface type: Paved, Maintained

    Price history

    DateEventPrice
    7/11/2019Sold$100,000-42.7%$59/sqft
    Source: CRMLS #SN19110096 Report a problem
    5/17/2019Pending sale$174,500$104/sqft
    Source: Re/Max of Chico #SN19110096 Report a problem
    5/12/2019Listed for sale$174,500$104/sqft
    Source: Re/Max of Chico #SN19110096 Report a problem

    Public tax history

    YearProperty taxesTax assessment
    2025$1,780 +1.7%$173,542 +2%
    2024$1,751 +0.1%$170,140 +2%
    2023$1,748 +2.1%$166,805 +2%
    2022$1,713 +2.3%$163,535 +2%
    2021$1,675 +5.3%$160,330 +1%
    2020$1,591 +129.4%$158,687 +118.7%
    2019$694 +2.2%$72,549 +2%
    2018$679 +1.8%$71,127 +2%
    2017$667 +4.7%$69,733 +2%
    2016$637 +3.9%$68,366 +1.5%
    2015$613 $67,340 +2%
    2014$613 $66,022 +0.5%
    2013-- $65,725 +2%
    2012-- $64,437 +2%
    2011-- $63,174 +0.8%
    2010-- $62,703 -0.2%
    2009-- $62,853 +2%
    2008-- $61,621 +2%
    2007-- $60,414 +2%
    2006-- $59,231 +2%
    2005-- $58,070 +2%
    2004-- $56,932 +1.9%
    2003-- $55,889 +2%
    2002-- $54,794 +2%
    2001-- $53,721
    Find assessor info on the county website

    Neighborhood: 95954

    Nearby schools

    GreatSchools rating
    Schools provided by the listing agent
    • District: Paradise Unified

    Source: The MLS. This data may not be complete. We recommend contacting the local school district to confirm school assignments for this home.

    Get pre-qualified for a loan
    At Zillow Home Loans, we can pre-qualify you in as little as 5 minutes with no impact to your credit score.

    An equal housing lender. NMLS #10287.