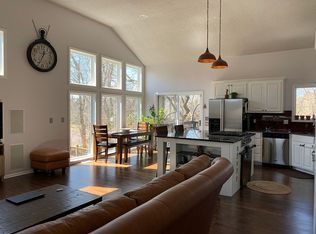
TREED, CULDESAC LOT with the highly-coveted 1.5 Story floorplan design offering the PRIMARY BEDROOM SUITE on the MAIN LEVEL! A tough-to-find, perfect combination at an amazing price within the OVERLAND PARK / BLUE VALLEY area. Tastefully-finished w/ HARDWOOD flooring, VAULTED living spaces, and a captivating wall of windows with tree-lined views of the spacious deck & fenced backyard. Indulge in the updated, “spa-feel” MASTER BATH w/ Brand-new vanities and dual undermount sinks, & luxurious HEATED TRAVERTINE tile floors. Upstairs, you'll find 3 additional bedrooms for family or guests (and one of these extra rooms is closer to the size of an additional primary bedroom). Downstairs, the WALKOUT lower level features an “industrial chic” styling and concrete flooring that adds versatility to the space. It has served as a perfect place to work from home, and also doubled as an ideal space for entertaining. There is a bathroom for added convenience and functionality and a wetbar/countertop serving area, making things easier when you are hosting friends and loved ones.
The ceilings have been upgraded with a fire-retardant insulation that also provides extra SOUNDPROOFING. So whether you’re using this bonus space for a home office, a home theater, or even a home gym you'll enjoy more privacy between the lower level and the main level above. Added peace-of-mind with a BRAND-NEW ROOF in 2023. Furnace & Air Conditioner NEW in Dec 2022. Additional recent plumbing upgrades include updated toilets, new garbage disposal , and NEW HOT WATER HEATER. This home is also equipped with additional modern conveniences including an ELECTRIC-VEHICLE charging station at the garage, and home audio speakers. Don't miss your chance for getting your primary bedroom suite on the main level in Overland Park, PLUS the fabulous treed setting. You're going to love the "Location-Location-Location" - because of the amazing nearby conveniences. See directions below. Schedule your showing today!
Sold
Price Unknown
14312 Conser St, Overland Park, KS 66223
4beds
3,978sqft
Single Family Residence
Built in 2001
0.29 Acres Lot
$651,400 Zestimate®
$--/sqft
$3,999 Estimated rent
Home value
$651,400
$619,000 - $684,000
$3,999/mo
Zestimate® history
Owner options
List your home for rent
$3,999/mo
Rent Zestimate®
Find your next renter with Zillow Rental Manager. Plus, with online applications, you can quickly screen prospective tenants – for free.
$3,999/mo
Rent Zestimate®
Refinance and save
$835/mo
Est. payment
Refinancing to a lower rate could help reduce your monthly payments and save thousands over the life of the loan.
$835/mo
Est. payment
Explore your selling options
Work with a Zillow partner agent
Leverage their expertise and Zillow's premium Showcase listings to get your home seen by more buyers.
Get startedList with your own agent
Get your home in front of millions of buyers by listing it on Zillow.
Learn how to do itSell it yourself
Take full control of how buyers see your home on Zillow by listing For Sale by Owner (FSBO).
List your homeWhat's special
Primary bedroom suiteHalf bathBrand - new roofUpdated toiletsSpacious deckVaulted living spacesMaster bath
Zillow last checked:
Listing updated:
Listed by:
House of Couse Team 913-961-5799,
EXP Realty LLC,
Dan Couse 913-961-5799,
EXP Realty LLC
Bought with:
Steve Potter, SP00020520
ReeceNichols - Overland Park
Source: Heartland MLS as distributed by MLS GRID,MLS#: 2482002
Facts & features
Interior
Bedrooms & bathrooms
- Bedrooms: 4
- Bathrooms: 4
- Full bathrooms: 2
- 1/2 bathrooms: 2
Primary bedroom
- Features: Carpet, Ceiling Fan(s), Walk-In Closet(s)
- Level: First
- Area: 221 Square Feet
- Dimensions: 17 x 13
Bedroom 2
- Features: Carpet, Ceiling Fan(s), Walk-In Closet(s)
- Level: Second
- Area: 315 Square Feet
- Dimensions: 21 x 15
Bedroom 3
- Features: Carpet, Walk-In Closet(s)
- Level: Second
- Area: 144 Square Feet
- Dimensions: 12 x 12
Bedroom 4
- Features: Carpet, Ceiling Fan(s), Walk-In Closet(s)
- Level: Second
- Area: 132 Square Feet
- Dimensions: 12 x 11
Primary bathroom
- Features: Ceramic Tiles, Double Vanity, Shower Only
- Level: First
- Area: 120 Square Feet
- Dimensions: 12 x 10
Bathroom 2
- Features: Ceramic Tiles, Double Vanity, Shower Over Tub
- Level: Second
- Area: 55 Square Feet
- Dimensions: 11 x 5
Breakfast room
- Level: First
- Area: 72 Square Feet
- Dimensions: 9 x 8
Dining room
- Features: Carpet
- Level: First
- Area: 143 Square Feet
- Dimensions: 13 x 11
Family room
- Features: Ceiling Fan(s)
- Level: First
- Area: 304 Square Feet
- Dimensions: 19 x 16
Half bath
- Level: First
- Area: 30 Square Feet
- Dimensions: 6 x 5
Hearth room
- Features: Ceiling Fan(s), Fireplace
- Level: First
- Area: 225 Square Feet
- Dimensions: 15 x 15
Kitchen
- Features: Kitchen Island, Pantry
- Level: First
- Area: 255 Square Feet
- Dimensions: 17 x 15
Laundry
- Features: Built-in Features
- Level: First
Heating
- Natural Gas
Cooling
- Electric
Appliances
- Included: Dishwasher, Disposal, Microwave, Refrigerator, Built-In Electric Oven
- Laundry: Main Level, Off The Kitchen
Features
- Ceiling Fan(s), Kitchen Island, Pantry, Vaulted Ceiling(s), Walk-In Closet(s), Wet Bar
- Flooring: Carpet, Tile, Wood
- Doors: Storm Door(s)
- Windows: Thermal Windows
- Basement: Daylight,Finished,Walk-Out Access
- Number of fireplaces: 1
- Fireplace features: Hearth Room
Interior area
- Total structure area: 3,978
- Total interior livable area: 3,978 sqft
- Finished area above ground: 2,878
- Finished area below ground: 1,100
Property
Parking
- Total spaces: 2
- Parking features: Attached, Garage Door Opener, Garage Faces Front
- Attached garage spaces: 2
Features
- Patio & porch: Deck
- Fencing: Metal
Lot
- Size: 0.29 Acres
- Features: Corner Lot, Cul-De-Sac
Details
- Parcel number: NP65540002 0001
Construction
Type & style
- Home type: SingleFamily
- Architectural style: Traditional
- Property subtype: Single Family Residence
Materials
- Stucco, Wood Siding
- Roof: Composition
Condition
- Year built: 2001
Utilities & green energy
- Sewer: Public Sewer
- Water: Public
Community & HOA
Community
- Subdivision: The Park at Forest Green
HOA
- Has HOA: Yes
- Amenities included: Pool, Trail(s)
- Services included: Curbside Recycle, Management, Trash
- HOA fee: $835 annually
- HOA name: Park at Forest Green Homes Assn
Location
- Region: Overland Park
Financial & listing details
- Tax assessed value: $583,200
- Annual tax amount: $5,998
- Date on market: 5/1/2024
- Listing terms: Cash,Conventional,FHA,VA Loan
- Exclusions: See Seller's Disclosure
- Ownership: Private
Price history
| Date | Event | Price |
|---|---|---|
| 6/12/2024 | Sold | -- |
Source:  Heartland MLS as distributed by MLS GRID #2482002 Report a problem Heartland MLS as distributed by MLS GRID #2482002 Report a problem | ||
| 5/20/2024 | Pending sale | $595,000$150/sqft |
Source: Heartland MLS as distributed by MLS GRID #2482002 Report a problem | ||
| 5/11/2024 | Contingent | $595,000$150/sqft |
Source: Heartland MLS as distributed by MLS GRID #2482002 Report a problem | ||
| 5/1/2024 | Listed for sale | $595,000+45.5%$150/sqft |
Source: Heartland MLS as distributed by MLS GRID #2482002 Report a problem | ||
| 3/17/2017 | Listing removed | $409,000$103/sqft |
Source: Keller Williams Realty Partner #2032208 Report a problem | ||
| 3/1/2017 | Listed for sale | $409,000+31.9%$103/sqft |
Source: Keller Williams Realty Partner #2032208 Report a problem | ||
| 7/25/2013 | Sold | -- |
Source: Heartland MLS as distributed by MLS GRID #45001_1831999 Report a problem | ||
| 5/23/2013 | Listed for sale | $310,000-8.8%$78/sqft |
Source: Homepath Report a problem | ||
| 4/23/2013 | Sold | -- |
Source: Public Record Report a problem | ||
| 1/27/2012 | Listing removed | $339,950$85/sqft |
Source: Owner Report a problem | ||
| 12/29/2011 | Listed for sale | $339,950+13.3%$85/sqft |
Source: Owner Report a problem | ||
| 10/11/2011 | Listing removed | $300,000$75/sqft |
Source: IR, LLC dba Infinity Realty #1742037 Report a problem | ||
| 2/6/2011 | Listed for sale | $300,000-9.1%$75/sqft |
Source: IR, LLC dba Infinity Realty #1711845 Report a problem | ||
| 8/6/2010 | Listing removed | $330,000$83/sqft |
Source: Prudential Kansas City Realty #1653480 Report a problem | ||
| 3/28/2010 | Price change | $330,000-2.9%$83/sqft |
Source: Prudential Real Estate #1653480 Report a problem | ||
| 2/13/2010 | Listed for sale | $340,000$85/sqft |
Source: Prudential Real Estate #1653480 Report a problem | ||
Public tax history
| Year | Property taxes | Tax assessment |
|---|---|---|
| 2025 | $6,875 +16.6% | $67,068 +16.5% |
| 2024 | $5,897 -1.7% | $57,558 +0% |
| 2023 | $5,998 +12.5% | $57,546 +14.5% |
| 2022 | $5,330 | $50,267 +13.9% |
| 2021 | -- | $44,137 +4.4% |
| 2020 | $4,753 | $42,262 -0.1% |
| 2019 | -- | $42,286 +4% |
| 2018 | -- | $40,676 +4.7% |
| 2017 | $4,634 +5.7% | $38,836 +5.7% |
| 2016 | $4,386 +2.2% | $36,731 +2.7% |
| 2015 | $4,289 +7.2% | $35,777 +6.4% |
| 2013 | $4,003 -0.3% | $33,615 +0.4% |
| 2012 | $4,015 +845.8% | $33,465 -9.9% |
| 2010 | $424 -89.7% | $37,145 -3.1% |
| 2009 | $4,139 +0.2% | $38,353 |
| 2008 | $4,131 +2.1% | $38,353 +0% |
| 2007 | $4,046 +3.8% | $38,352 +2% |
| 2006 | $3,897 | $37,605 +8.5% |
| 2005 | -- | $34,650 |
Find assessor info on the county website
Neighborhood: 66223
Nearby homes
- $665,2005 bd4 ba3.4k sqft14308 Conser St, Overland Park, KS 66223Off Market
- $608,7004 bd3 ba3k sqft14304 Conser St, Overland Park, KS 66223Off Market
- $678,0005 bd5 ba3.7k sqft7605 W 143rd Ter, Overland Park, KS 66223Off Market
- $--4 bd4 ba3.1k sqft14313 Conser St, Overland Park, KS 66223Sold

- $626,9003 bd5 ba3.4k sqft14317 Conser St, Overland Park, KS 66223Off Market
- $642,3005 bd5 ba3.9k sqft7601 W 143rd Ter, Overland Park, KS 66223Off Market
- $689,4005 bd5 ba3k sqft14309 Conser St, Overland Park, KS 66223Off Market
- $662,1006 bd6 ba3.5k sqft7700 W 143rd Pl, Overland Park, KS 66223Off Market
Nearby schools
GreatSchools rating
- 9/10Lakewood Elementary SchoolGrades: K-5Distance: 0.7 mi
- 9/10Lakewood Middle SchoolGrades: 6-8Distance: 0.7 mi
- 10/10Blue Valley West High SchoolGrades: 9-12Distance: 2.5 mi
Schools provided by the listing agent
- Elementary: Lakewood
- Middle: Lakewood
- High: Blue Valley West
Source: Heartland MLS as distributed by MLS GRID. This data may not be complete. We recommend contacting the local school district to confirm school assignments for this home.
Get a cash offer in 3 minutes
Find out how much your home could sell for in as little as 3 minutes with a no-obligation cash offer.
Estimated market value
$651,400
Get a cash offer in 3 minutes
Find out how much your home could sell for in as little as 3 minutes with a no-obligation cash offer.
Estimated market value
$651,400
- Kansas
- Johnson County
- Overland Park
- 66223
- 14312 Conser St
Nearby cities
Nearby neighborhoods
Nearby zip codes
Other Overland Park Topics
