Impressive two story townhome that was built in 1999. Nice open floor plan in main level with kitchen, living room, laundry area. Kitchen with stainless steel appliances, white kitchen cabinets, granite countertops. Newer vinyl plank flooring throughout home. Master bedroom with walk in closet and master bath. Two additional spacious bedrooms in upper level. Large covered patio with built in speakers and extra storage space at patio roof. Cozy Utility shed that has power, speakers and could be converted to a man cave. Nice leveled backyard for the kids to enjoy. Attached two car garage with plenty of storage space. Close to I-70, I-225, DIA and more. Plenty of dining and shopping options nearby such as Northfield area.
Sold for $426,000
$426,000
14312 E 47th Drive, Denver, CO 80239
3beds
1,451sqft
Townhouse
Built in 1999
3,297 Square Feet Lot
$386,800 Zestimate®
$294/sqft
$2,619 Estimated rent
Home value
$386,800
$367,000 - $406,000
$2,619/mo
Zestimate® history
Owner options
List your home for rent
$2,619/mo
Rent Zestimate®
Find your next renter with Zillow Rental Manager. Plus, with online applications, you can quickly screen prospective tenants – for free.
$2,619/mo
Rent Zestimate®
Refinance and save
$2,525/mo
Est. payment
Refinancing to a lower rate could help reduce your monthly payments and save thousands over the life of the loan.
$2,525/mo
Est. payment
Explore your selling options
Work with a Zillow partner agent
Leverage their expertise and Zillow's premium Showcase listings to get your home seen by more buyers.
Get startedList with your own agent
Get your home in front of millions of buyers by listing it on Zillow.
Learn how to do itSell it yourself
Take full control of how buyers see your home on Zillow by listing For Sale by Owner (FSBO).
List your homeWhat's special
Nice open floor planWhite kitchen cabinetsLaundry areaLarge covered patioSpacious bedroomsMaster bedroomBuilt in speakers
Zillow last checked:
Listing updated:
Listed by:
Cesar Reyes 303-523-0789 cesarreyes78@gmail.com,
Megastar Realty
Bought with:
Cristobal Reyes, 100085739
Keller Williams Realty Downtown LLC
Source: REcolorado as distributed by MLS GRID,MLS#: 7677684
Facts & features
Interior
Bedrooms & bathrooms
- Bedrooms: 3
- Bathrooms: 3
- Full bathrooms: 2
- 1/2 bathrooms: 1
- Main level bathrooms: 1
Bedroom
- Level: Upper
Bedroom
- Level: Upper
Bedroom
- Level: Upper
Bathroom
- Level: Upper
Bathroom
- Level: Upper
Bathroom
- Level: Main
Kitchen
- Level: Main
Laundry
- Level: Main
Living room
- Level: Main
Heating
- Forced Air, Natural Gas
Cooling
- Central Air
Appliances
- Included: Dishwasher, Refrigerator, Self Cleaning Oven
- Laundry: In Unit
Features
- Ceiling Fan(s), Walk-In Closet(s)
- Flooring: Vinyl
- Basement: Crawl Space
- Common walls with other units/homes: End Unit,1 Common Wall
Interior area
- Total structure area: 1,451
- Total interior livable area: 1,451 sqft
- Finished area above ground: 1,451
Property
Parking
- Total spaces: 2
- Parking features: Garage - Attached
- Attached garage spaces: 2
Features
- Levels: Two
- Stories: 2
- Patio & porch: Covered, Front Porch, Patio
- Exterior features: Private Yard
Lot
- Size: 3,297 Square Feet
Details
- Parcel number: 124118053
- Zoning: R-2
- Special conditions: Standard
Construction
Type & style
- Home type: Townhouse
- Property subtype: Townhouse
- Attached to another structure: Yes
Materials
- Wood Siding
- Foundation: Structural
- Roof: Composition
Condition
- Year built: 1999
Utilities & green energy
- Sewer: Public Sewer
- Water: Public
Community & HOA
Community
- Subdivision: The Vistas
HOA
- Has HOA: Yes
- Services included: Maintenance Grounds
- HOA fee: $35 monthly
- HOA name: The Vistas
- HOA phone: 303-420-4433
Location
- Region: Denver
Financial & listing details
- Price per square foot: $294/sqft
- Tax assessed value: $389,600
- Annual tax amount: $1,623
- Date on market: 12/15/2023
- Listing terms: Cash,Conventional,FHA,VA Loan
- Exclusions: Sellers Personal Property
- Ownership: Individual
- Road surface type: Paved
Price history
| Date | Event | Price |
|---|---|---|
| 1/16/2024 | Sold | $426,000+1.4%$294/sqft |
Source:  REcolorado as distributed by MLS GRID #7677684 Report a problem REcolorado as distributed by MLS GRID #7677684 Report a problem | ||
| 12/19/2023 | Pending sale | $420,000$289/sqft |
Source: REcolorado as distributed by MLS GRID #7677684 Report a problem | ||
| 12/15/2023 | Listed for sale | $420,000+144.2%$289/sqft |
Source: REcolorado as distributed by MLS GRID #7677684 Report a problem | ||
| 8/27/2014 | Sold | $172,000+44.2%$119/sqft |
Source: Public Record Report a problem | ||
| 12/15/1999 | Sold | $119,255$82/sqft |
Source: Public Record Report a problem | ||
Public tax history
| Year | Property taxes | Tax assessment |
|---|---|---|
| 2024 | $1,737 +7% | $22,420 -11.6% |
| 2023 | $1,623 +3.6% | $25,350 +24.2% |
| 2022 | $1,567 +12.6% | $20,410 -2.8% |
| 2021 | $1,391 +2.9% | $21,000 +12% |
| 2020 | $1,352 +10.5% | $18,747 -0.7% |
| 2019 | $1,224 | $18,878 +19.3% |
| 2018 | $1,224 +0.3% | $15,820 |
| 2017 | $1,220 +32.9% | $15,820 +34.6% |
| 2016 | $918 +21.9% | $11,750 |
| 2015 | $753 0% | $11,750 +29.5% |
| 2014 | $754 +13.8% | $9,070 |
| 2013 | $662 +17.9% | $9,070 +15.1% |
| 2012 | $562 +3% | $7,880 +2.6% |
| 2011 | $545 +2.2% | $7,680 -6.2% |
| 2010 | $533 -39.9% | $8,190 |
| 2009 | $888 -0.2% | $8,190 -38.4% |
| 2008 | $889 -0.1% | $13,290 |
| 2007 | $890 +1.1% | $13,290 |
| 2006 | $880 -0.3% | $13,290 |
| 2005 | $882 +18.1% | $13,290 -5.6% |
| 2003 | $747 +1.9% | $14,080 +12.8% |
| 2002 | $733 | $12,480 +4.5% |
| 2001 | -- | $11,940 |
Find assessor info on the county website
Neighborhood: Montbello
Nearby homes
- $385,8003 bd3 ba1.4k sqft14306 E 47th Dr, Denver, CO 80239Off Market
- $342,6003 bd3 ba1.4k sqft14324 E 47th Dr, Denver, CO 80239Off Market
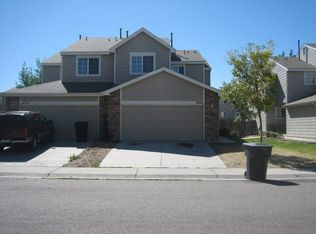
- $408,6003 bd3 ba1.4k sqft14330 E 47th Dr, Denver, CO 80239Off Market

- $395,2003 bd3 ba1.4k sqft14336 E 47th Dr, Denver, CO 80239Off Market

- $365,7002 bd2 ba1.4k sqft4676 Cornish Way, Denver, CO 80239Off Market
- $318,1003 bd2 ba1.4k sqft4678 Cornish Way, Denver, CO 80239Off Market
- $387,0003 bd3 ba1.4k sqft4674 Cornish Way, Denver, CO 80239Off Market
- $394,6003 bd2 ba1.5k sqft4672 Cornish Way, Denver, CO 80239Off Market
Nearby schools
GreatSchools rating
- 2/10McGlone Elementary SchoolGrades: PK-8Distance: 0.4 mi
- 4/10Denver Center for International Studies at MontbelloGrades: 9-12Distance: 0.5 mi
- 2/10Northeast Early CollegeGrades: 9-12Distance: 1.3 mi
Schools provided by the listing agent
- Elementary: McGlone
- Middle: Noel Community Arts School
- High: KIPP Denver Collegiate High School
- District: Denver 1
Source: REcolorado as distributed by MLS GRID. This data may not be complete. We recommend contacting the local school district to confirm school assignments for this home.
Get a cash offer in 3 minutes
Find out how much your home could sell for in as little as 3 minutes with a no-obligation cash offer.
Estimated market value
$386,800
Get a cash offer in 3 minutes
Find out how much your home could sell for in as little as 3 minutes with a no-obligation cash offer.
Estimated market value
$386,800
- Colorado
- Denver County
- Denver
- 80239
- Montbello
- 14312 E 47th Drive
Nearby cities
Nearby neighborhoods
Nearby zip codes
Other Denver Topics
