Skip main navigation
Off market
  • $625,200

    14312 E 96th St, Kansas City, MO 64139

    4beds
    3baths
    4,756sqft
    SingleFamily
    Built in 2005
    10,454 Square Feet Lot
    $625,200 Zestimate®
    $131/sqft
    $3,734 Estimated rent

    Home value

    $625,200

    $594,000 - $656,000

    $3,734/mo

    Zestimate® history
    Loading
    Loading...

    Owner options

    List your home for rent

    $3,734/mo

    Rent Zestimate®

    Find your next renter with Zillow Rental Manager. Plus, with online applications, you can quickly screen prospective tenants – for free.

    Learn more

    $3,734/mo

    Rent Zestimate®

    Refinance and save

    $4,016/mo

    Est. payment

    Refinancing to a lower rate could help reduce your monthly payments and save thousands over the life of the loan.

    See today's rates

    $4,016/mo

    Est. payment

    Explore your selling options

    Work with a Zillow partner agent

    Leverage their expertise and Zillow's premium Showcase listings to get your home seen by more buyers.

    Get started

    List with your own agent

    Get your home in front of millions of buyers by listing it on Zillow.

    Learn how to do it

    Sell it yourself

    Take full control of how buyers see your home on Zillow by listing For Sale by Owner (FSBO).

    List your home

    What's special

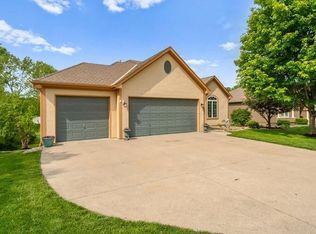
    Extraordinary designer inspired completely renovated home with beautiful private treed lot backing to natural area. Nearly $100,000 in renovations and upgrades with just the right touch of traditional meets contemporary design! Highly-desired first floor master, office and laundry. Double shower and jetted tub. Dark mocha wide-plank solid hardwood floors. Exquisite Brazilian metallica granite island and counters. Huge custom walk-in pantry. Modern powder bath with backlit "floating" mirror. New soft-close cabinets. New appliances. New master carpet. New laundry tile. New paint. Six inch baseboards. High living room ceiling and stacked stone gas fireplace. Indoor/outdoor sound system. Upgraded designer fixtures. Custom his/hers master walk-in closets plus separate linen/shoe closet. Huge walk in closets in secondary bedrooms. Large wood deck. Finished lower level with full walk-out to spacious yard and outdoor seating areas. Two extensive storage areas. Flexible move date. Well cared for and maintained - move in ready! This one won't last long - schedule your showing today! Realtors welcome will pay buyer's realtor fees.Great neighborhood. Lee's Summit schools. Nearby shopping and dinning at Summit Fair and Summit Woods! Easy highway access to 50/350/470 - just minutes to Plaza, Downtown or Overland Park.

    This property is off market, which means it's not currently listed for sale or rent on Zillow. This may be different from what's available on other websites or public sources.

    Facts & features

    Interior

    Bedrooms & bathrooms
    • Bedrooms: 4
    • Bathrooms: 3.5
    Heating
    • Forced air
    Cooling
    • Central
    Appliances
    • Included: Dishwasher, Dryer, Freezer, Garbage disposal, Microwave, Range / Oven, Refrigerator, Trash compactor, Washer
    Features
    • Flooring: Softwood, Tile, Other, Carpet, Concrete, Hardwood, Laminate, Linoleum / Vinyl, Slate
    • Basement: Finished
    • Has fireplace: Yes
    • Furnished: Yes
    Interior area
    • Total interior livable area: 4,756 sqft

    Property

    Parking
    • Total spaces: 3
    • Parking features: Carport, Garage - Attached, Garage - Detached, Off-street, On-street, None
    Features
    • Exterior features: Stucco
    • Has spa: Yes
    • Has view: Yes
    • View description: Park, Territorial, Water, None, City, Mountain
    Lot
    • Size: 10,454 Square Feet
    Details
    • Parcel number: 51540046900000000

    Construction

    Type & style
    • Home type: SingleFamily
    • Architectural style: Conventional
    Materials
    • Roof: Composition
    Condition
    • Year built: 2005

    Community & HOA

    HOA
    • Has HOA: Yes
    • HOA fee: $25 monthly
    Location
    • Region: Kansas City

    Financial & listing details

    • Price per square foot: $131/sqft
    • Tax assessed value: $543,540
    • Annual tax amount: $7,735

    Price history

    DateEventPrice
    3/24/2021Listing removed--
    Source: Owner Report a problem
    8/26/2016Listing removed$389,999$82/sqft
    Source: Owner #24070883 Report a problem
    7/21/2016Pending sale$389,999$82/sqft
    Source: Owner #24070883 Report a problem
    6/30/2016Price change$389,999-2.5%$82/sqft
    Source: Owner #24070883 Report a problem
    6/10/2016Price change$399,999-2.9%$84/sqft
    Source: Owner #24070883 Report a problem
    5/29/2016Listed for sale$412,000-3.5%$87/sqft
    Source: Owner #24070883 Report a problem
    9/19/2015Listing removed$427,000$90/sqft
    Source: Owner Report a problem
    9/12/2015Listed for sale$427,000+31.4%$90/sqft
    Source: Owner Report a problem
    6/24/2013Sold--
    Source: Heartland MLS as distributed by MLS GRID #1826522 Report a problem
    4/27/2013Price change$325,000-4.4%$68/sqft
    Source: Visual Tour #1826522 Report a problem
    4/24/2013Price change$339,900+1.5%$71/sqft
    Source: Reece and Nichols Realtors #1826522 Report a problem
    6/6/2012Price change$334,900-1.5%$70/sqft
    Source: Reece and Nichols Realtors #1826522 Report a problem
    1/27/2011Listed for sale$339,900-2.9%$71/sqft
    Source: Reece and Nichols Realtors #1710791 Report a problem
    11/7/2010Listing removed$350,000$74/sqft
    Source: Reece and Nichols Realtors #1655275 Report a problem
    9/9/2010Price change$350,000-1.4%$74/sqft
    Source: Reece and Nichols Realtors #1655275 Report a problem
    8/26/2010Listed for sale$355,000-10.7%$75/sqft
    Source: Visual Tour #1655275 Report a problem
    7/13/2008Listing removed$397,500$84/sqft
    Source: Listhub #1378601 Report a problem
    6/10/2008Price change$397,500-0.6%$84/sqft
    Source: Listhub #1378601 Report a problem
    5/14/2007Listed for sale$399,850$84/sqft
    Source: Listhub #1378601 Report a problem

    Public tax history

    YearProperty taxesTax assessment
    2025$7,735 +14.6%$103,273 +14.2%
    2024$6,748 +1.1%$90,427
    2023$6,677 +2.5%$90,427 +15.8%
    2022$6,516 -2%$78,090
    2021$6,652 +3.7%$78,090 +5%
    2020$6,411 +3.9%$74,401
    2019$6,172 $74,401 +14.9%
    2018$6,172 +4.7%$64,753
    2017$5,897 +4.1%$64,753 +0.9%
    2016$5,664 +10.8%$64,144 +12.5%
    2014$5,112 -1.8%$57,000
    2013$5,205 -0.1%$57,000
    2012$5,210 +0.7%$57,000
    2011$5,177 -17.4%$57,000 -19.4%
    2010$6,269 -0.8%$70,756
    2009$6,318 +0.4%$70,756 -2%
    2008$6,290 -1.6%$72,200
    2007$6,389 +36.4%$72,200
    2006$4,685 $72,200 +431.5%
    2005-- $13,585
    Find assessor info on the county website

    Neighborhood: Unity Ridge

    Nearby schools

    GreatSchools rating
    Schools provided by the listing agent
    • Elementary: Hazel Grove
    • Middle: Campbell
    • High: Lee's Summit North
    • District: Lee's Summit

    Source: The MLS. This data may not be complete. We recommend contacting the local school district to confirm school assignments for this home.

    Get a cash offer in 3 minutes
    Find out how much your home could sell for in as little as 3 minutes with a no-obligation cash offer.
    Estimated market value
    $625,200
    Get a cash offer in 3 minutes
    Find out how much your home could sell for in as little as 3 minutes with a no-obligation cash offer.
    Estimated market value
    $625,200