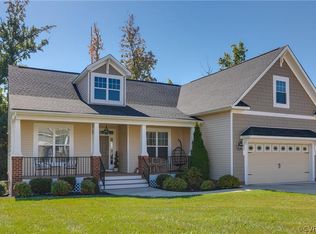
Experience modern living in this 2-story Chester, Virginia home! With over 2,300 sqft, this home offers an abundance of versatile space. As you enter, you’re welcomed into the beautifully updated kitchen leading to a fully enclosed screened back porch. The open-concept family room, featuring a gas fireplace, is perfect for enjoying time with friends and family. A bonus room on the first floor provides additional possibilities for an in-home gym, office, or studio. All main living areas are enhanced with updated lighting fixtures throughout. Upstairs, you’ll find a loft area and three generous bedrooms. The primary bedroom with its sizable walk-in closet features an en-suite bath with a double vanity, jetted tub, and walk-in shower. The laundry room is conveniently located on the second floor as well. You will find a true retreat as you step outside to the backyard! Enjoy complete privacy with tall full fencing, surrounding trees, and mature vegetation, ensuring you can’t see any neighboring homes—an ideal space for outdoor entertaining and family activities. Additional features include a tankless water heater, smart home wiring, and an attached two-car garage. Located just minutes from 288 and I-95, this home offers easy access to shopping, entertainment, and dining, making it a commuter’s dream. With proximity to the heart of Chester, you’ll find even more convenience and opportunities to explore. Book your showing today!
Sold for $416,500
Zillow last checked:
Listing updated:
Bought with:
Judy Flaig Graffum, 0225184347
Harvest Realty, Inc.
Source: CVRMLS,MLS#: 2414023 Originating MLS: Central Virginia Regional MLS
Originating MLS: Central Virginia Regional MLSPrice history
| Date | Event | Price |
|---|---|---|
| 8/6/2024 | Sold | $416,500-0.8%$178/sqft |
Source:  CVRMLS #2414023 Report a problem CVRMLS #2414023 Report a problem | ||
| 7/4/2024 | Pending sale | $420,000$179/sqft |
Source: CVRMLS #2414023 Report a problem | ||
| 6/18/2024 | Price change | $420,000-3.4%$179/sqft |
Source: CVRMLS #2414023 Report a problem | ||
| 6/6/2024 | Listed for sale | $435,000+36.4%$186/sqft |
Source: CVRMLS #2414023 Report a problem | ||
| 7/16/2022 | Listing removed | -- |
Source: Zillow Rental Network Premium Report a problem | ||
| 7/8/2022 | Listed for rent | $2,500$1/sqft |
Source: Zillow Rental Network Premium Report a problem | ||
| 5/17/2019 | Sold | $319,000+0.9%$136/sqft |
Source: CVRMLS #1906589 Report a problem | ||
| 4/17/2019 | Pending sale | $316,000$135/sqft |
Source: Keller Williams Realty Midlothian #1906589 Report a problem | ||
| 3/6/2019 | Price change | $316,000-1.2%$135/sqft |
Source: Keller Williams Realty Midlothian #1906589 Report a problem | ||
| 1/11/2019 | Price change | $319,900-3.1%$137/sqft |
Source: Keller Williams Realty Midlothian #1906589 Report a problem | ||
| 12/3/2018 | Price change | $329,999-1.5%$141/sqft |
Source: Keller Williams Realty Midlothian #1906589 Report a problem | ||
| 11/13/2018 | Price change | $335,000+1.5%$143/sqft |
Source: Keller Williams Midlothian #1838469 Report a problem | ||
| 10/28/2018 | Listed for sale | $329,999-0.3%$141/sqft |
Source: Owner Report a problem | ||
| 4/26/2018 | Listing removed | $330,900$141/sqft |
Source: Owner Report a problem | ||
| 1/27/2018 | Pending sale | $330,900$141/sqft |
Source: Owner Report a problem | ||
| 11/5/2017 | Price change | $330,900-1.5%$141/sqft |
Source: Owner Report a problem | ||
| 10/27/2017 | Price change | $335,900-1.2%$143/sqft |
Source: Owner Report a problem | ||
| 10/11/2017 | Listed for sale | $339,900+4.5%$145/sqft |
Source: Owner Report a problem | ||
| 9/13/2016 | Sold | $325,395-1.4%$139/sqft |
Source: CVRMLS #1619313 Report a problem | ||
| 6/7/2016 | Listed for sale | $329,950$141/sqft |
Source: HHHunt Realty Inc #1619313 Report a problem | ||

Get a cash offer in 3 minutes
Find out how much your home could sell for in as little as 3 minutes with a no-obligation cash offer.
Estimated market value
$446,400
