Skip main navigation
Sold
  • $375,000

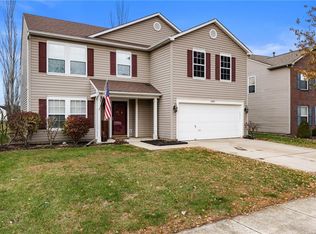
    14312 Orange Blossom Trl, Fishers, IN 46038

    4beds
    3,206sqft
    Residential, Single Family Residence
    Built in 2000
    7,405 Square Feet Lot
    $403,700 Zestimate®
    $117/sqft
    $2,319 Estimated rent

    Home value

    $403,700

    $384,000 - $424,000

    $2,319/mo

    Zestimate® history
    Loading
    Loading...

    Owner options

    List your home for rent

    $2,319/mo

    Rent Zestimate®

    Find your next renter with Zillow Rental Manager. Plus, with online applications, you can quickly screen prospective tenants – for free.

    Learn more

    $2,319/mo

    Rent Zestimate®

    Refinance and save

    $2,675/mo

    Est. payment

    Refinancing to a lower rate could help reduce your monthly payments and save thousands over the life of the loan.

    See today's rates

    $2,675/mo

    Est. payment

    Explore your selling options

    Work with a Zillow partner agent

    Leverage their expertise and Zillow's premium Showcase listings to get your home seen by more buyers.

    Get started

    List with your own agent

    Get your home in front of millions of buyers by listing it on Zillow.

    Learn how to do it

    Sell it yourself

    Take full control of how buyers see your home on Zillow by listing For Sale by Owner (FSBO).

    List your home

    What's special

    Commercial - gradeRear yardPrimary suiteCeiling fansLarge kitchenClose rear neighborsVent hood
    Step into this gorgeous home with plenty of room to roam. Great layout with multiple living areas to entertain or relax at the end of the day, it has everything you're looking for. There's a large kitchen with a high-end, commercial-grade, 6-burner stove with griddle, double oven and vent hood. It's a food-lovers dream kitchen, perfect for family and plenty of friends. The rear yard with a deck and fence leads to a walking path that leads to a playground. No close rear neighbors either. The loft upstairs is a great spot for kids to play and enjoy. The primary suite is huge and has a closet so big you may want to buy more clothes. You're in highly desired HSE schools as well. Recent improvements include a new a/c unit, dishwasher, water softener, ceiling fans and alarm system. This home has been lovingly cared for, has great neighbors and is ready for your family to start enjoying for years to come!

    Zillow last checked:

    Listing updated:

    Listed by:

    Bryce Higgins 317-727-7887,

    eXp Realty, LLC

    Bought with:

    Patricia Torr

    F.C. Tucker Company

    Source: MIBOR as distributed by MLS GRID,MLS#: 21973326MLS Logo

    Facts & features

    Interior

    Bedrooms & bathrooms
    • Bedrooms: 4
    • Bathrooms: 3
    • Full bathrooms: 2
    • 1/2 bathrooms: 1
    • Main level bathrooms: 1
    Primary bedroom
    • Features: Carpet
    • Level: Upper
    • Area: 380 Square Feet
    • Dimensions: 19x20
    Bedroom 2
    • Features: Carpet
    • Level: Upper
    • Area: 182 Square Feet
    • Dimensions: 14x13
    Bedroom 3
    • Features: Carpet
    • Level: Upper
    • Area: 182 Square Feet
    • Dimensions: 13x14
    Bedroom 4
    • Features: Carpet
    • Level: Upper
    • Area: 150 Square Feet
    • Dimensions: 10x15
    Other
    • Features: Tile-Ceramic
    • Level: Main
    • Area: 81 Square Feet
    • Dimensions: 9X9
    Breakfast room
    • Features: Tile-Ceramic
    • Level: Main
    • Area: 132 Square Feet
    • Dimensions: 12x11
    Dining room
    • Features: Tile-Ceramic
    • Level: Main
    • Area: 165 Square Feet
    • Dimensions: 11x15
    Family room
    • Features: Tile-Ceramic
    • Level: Main
    • Area: 418 Square Feet
    • Dimensions: 19x22
    Kitchen
    • Features: Tile-Ceramic
    • Level: Main
    • Area: 126 Square Feet
    • Dimensions: 09x14
    Living room
    • Features: Laminate Hardwood
    • Level: Main
    • Area: 360 Square Feet
    • Dimensions: 24x15
    Loft
    • Features: Carpet
    • Level: Upper
    • Area: 336 Square Feet
    • Dimensions: 21x16
    Heating
    • Forced Air
    Cooling
    • Has cooling: Yes
    Appliances
    • Included: Dishwasher, Disposal, Gas Oven, Range Hood, Refrigerator, Gas Water Heater, Water Softener Owned
    • Laundry: Main Level
    Features
    • Walk-In Closet(s), Breakfast Bar, Ceiling Fan(s), Eat-in Kitchen, Wired for Data, Kitchen Island, Pantry
    • Has basement: No
    • Number of fireplaces: 1
    • Fireplace features: Family Room, Gas Starter
    Interior area
    • Total structure area: 3,206
    • Total interior livable area: 3,206 sqft

    Property

    Parking
    • Total spaces: 2
    • Parking features: Attached
    • Attached garage spaces: 2
    • Details: Garage Parking Other(Keyless Entry)
    Features
    • Levels: Two
    • Stories: 2
    • Patio & porch: Deck, Patio
    • Fencing: Fenced,Fence Full Rear
    Lot
    • Size: 7,405 Square Feet
    • Features: Sidewalks
    Details
    • Parcel number: 291120104055000020
    • Horse amenities: None

    Construction

    Type & style
    • Home type: SingleFamily
    • Architectural style: Traditional
    • Property subtype: Residential, Single Family Residence
    Materials
    • Brick, Vinyl Siding
    • Foundation: Slab
    Condition
    • New construction: No
    • Year built: 2000

    Utilities & green energy

    • Water: Municipal/City

    Community & HOA

    Community
    • Subdivision: Woodberry
    HOA
    • Has HOA: Yes
    • Services included: Maintenance, ParkPlayground, Snow Removal, Walking Trails
    • HOA fee: $375 annually
    • HOA phone: 317-570-4358
    Location
    • Region: Fishers

    Financial & listing details

    • Price per square foot: $117/sqft
    • Tax assessed value: $360,000
    • Annual tax amount: $3,190
    • Date on market: 4/11/2024
    • Cumulative days on market: 3 days

    Price history

    DateEventPrice
    4/30/2024Sold$375,000-1.3%$117/sqft
    Source: MIBOR as distributed by MLS GRID #21973326 Report a problem
    4/14/2024Pending sale$379,900$118/sqft
    Source: MIBOR as distributed by MLS GRID #21973326 Report a problem
    4/11/2024Listed for sale$379,900+18.7%$118/sqft
    Source: MIBOR as distributed by MLS GRID #21973326 Report a problem
    6/30/2021Sold$320,000$100/sqft
    Source: MIBOR as distributed by MLS GRID #21788170 Report a problem

    Public tax history

    YearProperty taxesTax assessment
    2025$3,450 +8.1%$360,000 +5%
    2024$3,191 +10.4%$342,800 +2.3%
    2023$2,890 +25.3%$335,000 +16.2%
    2022$2,306 -55.5%$288,200 +18.3%
    2021$5,178 +108.9%$243,700 +7.9%
    2020$2,478 +6%$225,800 +5%
    2019$2,337 +6.7%$215,100 +4.8%
    2018$2,190 +8.7%$205,300 +3.9%
    2017$2,016 +15.1%$197,500 +6.1%
    2016$1,752 +1.2%$186,200 +6.8%
    2014$1,731 +5.1%$174,400 +4.6%
    2013$1,647 -2%$166,700 -0.2%
    2012$1,680 +1.1%$167,100 -3.4%
    2011$1,662 +4.7%$172,900
    2010$1,587 +3.6%$172,900
    2009$1,532 -12.5%$172,900 -4.4%
    2007$1,750 -15.6%$180,900 +1%
    2006$2,074 $179,100
    Find assessor info on the county website

    Neighborhood: 46038

    Nearby schools

    GreatSchools rating
    Get a cash offer in 3 minutes
    Find out how much your home could sell for in as little as 3 minutes with a no-obligation cash offer.
    Estimated market value
    $403,700
    Get a cash offer in 3 minutes
    Find out how much your home could sell for in as little as 3 minutes with a no-obligation cash offer.
    Estimated market value
    $403,700