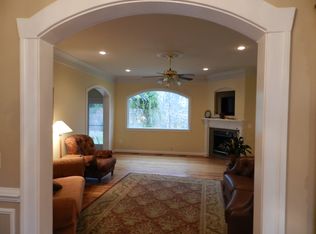
Price Improvement!! Welcome to your private retreat at 14312 River Junction Drive in Fredericksburg. Priced below market value for a quick sale, this 3,948 sq ft home is nestled on 5.75 wooded acres, offering the perfect blend of privacy and convenience—just minutes from I-95, shopping, schools, and historic downtown. The main level features a grand two-story foyer, nine-foot ceilings, and hardwood floors. Enjoy an open-concept kitchen with granite countertops, stainless steel appliances, and plenty of natural light. The spacious family room and formal dining room make entertaining easy. Upstairs, the large primary suite offers a tray ceiling, soaking tub, separate shower, and walk-in closet. The finished basement has sheetrock installed and is wired for electricity, ready for your finishing touches. This home is loaded with extras, including two 65” flat screen TVs (one with surround sound), two couches, an extra refrigerator, a Husqvarna riding lawn mower, and a whole-house generator powered by a propane tank that also supplies the backup heat. Step outside to a large deck overlooking your peaceful, wooded acreage—perfect for horses, RVs, campers, or chickens. Two neighborhood walking trails with river access and a public boat launch just 7 miles away make it easy to enjoy the outdoors. Seller is offering a 2-year home warranty for added peace of mind. Don’t miss this unique opportunity to own a beautiful, versatile property with so much to offer.
Sold for $594,000
$594,000
14312 River Junction Dr, Fredericksburg, VA 22407
4beds
2,668sqft
Single Family Residence
Built in 1994
5.75 Acres Lot
$607,900 Zestimate®
$223/sqft
$3,273 Estimated rent
Home value
$607,900
$565,000 - $657,000
$3,273/mo
Zestimate® history
Owner options
List your home for rent
$3,273/mo
Rent Zestimate®
Find your next renter with Zillow Rental Manager. Plus, with online applications, you can quickly screen prospective tenants – for free.
$3,273/mo
Rent Zestimate®
Refinance and save
$3,755/mo
Est. payment
Refinancing to a lower rate could help reduce your monthly payments and save thousands over the life of the loan.
$3,755/mo
Est. payment
Explore your selling options
Work with a Zillow partner agent
Leverage their expertise and Zillow's premium Showcase listings to get your home seen by more buyers.
Get startedList with your own agent
Get your home in front of millions of buyers by listing it on Zillow.
Learn how to do itSell it yourself
Take full control of how buyers see your home on Zillow by listing For Sale by Owner (FSBO).
List your homeWhat's special
Finished basementWooded acresGranite countertopsPeaceful wooded acreageOpen-concept kitchenTray ceilingNatural light
Zillow last checked:
Listing updated:
Listed by:
Rene Sessoms 571-243-8503,
Keller Williams Capital Properties
Bought with:
Amy Adams, 0225211799
Innovate Real Estate Inc
Source: Bright MLS,MLS#: VASP2034818
Facts & features
Interior
Bedrooms & bathrooms
- Bedrooms: 4
- Bathrooms: 3
- Full bathrooms: 2
- 1/2 bathrooms: 1
- Main level bathrooms: 1
Rooms
- Room types: Dining Room, Kitchen, Family Room, Den, Laundry, Recreation Room, Half Bath
Den
- Level: Main
Dining room
- Level: Main
Family room
- Level: Main
Half bath
- Level: Main
Kitchen
- Level: Main
Laundry
- Level: Main
Recreation room
- Level: Lower
Heating
- Heat Pump, Electric
Cooling
- Central Air, Electric
Appliances
- Included: Cooktop, Dishwasher, Dryer, Extra Refrigerator/Freezer, Ice Maker, Double Oven, Oven, Refrigerator, Stainless Steel Appliance(s), Washer, Water Heater, Electric Water Heater
- Laundry: Main Level, Laundry Room
Features
- Attic, Combination Kitchen/Living, Crown Molding, Dining Area, Family Room Off Kitchen, Open Floorplan, Formal/Separate Dining Room, Eat-in Kitchen, Kitchen Island, Kitchen - Table Space, Pantry, Upgraded Countertops, Walk-In Closet(s)
- Flooring: Carpet, Ceramic Tile, Hardwood, Wood
- Basement: Full,Partially Finished
- Has fireplace: No
- Fireplace features: Wood Burning Stove
Interior area
- Total structure area: 3,948
- Total interior livable area: 2,668 sqft
- Finished area above ground: 2,668
- Finished area below ground: 0
Property
Parking
- Total spaces: 2
- Parking features: Garage Faces Side, Inside Entrance, Driveway, Attached
- Attached garage spaces: 2
- Has uncovered spaces: Yes
Accessibility
- Accessibility features: None
Features
- Levels: Three
- Stories: 3
- Pool features: None
Lot
- Size: 5.75 Acres
- Features: Backs to Trees, Private, Rear Yard, Rural
Details
- Additional structures: Above Grade, Below Grade
- Parcel number: 513
- Zoning: RU
- Special conditions: Standard
Construction
Type & style
- Home type: SingleFamily
- Architectural style: Colonial
- Property subtype: Single Family Residence
Materials
- Brick, Vinyl Siding
- Foundation: Permanent
Condition
- New construction: No
- Year built: 1994
Utilities & green energy
- Sewer: On Site Septic
- Water: Well
Community & HOA
Community
- Security: Exterior Cameras
- Subdivision: River Junction
HOA
- Has HOA: Yes
- Amenities included: Jogging Path
- Services included: Snow Removal
- HOA fee: $250 annually
Location
- Region: Fredericksburg
Financial & listing details
- Price per square foot: $223/sqft
- Tax assessed value: $535,900
- Annual tax amount: $3,935
- Date on market: 7/21/2025
- Listing agreement: Exclusive Right To Sell
- Listing terms: Cash,Conventional,FHA,USDA Loan,VHDA,VA Loan
- Inclusions: Generac Generator; Shelf In Bonus Room That's Attached To The Wall; Husqvarna Riding Lawn Mower, 2 - 65 Inch Tv's, Sound Bar And Speakers, Extra Refridgerator In The Laundry Room, Black Cabinet Next To The Refridgerator
- Ownership: Fee Simple
Price history
| Date | Event | Price |
|---|---|---|
| 10/3/2025 | Sold | $594,000+2.6%$223/sqft |
Source:  Bright MLS #VASP2034818 Report a problem Bright MLS #VASP2034818 Report a problem | ||
| 8/20/2025 | Listed for sale | $579,000$217/sqft |
Source:  WMLS #BMTVASP2034818 Report a problem WMLS #BMTVASP2034818 Report a problem | ||
| 8/12/2025 | Contingent | $579,000$217/sqft |
Source: Bright MLS #VASP2034818 Report a problem | ||
| 8/4/2025 | Price change | $579,000-3.3%$217/sqft |
Source: Bright MLS #VASP2034818 Report a problem | ||
| 7/31/2025 | Price change | $599,000+1.7%$225/sqft |
Source: Bright MLS #VASP2034818 Report a problem | ||
| 7/29/2025 | Price change | $589,000-1.7%$221/sqft |
Source: Bright MLS #VASP2034818 Report a problem | ||
| 7/21/2025 | Listed for sale | $599,000+36.4%$225/sqft |
Source: Bright MLS #VASP2034818 Report a problem | ||
| 8/27/2018 | Sold | $439,000$165/sqft |
Source: Public Record Report a problem | ||
| 7/7/2018 | Pending sale | $439,000$165/sqft |
Source: Green Tree Realty LLC #1000867542 Report a problem | ||
| 6/5/2018 | Price change | $439,000-4.4%$165/sqft |
Source: Green Tree Realty LLC #1000867542 Report a problem | ||
| 5/11/2018 | Listed for sale | $459,000-20.2%$172/sqft |
Source: Green Tree Realty LLC #1000867542 Report a problem | ||
| 5/17/2008 | Listing removed | $574,900$215/sqft |
Source: Coldwell Banker** #SP6446418 Report a problem | ||
| 4/30/2008 | Price change | $574,900+4.5%$215/sqft |
Source: Coldwell Banker** #SP6446418 Report a problem | ||
| 4/7/2008 | Price change | $549,900-4.3%$206/sqft |
Source: Coldwell Banker** #SP6446418 Report a problem | ||
| 2/1/2008 | Listed for sale | $574,900$215/sqft |
Source: Point2 #SP6446418 Report a problem | ||
Public tax history
| Year | Property taxes | Tax assessment |
|---|---|---|
| 2025 | $3,935 | $535,900 |
| 2024 | $3,935 +17.3% | $535,900 +23.3% |
| 2023 | $3,355 +4.6% | $434,700 |
| 2022 | $3,207 -3.4% | $434,700 +5.9% |
| 2021 | $3,321 | $410,300 |
| 2020 | $3,321 +18.5% | $410,300 +24.1% |
| 2019 | $2,802 +1.7% | $330,600 |
| 2018 | $2,754 +1.2% | $330,600 +3.2% |
| 2017 | $2,722 | $320,200 |
| 2016 | -- | $320,200 +7.7% |
| 2015 | -- | $297,300 |
| 2014 | -- | $297,300 +1.7% |
| 2013 | -- | $292,300 |
| 2012 | -- | $292,300 -6.9% |
| 2011 | -- | $314,000 |
| 2010 | -- | $314,000 -27.4% |
| 2009 | -- | $432,800 +2.1% |
| 2007 | $2,628 | $423,800 |
| 2006 | $2,628 +10.3% | $423,800 +58.3% |
| 2005 | $2,383 +3.5% | $267,700 |
| 2004 | $2,302 -6.4% | $267,700 +9.9% |
| 2003 | $2,459 | $243,500 |
| 2002 | $2,459 +10.3% | $243,500 +16.9% |
| 2001 | $2,229 | $208,300 |
Find assessor info on the county website
Neighborhood: 22407
Nearby homes
- $717,8004 bd4 ba2.7k sqft14318 River Junction Dr, Fredericksburg, VA 22407Off Market
- $681,7004 bd3 ba2.6k sqft14306 River Junction Dr, Fredericksburg, VA 22407Off Market
- $1,039,5004 bd5 ba5.7k sqft14313 River Junction Dr, Fredericksburg, VA 22407Off Market
- $723,7003 bd4 ba2.8k sqft14400 River Junction Dr, Fredericksburg, VA 22407Off Market
- $1,137,0005 bd4 ba5k sqft14300 River Junction Dr, Fredericksburg, VA 22407Sold
- $714,3004 bd3 ba2.8k sqft14301 River Junction Dr, Fredericksburg, VA 22407Off Market
- $30,600-- bd-- ba-- sqft14317 Spotswood Furnace Rd, Fredericksburg, VA 22407Off Market
- $1,020,1003 bd5 ba3.5k sqft14323 Spotswood Furnace Rd, Fredericksburg, VA 22407Off Market
Nearby schools
GreatSchools rating
- 8/10Chancellor Elementary SchoolGrades: PK-5Distance: 4.6 mi
- 7/10Ni River Middle SchoolGrades: 6-8Distance: 5.6 mi
- 6/10Riverbend High SchoolGrades: 9-12Distance: 4.7 mi
Schools provided by the listing agent
- Elementary: Chancellor
- Middle: Ni River
- High: Riverbend
- District: Spotsylvania County Public Schools
Source: Bright MLS. This data may not be complete. We recommend contacting the local school district to confirm school assignments for this home.
Get a cash offer in 3 minutes
Find out how much your home could sell for in as little as 3 minutes with a no-obligation cash offer.
Estimated market value
$607,900
Get a cash offer in 3 minutes
Find out how much your home could sell for in as little as 3 minutes with a no-obligation cash offer.
Estimated market value
$607,900
- Virginia
- Spotsylvania County
- Fredericksburg
- 22407
- 14312 River Junction Dr
Nearby cities
Nearby neighborhoods
Nearby zip codes
Other Fredericksburg Topics
