Welcome to the NEWCASTLE model in CENTRE RIDGE. 2000+ Square-Feet living space, 3 levels townhouse. The main level drenched in natural light. A sanctuary with a seamless blend of luxury and practicality. The elegance of the space is matched only by its invitation for indulgent relaxation. It’s a thoughtful touch ensuring that your home is a place of ease and accessibility. Open floor plan: sitting and dining rooms step into a kitchen that’s the heartbeat of your home, with white cabinets that whisper timeless sophistication, wall tile backsplash, Quartz perimeter countertop that shines with the promise of shared meals and endless conversations. This is a space where functionality meets beauty, a culinary playground equipped with state-of-the-art stainless-steel appliances, ready for your favorite recipes and new gastronomic adventures. The outdoor deck is an oasis that overlooks the back of the community green area and pond. Kitchen remodeled in 2024, new roof, carpet flooring in upper 1 and basement in 2023, new HVAC in 2020 The primary bedroom suite offers a walk-in closet, the primary bath remodeled in 2020, dressed in ceramic tiles, Jacuzzi and skylight, a spa-like retreat right at home, a place to rejuvenate and prepare for the day's adventures or to unwind as evening falls. 2 additional bedrooms; ready to design as spare, guest bedroom and or home office served by full bathroom. Clothes washer and dryer on the bedroom level. 1 car garage + 1 parking space on the private driveway. Walking distance to nearby restaurants and shopping. 11 miles to Dulles International Airport, EZ access to Route 28, I-66 and major highways provide access to the Dulles/Reston/Tysons Corner technology corridor and other major employment centers in Northern Virginia and Washington, D.C. This isn't just a home. It's a promise of life lived well, wrapped in the luxury of convenience and the warmth of community. Welcome to your new home and happy living.
Sold for $635,000
$635,000
14312 Silo Valley Vw, Centreville, VA 20121
3beds
1,554sqft
Townhouse
Built in 1993
1,561 Square Feet Lot
$645,400 Zestimate®
$409/sqft
$2,892 Estimated rent
Home value
$645,400
$607,000 - $691,000
$2,892/mo
Zestimate® history
Owner options
List your home for rent
$2,892/mo
Rent Zestimate®
Find your next renter with Zillow Rental Manager. Plus, with online applications, you can quickly screen prospective tenants – for free.
$2,892/mo
Rent Zestimate®
Refinance and save
$4,278/mo
Est. payment
Refinancing to a lower rate could help reduce your monthly payments and save thousands over the life of the loan.
$4,278/mo
Est. payment
Explore your selling options
Work with a Zillow partner agent
Leverage their expertise and Zillow's premium Showcase listings to get your home seen by more buyers.
Get startedList with your own agent
Get your home in front of millions of buyers by listing it on Zillow.
Learn how to do itSell it yourself
Take full control of how buyers see your home on Zillow by listing For Sale by Owner (FSBO).
List your homeWhat's special
Open floor planPrimary bedroom suiteWalk-in closetCeramic tiles
Zillow last checked:
Listing updated:
Listed by:
George Kamil 703-966-4163,
United Real Estate
Bought with:
Matias Leiva, 0225228134
Keller Williams Realty
Deborah Kilbride, 0225113977
Keller Williams Chantilly Ventures, LLC
Source: Bright MLS,MLS#: VAFX2232026
Facts & features
Interior
Bedrooms & bathrooms
- Bedrooms: 3
- Bathrooms: 3
- Full bathrooms: 2
- 1/2 bathrooms: 1
- Main level bathrooms: 1
Rooms
- Room types: Living Room, Dining Room, Primary Bedroom, Bedroom 2, Kitchen, Foyer, Bedroom 1, Laundry, Recreation Room, Bathroom 1, Primary Bathroom, Half Bath
Primary bedroom
- Level: Upper
Bedroom 1
- Level: Upper
Bedroom 2
- Level: Upper
Primary bathroom
- Level: Upper
Bathroom 1
- Level: Upper
Dining room
- Level: Main
Foyer
- Level: Main
Half bath
- Level: Main
Kitchen
- Level: Main
Laundry
- Level: Upper
Living room
- Level: Main
Recreation room
- Level: Lower
Heating
- Forced Air, Natural Gas
Cooling
- Central Air, Ceiling Fan(s), Electric
Appliances
- Included: Microwave, Dishwasher, Disposal, Exhaust Fan, Humidifier, Ice Maker, Oven/Range - Gas, Range Hood, Refrigerator, Stainless Steel Appliance(s), Washer, Water Heater, Gas Water Heater
- Laundry: Upper Level, Laundry Room
Features
- Bathroom - Walk-In Shower, Ceiling Fan(s), Combination Dining/Living, Open Floorplan, Dry Wall
- Flooring: Hardwood, Carpet, Ceramic Tile, Wood
- Doors: Sliding Glass, Insulated
- Windows: Double Hung, Double Pane Windows, Skylight(s)
- Basement: Connecting Stairway,Partial,Finished,Garage Access,Heated,Interior Entry,Exterior Entry,Rear Entrance,Walk-Out Access,Windows
- Has fireplace: No
Interior area
- Total structure area: 1,554
- Total interior livable area: 1,554 sqft
- Finished area above ground: 1,554
- Finished area below ground: 0
Property
Parking
- Total spaces: 2
- Parking features: Garage Faces Front, Garage Door Opener, Assigned, Concrete, Attached, Driveway
- Attached garage spaces: 1
- Uncovered spaces: 1
- Details: Assigned Parking
Accessibility
- Accessibility features: None
Features
- Levels: Three
- Stories: 3
- Patio & porch: Deck
- Exterior features: Rain Gutters, Sidewalks, Tennis Court(s)
- Pool features: Community
- Has view: Yes
- View description: Trees/Woods, Water
- Has water view: Yes
- Water view: Water
Lot
- Size: 1,561 Square Feet
- Features: Backs to Trees, Level, Pond
Details
- Additional structures: Above Grade, Below Grade
- Parcel number: 0651 06 0123A
- Zoning: 312
- Special conditions: Standard
Construction
Type & style
- Home type: Townhouse
- Architectural style: Traditional
- Property subtype: Townhouse
Materials
- Vinyl Siding
- Foundation: Concrete Perimeter
- Roof: Architectural Shingle,Asphalt
Condition
- Excellent
- New construction: No
- Year built: 1993
- Major remodel year: 2023
Details
- Builder model: NEWCASTLE
Utilities & green energy
- Sewer: Public Sewer
- Water: Public
- Utilities for property: Electricity Available, Sewer Available, Water Available, Fiber Optic
Community & HOA
Community
- Features: Pool
- Subdivision: Centre Ridge
HOA
- Has HOA: Yes
- HOA fee: $300 quarterly
Location
- Region: Centreville
Financial & listing details
- Price per square foot: $409/sqft
- Tax assessed value: $549,910
- Annual tax amount: $6,371
- Date on market: 4/10/2025
- Listing agreement: Exclusive Right To Sell
- Listing terms: Cash,Conventional,FHA,VA Loan
- Ownership: Fee Simple
Price history
| Date | Event | Price |
|---|---|---|
| 5/16/2025 | Sold | $635,000-1.6%$409/sqft |
Source:  Bright MLS #VAFX2232026 Report a problem Bright MLS #VAFX2232026 Report a problem | ||
| 4/23/2025 | Pending sale | $645,000$415/sqft |
Source: Bright MLS #VAFX2232026 Report a problem | ||
| 4/10/2025 | Listed for sale | $645,000+168.8%$415/sqft |
Source: Bright MLS #VAFX2232026 Report a problem | ||
| 1/1/2015 | Sold | $240,000+47.5%$154/sqft |
Source:  Long & Foster Broker Feed #VAFX367412_100 Report a problem Long & Foster Broker Feed #VAFX367412_100 Report a problem | ||
| 11/24/1993 | Sold | $162,700$105/sqft |
Source: Public Record Report a problem | ||
Public tax history
| Year | Property taxes | Tax assessment |
|---|---|---|
| 2025 | $6,357 +4% | $549,910 +4.2% |
| 2024 | $6,112 +4.8% | $527,540 +2.1% |
| 2023 | $5,830 +12.8% | $516,650 +14.3% |
| 2022 | $5,167 | $451,830 +6.9% |
| 2021 | -- | $422,650 +5.8% |
| 2020 | $4,728 +6.5% | $399,470 +6.5% |
| 2019 | $4,441 +2.9% | $375,220 +2.9% |
| 2018 | $4,314 +4.8% | $364,510 +2.8% |
| 2017 | $4,117 +0.2% | $354,640 |
| 2016 | $4,109 +6.3% | $354,640 +2.4% |
| 2015 | $3,866 +0.2% | $346,380 |
| 2014 | $3,857 | $346,380 +10% |
| 2013 | -- | $314,880 +4.7% |
| 2012 | -- | $300,870 +4.4% |
| 2011 | -- | $288,060 +2.7% |
| 2010 | -- | $280,600 -9.5% |
| 2009 | -- | $309,900 -13.8% |
| 2008 | -- | $359,680 -5.5% |
| 2007 | -- | $380,800 +99.1% |
| 2003 | -- | $191,245 +11% |
| 2002 | -- | $172,295 +7% |
| 2001 | -- | $161,025 |
Find assessor info on the county website
Neighborhood: 20121
Nearby homes
- $615,1003 bd2 ba1.5k sqft14314 Silo Valley Vw, Centreville, VA 20121Off Market

- $593,8003 bd2 ba1.5k sqft14310 Silo Valley Vw, Centreville, VA 20121Off Market
- $608,6003 bd3 ba1.5k sqft14316 Silo Valley Vw, Centreville, VA 20121Off Market
- $611,5003 bd3 ba2.2k sqft14318 Silo Valley Vw, Centreville, VA 20121Off Market
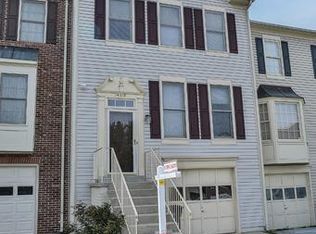
- $585,0002 bd2 ba1.5k sqft14308 Silo Valley Vw, Centreville, VA 20121Sold
- $568,9003 bd2 ba1.5k sqft14306 Silo Valley Vw, Centreville, VA 20121Off Market
- $609,4003 bd3 ba1.5k sqft14320 Silo Valley Vw, Centreville, VA 20121Off Market
- $617,2003 bd3 ba1.8k sqft14304 Silo Valley Vw, Centreville, VA 20121Off Market
Nearby schools
GreatSchools rating
- 4/10Centre Ridge Elementary SchoolGrades: PK-6Distance: 0.4 mi
- 7/10Liberty Middle SchoolGrades: 7-8Distance: 2.1 mi
- 5/10Centreville High SchoolGrades: 9-12Distance: 1.7 mi
Schools provided by the listing agent
- Elementary: Centre Ridge
- Middle: Liberty
- High: Centreville
- District: Fairfax County Public Schools
Source: Bright MLS. This data may not be complete. We recommend contacting the local school district to confirm school assignments for this home.
Get a cash offer in 3 minutes
Find out how much your home could sell for in as little as 3 minutes with a no-obligation cash offer.
Estimated market value
$645,400
Get a cash offer in 3 minutes
Find out how much your home could sell for in as little as 3 minutes with a no-obligation cash offer.
Estimated market value
$645,400
- Virginia
- Fairfax County
- Centreville
- 20121
- 14312 Silo Valley Vw
Nearby cities
Nearby neighborhoods
Nearby zip codes
Other Centreville Topics
