Skip main navigation
Sold for $372,900
  • $372,900

    14312 Village Cv, Piedmont, OK 73078

    4beds
    1,967sqft
    Single Family Residence
    Built in ----
    9,461 Square Feet Lot
    $372,500 Zestimate®
    $190/sqft
    $2,009 Estimated rent

    Home value

    $372,500

    $350,000 - $395,000

    $2,009/mo

    Zestimate® history
    Loading
    Loading...

    Owner options

    List your home for rent

    $2,009/mo

    Rent Zestimate®

    Find your next renter with Zillow Rental Manager. Plus, with online applications, you can quickly screen prospective tenants – for free.

    Learn more

    $2,009/mo

    Rent Zestimate®

    Refinance and save

    $2,727/mo

    Est. payment

    Refinancing to a lower rate could help reduce your monthly payments and save thousands over the life of the loan.

    See today's rates

    $2,727/mo

    Est. payment

    Explore your selling options

    Work with a Zillow partner agent

    Leverage their expertise and Zillow's premium Showcase listings to get your home seen by more buyers.

    Get started

    List with your own agent

    Get your home in front of millions of buyers by listing it on Zillow.

    Learn how to do it

    Sell it yourself

    Take full control of how buyers see your home on Zillow by listing For Sale by Owner (FSBO).

    List your home

    What's special

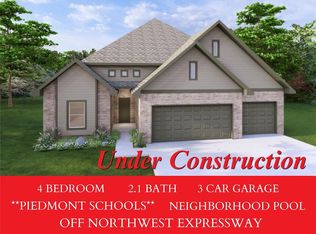
    Scheduled for completion in December, this new home in Northwood Village combines modern style with everyday convenience. The Rachel plan features nearly 2,000 square feet, including four bedrooms, two bathrooms, and a three-car garage. An open concept design creates a seamless flow between the spacious living room, highlighted by a fireplace and large windows, and the kitchen, which offers a gas range, vent hood, built-in microwave, pantry, and designer finishes. The primary suite is a private retreat with dual vanities, a soaking tub, separate shower, and walk-in closet. Secondary bedrooms share a full bath and are thoughtfully placed for privacy. Notable details include wood-look tile flooring, a tankless water heater, covered patio, and upgraded tile accents. Northwood Village offers residents a pool, clubhouse, playground, and walking trails, and the community is served by the award-winning Piedmont School District with quick access to NW Expressway and Oklahoma City.

    Zillow last checked:

    Listing updated:

    Listed by:

    Jenny Burns 405-473-4931,

    Keller Williams Central OK ED

    Bought with:

    Angie Baird, 174885

    Forge Realty Group

    Source: MLSOK/OKCMAR as distributed by MLS GRID,MLS#: 1191531MLS Logo

    Facts & features

    Interior

    Bedrooms & bathrooms
    • Bedrooms: 4
    • Bathrooms: 2
    • Full bathrooms: 2
    Heating
    • Has Heating (Unspecified Type)
    Cooling
    • Has cooling: Yes
    Features
    • Number of fireplaces: 1
    • Fireplace features: Gas Log
    Interior area
    • Total structure area: 1,967
    • Total interior livable area: 1,967 sqft

    Property

    Parking
    • Total spaces: 3
    • Parking features: Garage
    • Garage spaces: 3
    Features
    • Levels: One
    • Stories: 1
    • Patio & porch: Patio, Porch
    Lot
    • Size: 9,461 Square Feet
    • Features: Interior Lot
    Details
    • Parcel number: 14312NONEVillage73078
    • Special conditions: Kickout Clause

    Construction

    Type & style
    • Home type: SingleFamily
    • Architectural style: Traditional
    • Property subtype: Single Family Residence
    Materials
    • Brick & Frame
    • Foundation: Pillar/Post/Pier
    • Roof: Composition
    Details
    • Builder name: STK HOMES

    Community & HOA

    HOA
    • Has HOA: Yes
    • Services included: Common Area Maintenance, Pool, Recreation Facility
    • HOA fee: $400 annually
    Location
    • Region: Piedmont

    Financial & listing details

    • Price per square foot: $190/sqft
    • Annual tax amount: $100
    • Date on market: 9/16/2025

    Price history

    DateEventPrice
    5/4/2026Sold$372,900$190/sqft
    Source: MLSOK/OKCMAR as distributed by MLS GRID #1191531 Report a problem
    3/27/2026Pending sale$372,900$190/sqft
    Source: MLSOK/OKCMAR as distributed by MLS GRID #1191531 Report a problem
    11/18/2025Price change$372,900-4.4%$190/sqft
    Source: MLSOK/OKCMAR as distributed by MLS GRID #1191531 Report a problem
    9/16/2025Listed for sale$389,900$198/sqft
    Source: MLSOK/OKCMAR as distributed by MLS GRID #1191531 Report a problem

    Public tax history

    Tax history is unavailable.

    Neighborhood: 73078

    Nearby schools

    GreatSchools rating
    Schools provided by the listing agent
    • Elementary: Northwood ES
    • Middle: Piedmont MS
    • High: Piedmont HS

    Source: MLSOK/OKCMAR as distributed by MLS GRID. This data may not be complete. We recommend contacting the local school district to confirm school assignments for this home.

    Get a cash offer in 3 minutes
    Find out how much your home could sell for in as little as 3 minutes with a no-obligation cash offer.
    Estimated market value
    $372,500
    Get a cash offer in 3 minutes
    Find out how much your home could sell for in as little as 3 minutes with a no-obligation cash offer.
    Estimated market value
    $372,500