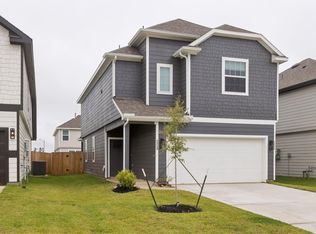
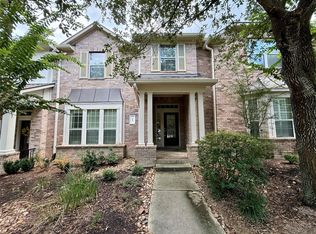
Beautiful 4-bedroom, 3-bath home with a French-door study that can serve as a 5th bedroom. The open-concept layout features a spacious living area, dining space, and well-appointed kitchen with stainless steel appliances, refrigerator, undermount sink, walk-in pantry, 42-inch cabinets, and oversized granite island. Luxury vinyl plank flooring runs throughout the main living areas, with carpet in the bedrooms. Additional features include a tankless water heater, washer/dryer, smart home package, and full irrigation system. The private primary suite is tucked at the back of the home, separate from the secondary bedrooms. Enjoy the large covered patio and heavily wooded backyard. Zoned to highly rated Woodlands-area schools. Community amenities include a clubhouse, pool, playground, and year-round activities. Conveniently located minutes from Market Street, The Woodlands Waterway, The Woodlands Mall, Hughes Landing, and more. Don't miss this one!
Copyright notice - Data provided by HAR.com 2022 - All information provided should be independently verified.
House for rent
Singlefamily
Available now
Air conditioner, electric
Electric dryer hookup laundry
2 Attached garage spaces parking
Natural gas
What's special
Dining spaceHeavily wooded backyardCarpet in the bedroomsLarge covered patioStainless steel appliancesLuxury vinyl plank flooringOversized granite island
- 1 day |
- -- |
- -- |
Zillow last checked:
Listing updated:
Travel times

Let’s turn your rent into credit progress
Build credit history with every on-time payment and get credit for the payment you’re already making.
Facts & features
Interior
Bedrooms & bathrooms
- Bedrooms: 4
- Bathrooms: 3
- Full bathrooms: 3
Heating
- Natural Gas
Cooling
- Air Conditioner, Electric
Appliances
- Included: Dishwasher, Dryer, Garbage Disposal, Gas Oven, Gas Range, Microwave Oven, Refrigerator, Washer, Water Heater
- Laundry: Electric Dryer Hookup, In Unit
Features
- All Bedrooms Down
- Flooring: Carpet, Engineered Wood, Tile
Interior area
- Total interior livable area: 2,645 sqft
Property
Parking
- Total spaces: 2
- Parking features: Attached, Garage
- Has attached garage: Yes
- Details: Contact manager
Features
- Stories: 1
- Exterior features: All Bedrooms Down
Lot
- Features: Subdivided
Details
- Additional structures: Garage(s)
- Parcel number: 51641303600
Construction
Type & style
- Home type: SingleFamily
- Architectural style: Traditional
- Property subtype: SingleFamily
Condition
- Year built: 2019
Community & HOA
Location
- Region: Conroe
Financial & listing details
- Lease term: Long Term,12 Months
Nearby apartments for rent


Price history
| Date | Event | Price |
|---|---|---|
| 10/15/2026 | Listed for rent | $2,700$1/sqft |
Source:  HAR #12561628 Report a problem HAR #12561628 Report a problem | ||
| 11/30/2023 | Listing removed | -- |
Source: Zillow Rentals Report a problem | ||
| 11/15/2023 | Price change | $2,700-5.3%$1/sqft |
Source: Zillow Rentals Report a problem | ||
| 10/25/2023 | Listed for rent | $2,850$1/sqft |
Source: Zillow Rentals Report a problem | ||
| 10/25/2023 | Listing removed | -- |
Source: HAR #20506553 Report a problem | ||
| 10/18/2023 | Price change | $2,850-3.4%$1/sqft |
Source: HAR #20506553 Report a problem | ||
| 8/4/2023 | Listed for rent | $2,950+1.7%$1/sqft |
Source: HAR #20506553 Report a problem | ||
| 4/13/2022 | Listing removed | -- |
Source: Zillow Rental Manager Report a problem | ||
| 4/6/2022 | Listed for rent | $2,900$1/sqft |
Source: Zillow Rental Manager Report a problem | ||
| 3/29/2022 | Sold | -- |
Source: eXp Realty #72983385 Report a problem | ||
| 3/3/2022 | Pending sale | $390,000$147/sqft |
Source:  HAR #85365571 Report a problem HAR #85365571 Report a problem | ||
| 3/2/2022 | Listed for sale | $390,000$147/sqft |
Source: HAR #85365571 Report a problem | ||
| 2/14/2022 | Pending sale | $390,000$147/sqft |
Source: HAR #85365571 Report a problem | ||
| 2/8/2022 | Listed for sale | $390,000$147/sqft |
Source: HAR #85365571 Report a problem | ||