Perched on a hill beside Overlook Park and its iconic slide, this STUNNING Walsh Ranch home offers incredible curb appeal & elegant design from the moment you arrive. Step inside to a GRAND ENTRYWAY setting the tone for the home’s sophistication, featuring PLANTATION SHUTTERS THROUGHOUT, elegant lighting, and abundance of natural light enhanced by soaring CATHEDRAL CEILINGS. Just off the entry is a lovely FLEX SPACE currently used as home office, along with additional DOWNSTAIRS BEDROOM offering more versatility. The heart of the home is truly breathtaking—an OPEN-CONCEPT KITCHEN, DINING, & LIVING AREA designed for both everyday comfort & EFFORTLESS ENTERTAINING. CHEF’S DREAM KITCHEN is a SHOWSTOPPER, featuring STAINLESS STEEL appliances, gorgeous FARMHOUSE SINK, GAS COOKTOP, DOUBLE OVENS, endless counter space, elegant UNDER-CABINET LIGHTING, large KITCHEN ISLAND WITH BREAKFAST BAR SEATING, and WALK-IN PANTRY. The living room centers around a GAS FIREPLACE & beautiful windows that flood the space with NATURAL LIGHT. Primary suite is located downstairs & feels like a TRUE RETREAT, offering VAULTED CEILINGS, generous space, DUAL VANITIES, elegant free standing SOAKING TUB, SEPARATE GLASS SHOWER, and an EXPANSIVE WALK-IN CLOSET. Upstairs offers incredible flexibility for entertaining & everyday living. A beautiful CATWALK OVERLOOKING THE LIVING AREA leads to a spacious LOFT & MEDIA ROOM, perfect for movie nights, game days, or a second living space. Two SPACIOUS BEDROOMS share a PRIVATE BATHROOM, creating an ideal setup. Step outside to a SPACIOUS BACKYARD with a COVERED PORCH, perfect for relaxing evenings or entertaining. Located in highly sought-after WALSH RANCH COMMUNITY IN ALEDO ISD, incredible RESORT-STYLE AMENITIES including a COMMUNITY POOL, FISHING POND, PICKLEBALL COURTS, VOLLEYBALL COURTS, a full ATHLETIC CLUB, plus the convenience of a PRIVATE GAS STATION & NEIGHBORHOOD MARKET. This home truly combines LUXURY, FUNCTIONALITY, AND AN UNBEATABLE LOCATION.
Sold
Price Unknown
14313 Greenside Dr, Aledo, TX 76008
4beds
2,926sqft
Single Family Residence
Built in 2022
6,316 Square Feet Lot
$609,900 Zestimate®
$--/sqft
$3,978 Estimated rent
Home value
$609,900
$579,000 - $640,000
$3,978/mo
Zestimate® history
Owner options
List your home for rent
$3,978/mo
Rent Zestimate®
Find your next renter with Zillow Rental Manager. Plus, with online applications, you can quickly screen prospective tenants – for free.
$3,978/mo
Rent Zestimate®
Refinance and save
$238/mo
Est. payment
Refinancing to a lower rate could help reduce your monthly payments and save thousands over the life of the loan.
$238/mo
Est. payment
Explore your selling options
Work with a Zillow partner agent
Leverage their expertise and Zillow's premium Showcase listings to get your home seen by more buyers.
Get startedList with your own agent
Get your home in front of millions of buyers by listing it on Zillow.
Learn how to do itSell it yourself
Take full control of how buyers see your home on Zillow by listing For Sale by Owner (FSBO).
List your homeWhat's special
Gas fireplaceSpacious loftSpacious backyardGrand entrywayGorgeous farmhouse sinkStainless steel appliancesAbundance of natural light
Zillow last checked:
Listing updated:
Listed by:
Stephanie Deeds 0619967 817-779-3253,
Point Realty 817-779-3253
Bought with:
Whitney Rodriguez
Williams Trew Real Estate
Source: NTREIS,MLS#: 21199097
Facts & features
Interior
Bedrooms & bathrooms
- Bedrooms: 4
- Bathrooms: 3
- Full bathrooms: 3
Primary bedroom
- Features: Ceiling Fan(s), Dual Sinks, Double Vanity, En Suite Bathroom, Garden Tub/Roman Tub, Linen Closet, Separate Shower, Walk-In Closet(s)
- Level: First
- Dimensions: 0 x 0
Bedroom
- Features: Ceiling Fan(s), Walk-In Closet(s)
- Level: First
- Dimensions: 0 x 0
Bedroom
- Features: Ceiling Fan(s), Split Bedrooms, Walk-In Closet(s)
- Level: Second
- Dimensions: 0 x 0
Bedroom
- Features: Ceiling Fan(s)
- Level: Second
- Dimensions: 0 x 0
Primary bathroom
- Level: First
- Dimensions: 0 x 0
Family room
- Level: Second
- Dimensions: 0 x 0
Other
- Level: First
- Dimensions: 0 x 0
Other
- Level: Second
- Dimensions: 0 x 0
Living room
- Features: Ceiling Fan(s), Fireplace
- Level: First
- Dimensions: 0 x 0
Media room
- Level: Second
- Dimensions: 0 x 0
Office
- Level: First
- Dimensions: 0 x 0
Heating
- Electric, Fireplace(s)
Cooling
- Electric
Appliances
- Included: Some Gas Appliances, Built-In Gas Range, Dishwasher, Gas Cooktop, Disposal, Gas Water Heater, Ice Maker, Microwave, Plumbed For Gas, Refrigerator, Tankless Water Heater, Vented Exhaust Fan
- Laundry: Washer Hookup, Dryer Hookup, ElectricDryer Hookup
Features
- Dry Bar, Double Vanity, High Speed Internet, Kitchen Island, Open Floorplan, Pantry, Smart Home, Cable TV, Walk-In Closet(s)
- Flooring: Carpet, Hardwood
- Windows: Shutters
- Has basement: No
- Number of fireplaces: 1
- Fireplace features: Gas, Living Room, Masonry
Interior area
- Total interior livable area: 2,926 sqft
Property
Parking
- Total spaces: 2
- Parking features: Driveway, Electric Vehicle Charging Station(s), Garage Faces Front, Garage, Garage Door Opener
- Attached garage spaces: 2
- Has uncovered spaces: Yes
Features
- Levels: Two
- Stories: 2
- Patio & porch: Covered
- Pool features: None, Community
- Fencing: Back Yard,Wood
Lot
- Size: 6,316 Square Feet
- Features: Sprinkler System
Details
- Parcel number: R000113561
Construction
Type & style
- Home type: SingleFamily
- Architectural style: Detached
- Property subtype: Single Family Residence
Materials
- Brick
- Foundation: Slab
- Roof: Composition
Condition
- Year built: 2022
Utilities & green energy
- Water: Public
- Utilities for property: Electricity Available, Electricity Connected, Natural Gas Available, Separate Meters, Water Available, Cable Available
Community & HOA
Community
- Features: Dock, Fitness Center, Fishing, Other, Playground, Park, Pickleball, Pool, Sidewalks, Tennis Court(s), Trails/Paths, Curbs
- Security: Carbon Monoxide Detector(s), Fire Alarm, Smoke Detector(s)
- Subdivision: Walsh Ranch-Quail Vly
HOA
- Has HOA: Yes
- Amenities included: Maintenance Front Yard
- Services included: All Facilities, Association Management, Maintenance Grounds, Maintenance Structure
- HOA fee: $238 monthly
- HOA name: Walsh Homeowners Associate
- HOA phone: 817-266-7640
Location
- Region: Aledo
Financial & listing details
- Annual tax amount: $15,265
- Date on market: 3/5/2026
- Cumulative days on market: 5 days
- Electric utility on property: Yes
- Road surface type: Asphalt
Price history
| Date | Event | Price |
|---|---|---|
| 4/16/2026 | Sold | -- |
Source: NTREIS #21199097 Report a problem | ||
| 3/18/2026 | Pending sale | $635,000$217/sqft |
Source: NTREIS #21199097 Report a problem | ||
| 3/10/2026 | Contingent | $635,000$217/sqft |
Source: NTREIS #21199097 Report a problem | ||
| 3/5/2026 | Listed for sale | $635,000-4.5%$217/sqft |
Source: NTREIS #21199097 Report a problem | ||
| 3/15/2023 | Sold | -- |
Source: NTREIS #20235150 Report a problem | ||
| 2/6/2023 | Pending sale | $665,000$227/sqft |
Source: NTREIS #20235150 Report a problem | ||
| 1/10/2023 | Price change | $665,000-4.9%$227/sqft |
Source: NTREIS #20235150 Report a problem | ||
| 12/8/2022 | Price change | $699,000-6.3%$239/sqft |
Source:  Highland Homes Report a problem Highland Homes Report a problem | ||
| 6/25/2022 | Price change | $746,243+0%$255/sqft |
Source: NTREIS #20046784 Report a problem | ||
| 4/28/2022 | Listed for sale | $745,913$255/sqft |
Source: Highland Homes Report a problem | ||
Public tax history
Tax history is unavailable.
Neighborhood: 76008
Nearby homes
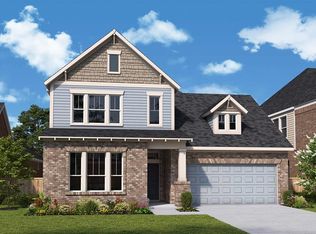
- $532,1004 bd2 ba2k sqft14317 Greenside Dr, Aledo, TX 76008Off Market
- $844,3005 bd5 ba4.2k sqft14309 Greenside Dr, Aledo, TX 76008Off Market
- $--4 bd3 ba2.3k sqft14312 Overlook Park Dr, Aledo, TX 76008Sold
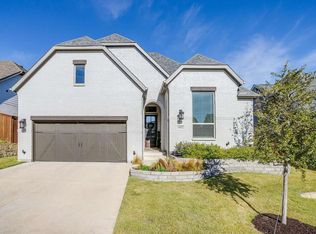
- $645,300-- bd-- ba3.3k sqft14300 Overlook Park Dr, Aledo, TX 76008Off Market
- $--4 bd5 ba3.6k sqft14300 Overlook Park Dr, Aledo, TX 76008Sold
- $655,700-- bd-- ba3.5k sqft14325 Greenside Dr, Aledo, TX 76008Off Market
- $--4 bd3 ba2.8k sqft14308 Greenside Dr, Aledo, TX 76008Sold
- $--4 bd4 ba3.4k sqft14320 Greenside Dr, Aledo, TX 76008Sold
Nearby schools
GreatSchools rating
- 10/10Walsh Elementary SchoolGrades: K-5Distance: 0.4 mi
- 8/10Don R Daniel Ninth Grade CampusGrades: 9Distance: 3 mi
- 8/10Aledo High SchoolGrades: 10-12Distance: 3 mi
Schools provided by the listing agent
- Elementary: Walsh
- Middle: McAnally
- High: Aledo
- District: Aledo ISD
Source: NTREIS. This data may not be complete. We recommend contacting the local school district to confirm school assignments for this home.
Get a cash offer in 3 minutes
Find out how much your home could sell for in as little as 3 minutes with a no-obligation cash offer.
Estimated market value
$609,900
Get a cash offer in 3 minutes
Find out how much your home could sell for in as little as 3 minutes with a no-obligation cash offer.
Estimated market value
$609,900
- Texas
- Parker County
- Aledo
- 76008
- 14313 Greenside Dr
Nearby cities
Nearby neighborhoods
Nearby zip codes
Other Aledo Topics
