Welcome to 14313 Hugh Dixon Way, a beautifully presented and well-maintained home in a prime Huntersville location. Sitting on an expansive corner lot, this 3 bedroom, 3 full bath home offers a smart, functional layout with gorgeous designer upgrades throughout. The spacious, main-level primary suite features a gorgeous closet system and direct access to the covered patio. A dedicated office provides the perfect work-from-home space. Upstairs, a versatile loft offers additional living, work, or recreational space, while the third bedroom features a private en-suite bath—ideal for guests or multi-generational living. Outside, the fenced backyard is ready for entertaining, pets, or simply enjoying the outdoors. Located just minutes from downtown Huntersville, this home provides easy access to 77, 485, Charlotte, and Mooresville, making commuting and exploring the area effortless. Refrigerator, washer, and dryer may convey—move right in and start enjoying all this home has to offer!
Closed
$580,000
14313 Hugh Dixon Way, Huntersville, NC 28078
3beds
2,547sqft
Single Family Residence
Built in 2021
0.2 Acres Lot
$583,200 Zestimate®
$228/sqft
$2,911 Estimated rent
Home value
$583,200
$537,000 - $630,000
$2,911/mo
Zestimate® history
Owner options
List your home for rent
$2,911/mo
Rent Zestimate®
Find your next renter with Zillow Rental Manager. Plus, with online applications, you can quickly screen prospective tenants – for free.
$2,911/mo
Rent Zestimate®
Refinance and save
$3,693/mo
Est. payment
Refinancing to a lower rate could help reduce your monthly payments and save thousands over the life of the loan.
$3,693/mo
Est. payment
Explore your selling options
Work with a Zillow partner agent
Leverage their expertise and Zillow's premium Showcase listings to get your home seen by more buyers.
Get startedList with your own agent
Get your home in front of millions of buyers by listing it on Zillow.
Learn how to do itSell it yourself
Take full control of how buyers see your home on Zillow by listing For Sale by Owner (FSBO).
List your homeWhat's special
Versatile loftDedicated officeFenced backyardCovered patioExpansive corner lotMain-level primary suitePrivate en-suite bath
Zillow last checked:
Listing updated:
Listed by:
Jonathan Yeatts jonathan@yeattsestates.com,
Simply Brokerage
Bought with:
Deniece Wilson
Wilson Realty
Source: Canopy MLS as distributed by MLS GRID,MLS#: 4237903
Facts & features
Interior
Bedrooms & bathrooms
- Bedrooms: 3
- Bathrooms: 3
- Full bathrooms: 3
- Main level bedrooms: 2
Primary bedroom
- Level: Main
Bedroom s
- Level: Main
Bedroom s
- Level: Upper
Bathroom full
- Level: Main
Bathroom full
- Level: Main
Bathroom full
- Level: Upper
Dining area
- Level: Main
Kitchen
- Level: Main
Laundry
- Level: Main
Living room
- Level: Main
Loft
- Level: Upper
Other
- Level: Main
Office
- Level: Main
Heating
- Central, Natural Gas
Cooling
- Central Air
Appliances
- Included: Dishwasher, Electric Water Heater, Gas Cooktop, Refrigerator, Washer/Dryer
- Laundry: Mud Room, Main Level
Features
- Has basement: No
Interior area
- Total structure area: 2,547
- Total interior livable area: 2,547 sqft
- Finished area above ground: 2,547
- Finished area below ground: 0
Property
Parking
- Total spaces: 2
- Parking features: Driveway, Attached Garage, Garage on Main Level
- Attached garage spaces: 2
- Has uncovered spaces: Yes
Features
- Levels: One and One Half
- Stories: 1.5
- Fencing: Fenced
- Waterfront features: None
Lot
- Size: 0.2 Acres
Details
- Parcel number: 01921322
- Zoning: NR(CD)
- Special conditions: Standard
Construction
Type & style
- Home type: SingleFamily
- Property subtype: Single Family Residence
Materials
- Fiber Cement
- Foundation: Slab
Condition
- New construction: No
- Year built: 2021
Utilities & green energy
- Sewer: Public Sewer
- Water: City
Community & HOA
Community
- Features: Sidewalks, Street Lights
- Subdivision: Asbury Park
HOA
- Has HOA: Yes
- HOA fee: $237 quarterly
- HOA name: Braesael Mgmt
- HOA phone: 704-847-3507
Location
- Region: Huntersville
Financial & listing details
- Price per square foot: $228/sqft
- Tax assessed value: $516,900
- Annual tax amount: $3,931
- Date on market: 3/28/2025
- Cumulative days on market: 16 days
- Listing terms: Cash,Conventional,FHA,VA Loan
- Road surface type: Concrete, Paved
Price history
| Date | Event | Price |
|---|---|---|
| 5/27/2025 | Sold | $580,000-2.5%$228/sqft |
Source:  Canopy MLS as distributed by MLS GRID #4237903 Report a problem Canopy MLS as distributed by MLS GRID #4237903 Report a problem | ||
| 5/6/2025 | Listed for sale | $595,000$234/sqft |
Source: Canopy MLS as distributed by MLS GRID #4237903 Report a problem | ||
| 4/13/2025 | Pending sale | $595,000$234/sqft |
Source: Canopy MLS as distributed by MLS GRID #4237903 Report a problem | ||
| 3/28/2025 | Listed for sale | $595,000+10%$234/sqft |
Source: Canopy MLS as distributed by MLS GRID #4237903 Report a problem | ||
| 5/20/2022 | Sold | $541,000+8.4%$212/sqft |
Source: Canopy MLS as distributed by MLS GRID #3849548 Report a problem | ||
| 4/23/2022 | Contingent | $499,000$196/sqft |
Source: Canopy MLS as distributed by MLS GRID #3849548 Report a problem | ||
| 4/21/2022 | Listed for sale | $499,000+30.5%$196/sqft |
Source: Canopy MLS as distributed by MLS GRID #3849548 Report a problem | ||
| 4/29/2021 | Sold | $382,500$150/sqft |
Source: Public Record Report a problem | ||
Public tax history
| Year | Property taxes | Tax assessment |
|---|---|---|
| 2025 | $3,931 +1.4% | $516,900 |
| 2024 | $3,877 +9.1% | $516,900 |
| 2023 | $3,554 | $516,900 +39.7% |
| 2022 | -- | $370,000 +362.5% |
| 2021 | -- | $80,000 |
Find assessor info on the county website
Neighborhood: 28078
Nearby homes
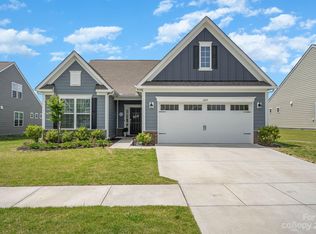
- $560,0003 bd3 ba2.5k sqft14317 Hugh Dixon Way, Huntersville, NC 28078Sold
- $577,1004 bd3 ba2.8k sqft14307 Hugh Dixon Way, Huntersville, NC 28078Off Market
- $501,7004 bd3 ba2k sqft14314 Hugh Dixon Way, Huntersville, NC 28078Off Market
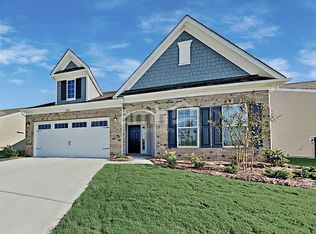
- $484,2002 bd2 ba1.8k sqft14321 Hugh Dixon Way, Huntersville, NC 28078Off Market
- $613,1003 bd3 ba2.6k sqft14215 Asbury Park Rd, Huntersville, NC 28078Off Market
- $529,0003 bd3 ba2.4k sqft14303 Hugh Dixon Way, Huntersville, NC 28078Off Market
- $459,7003 bd2 ba1.8k sqft14310 Hugh Dixon Way, Huntersville, NC 28078Off Market
- $586,3004 bd3 ba2.7k sqft14211 Asbury Park Rd, Huntersville, NC 28078Off Market
Nearby schools
GreatSchools rating
- 4/10Legette Blythe ElementaryGrades: PK-5Distance: 2.5 mi
- 2/10John M Alexander MiddleGrades: 6-8Distance: 2.6 mi
- 6/10North Mecklenburg HighGrades: 9-12Distance: 2.8 mi
Schools provided by the listing agent
- Elementary: Blythe
- Middle: J.M. Alexander
- High: North Mecklenburg
Source: Canopy MLS as distributed by MLS GRID. This data may not be complete. We recommend contacting the local school district to confirm school assignments for this home.
Get a cash offer in 3 minutes
Find out how much your home could sell for in as little as 3 minutes with a no-obligation cash offer.
Estimated market value
$583,200
Get a cash offer in 3 minutes
Find out how much your home could sell for in as little as 3 minutes with a no-obligation cash offer.
Estimated market value
$583,200
- North Carolina
- Mecklenburg County
- Huntersville
- 28078
- 14313 Hugh Dixon Way
Nearby cities
Nearby zip codes
Other Huntersville Topics
