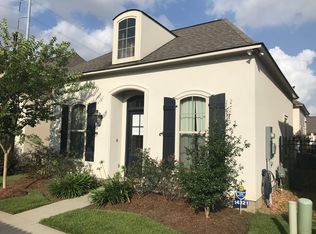
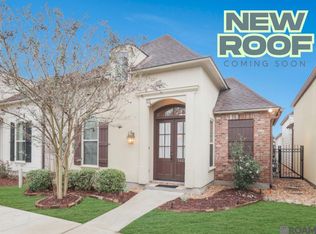
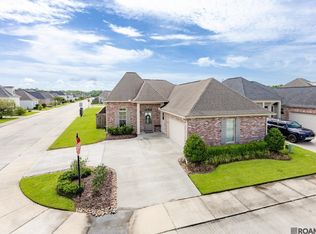
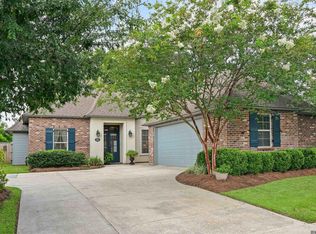
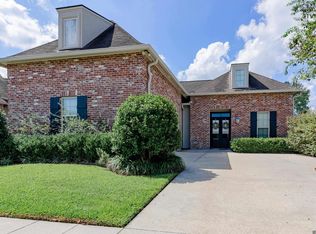
$401,000-- bd-- ba2k sqft15158 Market East Dr, Baton Rouge, LA 70810Off MarketSaveNo image available for this property
$330,100-- bd-- ba1.7k sqft14312 Villa Grove Dr, Baton Rouge, LA 70810Off MarketSaveNo image available for this property
$346,2004 bd2 ba1.7k sqft14345 Villa Grove Dr, Baton Rouge, LA 70810Off MarketSaveNo image available for this property
$353,4004 bd2 ba1.8k sqft14320 Villa Grove Dr, Baton Rouge, LA 70810Off MarketSaveNo image available for this property
$400,0004 bd2 ba2k sqft505 Silverbill Ln, Baton Rouge, LA 70810For SaleSaveMLS ID #2026018055, Brooke Stevens, Keyfinders Team Realty. ROAM MLS
$415,0004 bd3 ba2.2k sqft9786 Market West Dr, Baton Rouge, LA 70810For SaleSaveMLS ID #2026012457, Leighton Thorning, RE/MAX Professional. ROAM MLS
$355,0003 bd2 ba2k sqft14716 Kingsland Way, Baton Rouge, LA 70810For SaleSaveMLS ID #2026016365, Shannon Guglielmo, Keller Williams Realty-First Choice. ROAM MLS
$499,0004 bd3 ba2.4k sqft515 Pastureview Dr, Baton Rouge, LA 70810For SaleSaveMLS ID #2026015221, Mark Ammons, RE/MAX Properties. ROAM MLS
$530,0004 bd3 ba2.2k sqft8915 Fox Gate Dr, Baton Rouge, LA 70809For SaleSaveNo image available for this propertyMLS ID #2026017315, Carolyn Webber, RE/MAX Real Estate Group. ROAM MLS
$350,0003 bd2 ba2k sqft6606 Oak Garden Dr, Baton Rouge, LA 70817For SaleSaveNo image available for this propertyMLS ID #2026018170, Anna DiVincenti Boykin, RE/MAX Professional. ROAM MLS
$399,0004 bd3 ba2.6k sqft13514 Mary Edith Pl, Baton Rouge, LA 70809For SaleSaveNo image available for this propertyMLS ID #2026015508, Barret Blondeau, Falaya. ROAM MLS
$405,0004 bd3 ba2.1k sqft581 White Egret Dr, Baton Rouge, LA 70810For SaleSaveNo image available for this propertyMLS ID #2026010062, Blake Fowler, Exit Realty Group. ROAM MLS
$585,0004 bd3 ba2.6k sqft19222 S Trent Jones Dr, Baton Rouge, LA 70810For SaleSaveNo image available for this propertyMLS ID #2026016957, Tatiana Smirnova, Compass - Perkins. ROAM MLS
$360,0003 bd2 ba1.7k sqft10960 Springtree Ave, Baton Rouge, LA 70810For SaleSaveNo image available for this propertyMLS ID #2026016286, Marie Brock, Elevate Real Estate Services. ROAM MLS
$360,0003 bd2 ba1.7k sqft10527 Hillrose Ave, Baton Rouge, LA 70810For SaleSaveNo image available for this propertyMLS ID #2026016391, Patti Beste, Compass - Perkins. ROAM MLS
$349,7004 bd3 ba2.2k sqft6952 Myrtle Bluff Dr, Baton Rouge, LA 70810For SaleSaveNo image available for this propertyMLS ID #2026009676, Jeremy Henderson, Keller Williams Realty-First Choice. ROAM MLS
$760,0003 bd3 ba2.3k sqft18664 Amen Cor, Baton Rouge, LA 70810For SaleSaveNo image available for this propertyMLS ID #2026014518, Sharon Vennen, Pennant Real Estate. ROAM MLS
$344,9003 bd2 ba1.5k sqft10254 Springbrook Ave, Baton Rouge, LA 70810For SaleSaveNo image available for this propertyMLS ID #2026010367, Candy Picou Linschoten, Gaspard & Co Real Estate LLC. ROAM MLS
$393,9004 bd3 ba2.2k sqft19017 Poujeaux Ave, Baton Rouge, LA 70817For SaleSaveNo image available for this propertyMLS ID #2026012243, David Madaffari, Grassroots Real Estate Group. ROAM MLS
$279,9003 bd2 ba1.5k sqft18338 Three Bars Dr, Baton Rouge, LA 70817For SaleSaveNo image available for this propertyMLS ID #2026015676, Katherine Coghlan, Burns & Co., Inc.. ROAM MLS
$315,0003 bd2 ba1.6k sqft18238 Lake Iris Ave, Baton Rouge, LA 70817For SaleSaveNo image available for this propertyMLS ID #2026015030, Amy Cambre, Pennant Real Estate. ROAM MLS
$355,0003 bd2 ba1.9k sqft6433 Vintage Rose Ct, Baton Rouge, LA 70817For SaleSaveNo image available for this propertyMLS ID #2026016893, Heather Kirkpatrick, Keller Williams Realty Premier Partners. ROAM MLS
$450,0003 bd2 ba2.3k sqft10715 Shoreline Dr, Baton Rouge, LA 70809For SaleSaveNo image available for this propertyMLS ID #2026013965, Jeffrey Welsh, Keyfinders Team Realty. ROAM MLS
$349,0003 bd2 ba1.7k sqft424 Portula Ave, Baton Rouge, LA 70820For SaleSaveNo image available for this propertyMLS ID #2578473, Scott McLaughlin, 1 Percent Lists. GSREIN