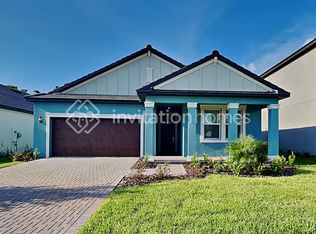
Imagine coming home, slipping into your own heated saltwater pool, and watching the sun set over a peaceful preserve—without having to renovate a single thing. Built in 2023 and meticulously upgraded, this Twin Rivers home offers all the benefits of new construction with luxury finishes and outdoor living that's already complete. This beautifully designed 3-bedroom, 2.5-bath home also features a versatile enclosed flex room that easily adapts to your lifestyle. Whether you need a private home office, playroom, fitness room, or media space, the custom built-ins make it as functional as it is beautiful. The backyard is where this home truly shines. Your private resort features a heated saltwater pool and spa with five elegant water features, color-changing LED lighting, a relaxing sun shelf, and full smart automation so everything is controlled with the touch of a button. The oversized screened lanai with premium no-see-um mesh lets you enjoy Florida's outdoor lifestyle comfortably year-round while taking in tranquil preserve views with no rear neighbors. Inside, every detail has been thoughtfully selected. The open-concept kitchen features stainless steel appliances, timeless shaker-style cabinetry, a generous walk-in pantry, and designer lighting that gives the home a polished, custom feel. Natural light fills the living spaces, creating a warm and inviting atmosphere perfect for everyday living or entertaining family and friends. The owners also invested in comfort and energy efficiency by adding R-42 insulation above the garage ceilings along with additional insulation on the garage doors, helping keep the garages cooler during Florida's warm summers while improving overall efficiency. Need extra storage? In addition to the spacious two-car garage, you'll also enjoy a separate golf cart garage—ideal for a golf cart, bikes, kayaks, workshop space, or all your Florida toys. Located in one of Parrish's most desirable communities, Twin Rivers offers something few neighborhoods can match: low HOA fees, no CDD fees, a private boat ramp with direct access to the Manatee River, kayak and canoe storage, fishing piers, playgrounds, scenic walking trails, and expansive green spaces that give the community its signature charm. Plus, you're just minutes from shopping, restaurants, top-rated schools, and some of Florida's most beautiful Gulf Coast beaches. The seller is flexible and can accommodate a quick closing, giving buyers the opportunity to establish Florida homestead for 2026 (buyer to verify eligibility). Special Buyer Incentive: The seller is offering $5,000 toward the buyer's closing costs with an accepted contract on or before August 26, 2026, followed by a successful closing. It's an incredible opportunity to lower your out-of-pocket expenses while securing this exceptional home. Homes like this rarely become available—especially with a brand-new luxury pool already completed and thoughtful upgrades that most new homes simply don't include. If you've been searching for a truly move-in-ready home where every major improvement has already been done, this is your opportunity. Schedule your private showing today before someone else calls it home.
Sold for $465,000
Zillow last checked:
Listing updated:
Bought with:
Jennifer Thompson, PA, 3276423
COLDWELL BANKER REALTY
Source: Stellar MLS,MLS#: A4702799 Originating MLS: Sarasota - Manatee
Originating MLS: Sarasota - Manatee
Price history
| Date | Event | Price |
|---|---|---|
| 9/29/2026 | Sold | $465,000-2.1%$218/sqft |
Source:  Stellar MLS #A4702799 Report a problem Stellar MLS #A4702799 Report a problem | ||
| 8/16/2026 | Pending sale | $474,900$223/sqft |
Source: Stellar MLS #A4702799 Report a problem | ||
| 8/12/2026 | Listed for sale | $474,900+2.7%$223/sqft |
Source: Stellar MLS #A4702799 Report a problem | ||
| 1/30/2026 | Sold | $462,500-1.6%$217/sqft |
Source: Stellar MLS #A4651810 Report a problem | ||
| 12/11/2025 | Pending sale | $470,000$221/sqft |
Source: Stellar MLS #A4651810 Report a problem | ||
| 11/28/2025 | Price change | $470,000-3.1%$221/sqft |
Source: Stellar MLS #A4651810 Report a problem | ||
| 11/8/2025 | Price change | $485,000-3%$228/sqft |
Source: Stellar MLS #A4651810 Report a problem | ||
| 9/27/2025 | Price change | $499,999-1.9%$235/sqft |
Source: Stellar MLS #A4651810 Report a problem | ||
| 9/11/2025 | Price change | $509,900-1%$240/sqft |
Source: Stellar MLS #A4651810 Report a problem | ||
| 8/22/2025 | Price change | $514,9000%$242/sqft |
Source: Stellar MLS #A4651810 Report a problem | ||
| 8/1/2025 | Listed for sale | $515,000$242/sqft |
Source: Stellar MLS #A4651810 Report a problem | ||
| 5/20/2025 | Pending sale | $515,000$242/sqft |
Source: Stellar MLS #A4651810 Report a problem | ||
| 5/8/2025 | Listed for sale | $515,000+18.5%$242/sqft |
Source: Stellar MLS #A4651810 Report a problem | ||
| 6/2/2023 | Sold | $434,600$204/sqft |
Source: Public Record Report a problem | ||
Get a cash offer in 3 minutes
Find out how much your home could sell for in as little as 3 minutes with a no-obligation cash offer.
Estimated market value
$465,000
