Skip main navigation
Off market
  • $384,300

    14314 E Brookline Ct, Wichita, KS 67230

    3beds
    4baths
    3,038sqft
    SingleFamily
    Built in 1977
    0.28 Acres Lot
    $384,300 Zestimate®
    $126/sqft
    $2,840 Estimated rent

    Home value

    $384,300

    $361,000 - $407,000

    $2,840/mo

    Zestimate® history
    Loading
    Loading...

    Owner options

    List your home for rent

    $2,840/mo

    Rent Zestimate®

    Find your next renter with Zillow Rental Manager. Plus, with online applications, you can quickly screen prospective tenants – for free.

    Learn more

    $2,840/mo

    Rent Zestimate®

    Refinance and save

    $2,484/mo

    Est. payment

    Refinancing to a lower rate could help reduce your monthly payments and save thousands over the life of the loan.

    See today's rates

    $2,484/mo

    Est. payment

    Explore your selling options

    Work with a Zillow partner agent

    Leverage their expertise and Zillow's premium Showcase listings to get your home seen by more buyers.

    Get started

    List with your own agent

    Get your home in front of millions of buyers by listing it on Zillow.

    Learn how to do it

    Sell it yourself

    Take full control of how buyers see your home on Zillow by listing For Sale by Owner (FSBO).

    List your home

    What's special

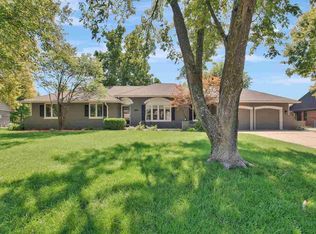
    Listed with the Christy Friesen/Trusted Advisor Team - RE/MAX Premier. For more information or to set up a showing, please call Meaghan Sauder at 316-312-9664. Welcome home to this 3 bed (+1 non-conforming)/4 bath/2 car garage home on a quiet cul-de-sac in the prestigious Crestview Country Club East Meadows addition.  This home is a rare find being located within the coveted Andover High School district but still in Sedgwick County, which means lower property taxes for the homeowner!  Upon entering, your eyes are drawn up the staircase to the grand vaulted ceilings that are highlighted by gorgeous dark wooden beams over the main living area.  The striking floor-to-ceiling brick-faced gas fireplace is perfect to cozy up next to or admire from across the large sunken living room.  The updated eat-in kitchen is bright and open featuring French country-style cabinets, granite countertops, tile backsplash, undermounted stainless steel sink, tile flooring and an eating bar that overlooks the glass top stove in the center island.  Right off the kitchen is a separate main floor laundry room that also houses a reach-in pantry with pull-out shelving units for tons of additional storage.  In addition, there is a half bath just around the corner providing easy access for guests.  On the front of the house, you will find a formal dining room with hardwood floors that makes a great space for additional seating or even an in-home office/at-home schooling area.  The spacious master bedroom can also be found on the main floor, along with the updated en-suite master bathroom that boasts tile flooring, a fully-tiled shower and a walk-in closet with ample storage space.  Step through the sliding glass door off the back of the master into your own outdoor oasis with a built-in gas firepit on the huge covered screened-in porch.  Upstairs is home to the two additional bedrooms, another full bathroom and a large walk-in closet at the top of the stairs that is perfect for stowing away seasonal clothing.  On the lower level is a rec room that features another floor-to ceiling brick-faced fireplace and a 2-tiered wrap around wet bar, making it a great space for entertaining.  Adjacent to the rec room is another enormous room with a walk-in closet that could be used as a non-conforming bedroom, a play room, exercise room or any combination in between.  Designated storage and another half bathroom round out the lower level of this home.  The outdoor space at this property is one of the homeowners' favorite features of this home.  You can enjoy your morning coffee or an afternoon drink on the expanded covered back deck while taking in the sights and sounds of the mature trees and visits from various types of birds.  As an added bonus on top of all of this, the roof was just replaced a couple of months ago. Join the neighboring Crestview County Club to obtain exclusive access to indoor/outdoor tennis courts, fitness facility, an Olympic-sized pool, clubhouse, the only 36-hole private country club golf course in Kansas and more! All this house needs are a few finishing touches to make it your own.  For more information or to set up a private showing, give us a call today!

    This property is off market, which means it's not currently listed for sale or rent on Zillow. This may be different from what's available on other websites or public sources.

    Facts & features

    Interior

    Bedrooms & bathrooms
    • Bedrooms: 3
    • Bathrooms: 4
    Heating
    • Forced air, Gas
    Cooling
    • Central
    Appliances
    • Included: Dishwasher, Garbage disposal, Range / Oven
    • Laundry: Main Level
    Features
    • Ceiling Fan(s), Kitchen Island, Pantry, Walk-In Closet(s), Vaulted Ceiling(s), Formal, Desk, Electric Hookup, Eating Space in Kitchen, Eating Bar
    • Flooring: Tile, Carpet, Hardwood
    • Doors: Storm Door(s)
    • Windows: Storm Windows/Ins Glass, Window Coverings-Part
    • Basement: Finished
    • Has fireplace: Yes
    • Fireplace features: Wood Burning, Gas, Two, Living Room, Rec Room/Den, Fireplace Doors/Screens
    Interior area
    • Total interior livable area: 3,038 sqft
    • Finished area below ground: 940

    Property

    Parking
    • Total spaces: 2
    • Parking features: Garage - Attached, Off-street
    Features
    • Patio & porch: Deck, Covered, Screened, Covered Deck
    • Exterior features: Wood
    • Fencing: Fence-Wrought Iron/Alum
    • Has view: Yes
    • View description: City
    • Frontage type: Paved Frontage
    Lot
    • Size: 0.28 Acres
    • Features: Cul-de-Sac
    Details
    • Parcel number: 087116140110400200
    • Other equipment: Range Hood

    Construction

    Type & style
    • Home type: SingleFamily
    • Architectural style: Conventional
    Materials
    • Other
    • Foundation: Other
    • Roof: Composition
    Condition
    • Year built: 1977

    Utilities & green energy

    • Sewer: Sewer
    • Water: Public
    • Utilities for property: Natural Gas

    Community & HOA

    HOA
    • Has HOA: Yes
    • Services included: Other/See Remarks
    • HOA fee: $40 monthly
    Location
    • Region: Wichita

    Financial & listing details

    • Price per square foot: $126/sqft
    • Tax assessed value: $363,900
    • Annual tax amount: $5,275

    Price history

    DateEventPrice
    5/26/2021Sold--
    Source: SCKMLS as distributed by MLS GRID #525001_591533 Report a problem
    4/12/2021Pending sale$319,900$105/sqft
    Source: SCKMLS as distributed by MLS GRID #591533 Report a problem
    3/25/2021Price change$319,900-1.6%$105/sqft
    Source: SCKMLS as distributed by MLS GRID #591533 Report a problem
    1/21/2021Listed for sale$325,000$107/sqft
    Source: SCKMLS as distributed by MLS GRID #591533 Report a problem
    12/31/2020Listing removed--
    Source: SCKMLS as distributed by MLS GRID Report a problem
    12/9/2020Listed for sale$325,000+64.1%$107/sqft
    Source: Coldwell Banker Plaza Real Estate #590030 Report a problem
    9/23/2011Sold--
    Source: SCKMLS as distributed by MLS GRID #322133 Report a problem
    5/24/2011Price change$198,000-12%$65/sqft
    Source: Coldwell Banker Plaza Real Estate #322133 Report a problem
    5/12/2011Listed for sale$225,000$74/sqft
    Source: Coldwell Banker Plaza Real Estate #322133 Report a problem

    Public tax history

    YearProperty taxesTax assessment
    2025$5,275 +12.7%$41,849 +14.3%
    2024$4,680 -3.4%$36,617
    2023$4,845 +6.8%$36,617
    2022$4,535 +14.8%--
    2021$3,950 +9.6%--
    2020$3,603 +1.1%$27,301
    2019$3,565 +6.3%$27,301 +8.6%
    2018$3,355 +1.2%$25,128
    2017$3,313 +2.5%--
    2016$3,233 +6.2%--
    2015$3,044 +2.1%--
    2014$2,981 --
    2013-- --
    2012-- --
    2011-- $26,266 0%
    2008-- $26,267 +0%
    2007-- $26,266 +6%
    2006-- $24,778 +1.7%
    2005-- $24,357 +3%
    2004-- $23,644
    2003-- $23,644 +6%
    2002-- $22,310 +6%
    2000-- $21,045
    Find assessor info on the county website

    Neighborhood: 67230

    Nearby schools

    GreatSchools rating
    Schools provided by the listing agent
    • Elementary: Cottonwood
    • Middle: Andover
    • High: Andover
    • District: Andover School District (USD 385)

    Source: The MLS. This data may not be complete. We recommend contacting the local school district to confirm school assignments for this home.

    Get pre-qualified for a loan
    At Zillow Home Loans, we can pre-qualify you in as little as 5 minutes with no impact to your credit score.

    An equal housing lender. NMLS #10287.

    Sell for more on Zillow
    Get a Zillow Showcase℠ listing at no additional cost and you could sell for .
    $384,300
    2% more
    +$7,686
    With Zillow Showcase(estimated)
    $391,986