Skip main navigation
Off market
  • $979,900

    14314 Hale Rd, Dade City, FL 33523

    5beds
    5,572sqft
    Single Family Residence
    Built in 1968
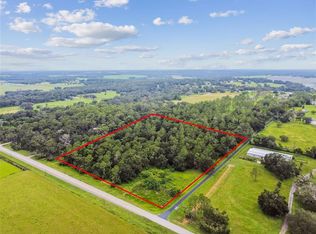
    3.52 Acres Lot
    $979,900 Zestimate®
    $176/sqft
    $4,604 Estimated rent

    Home value

    $979,900

    $843,000 - $1.15M

    $4,604/mo

    Zestimate® history
    Loading
    Loading...

    Owner options

    List your home for rent

    $4,604/mo

    Rent Zestimate®

    Find your next renter with Zillow Rental Manager. Plus, with online applications, you can quickly screen prospective tenants – for free.

    Learn more

    $4,604/mo

    Rent Zestimate®

    Refinance and save

    $6,650/mo

    Est. payment

    Refinancing to a lower rate could help reduce your monthly payments and save thousands over the life of the loan.

    See today's rates

    $6,650/mo

    Est. payment

    Explore your selling options

    Work with a Zillow partner agent

    Leverage their expertise and Zillow's premium Showcase listings to get your home seen by more buyers.

    Get started

    List with your own agent

    Get your home in front of millions of buyers by listing it on Zillow.

    Learn how to do it

    Sell it yourself

    Take full control of how buyers see your home on Zillow by listing For Sale by Owner (FSBO).

    List your home

    What's special

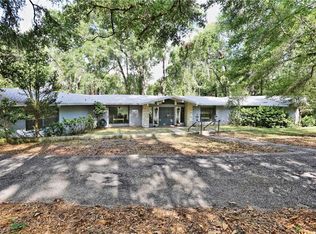

    This one of a kind mid-century masterpiece by renowned architect Mark G. Hampton is unlike anything else ever seen or sold in Dade City. Built in 1968 and owned by the same family since, this is the first time that this stunning home has ever been available for sale. A home truly made for entertaining, you'll be swept away by the high ceilings, unique mid-century details, and variety of living spaces. The sunken formal living room, complete with wet bar, fireplace, and half bath, is the ideal setting for hosting guests. You might also retreat to the grand screened back porch, where you won't be able to resist sipping your morning coffee or welcoming a gathering of friends. The less formal family room/den is your escape, a room where you'll want to sit by the fire with a good book, or prop up your feet and watch your favorite show. A well-appointed kitchen sits conveniently off of the formal dining room, and overlooks the lushly wooded back yard. The first floor is completed by a sizable mother-in-law suite, complete with walk-in closet, full bathroom, and separate sitting room, as well as a fifth bedroom that could also be used as a den or sitting room. Upstairs, you'll find a balcony that wraps around and overlooks the formal dining room, along with the unique master suite and two additional bedrooms, both with their own spacious walk-in closets and full baths. From the moment you turn into the winding drive, you'll know how special this once-in-a-lifetime home truly is. Designed by renowned architect Mark G. Hampton in 1968, and owned by the same family since, this is the first time that this stunning modern marvel has ever been available for sale.

    This property is not currently displayed as for sale or rent on Zillow. This may be different from what's on other websites or public sources.

    Originating MLS: Tampa

    Facts & features

    Interior

    Bedrooms & bathrooms
    • Bedrooms: 5
    • Bathrooms: 6
    • Full bathrooms: 5
    • 1/2 bathrooms: 1
    Heating
    • Forced air, Electric
    Cooling
    • Central
    Appliances
    • Included: Dishwasher, Dryer, Garbage disposal, Microwave, Range / Oven, Refrigerator, Washer
    • Laundry: Inside, Laundry Room
    Features
    • Ceiling Fans(s), Eating Space In Kitchen, High Ceiling(s), Open Floorplan, Split Bedroom, Stone Counters, Walk-In Closet(s), Thermostat, Built in Features, Window Treatments, Skylight(s), Wet Bar
    • Flooring: Tile, Carpet
    • Windows: Shutters
    • Has fireplace: Yes
    Interior area
    • Structure area source: Public Records
    • Total interior livable area: 5,572 sqft

    Property

    Parking
    • Total spaces: 2
    • Parking features: Carport
    Features
    • Levels: Two
    • Patio & porch: Patio, Screened, Covered, Rear Porch
    • Exterior features: Other
    Lot
    • Size: 3.52 Acres
    • Features: Oversized Lot, Street Paved, Gentle Sloping
    • Residential vegetation: Mature Landscaping, Oak Trees, Wooded
    Details
    • Parcel number: 2924210000019000020
    • Zoning: ER

    Construction

    Type & style
    • Home type: SingleFamily
    • Architectural style: Mid-Century Modern
    • Property subtype: Single Family Residence
    Materials
    • Roof: Other
    Condition
    • Completed
    • Year built: 1968

    Utilities & green energy

    • Sewer: Septic Tank
    • Water: Well
    • Utilities for property: Electricity Connected, BB/HS Internet Available, Cable Available, Water Connected

    Community & HOA

    Location
    • Region: Dade City

    Financial & listing details

    • Price per square foot: $176/sqft
    • Tax assessed value: $689,662
    • Annual tax amount: $10,891
    • Listing terms: Cash, Conventional, FHA, VA Loan
    • Ownership: Fee Simple

    Price history

    DateEventPrice
    12/4/2024Listing removed$675,000$121/sqft
    Source: Stellar MLS #T3257997 Report a problem
    12/4/2023Listing removed--
    Source: Stellar MLS #T3257997 Report a problem
    12/9/2021Sold$675,000$121/sqft
    Source: Public Record Report a problem
    10/17/2021Pending sale$675,000$121/sqft
    Source: Stellar MLS #T3257997 Report a problem
    10/12/2021Price change$675,000-12.9%$121/sqft
    Source: Stellar MLS #T3257997 Report a problem
    8/23/2021Pending sale$775,000$139/sqft
    Source: Stellar MLS #T3257997 Report a problem
    8/16/2021Listed for sale$775,000$139/sqft
    Source: Stellar MLS #T3257997 Report a problem
    6/19/2021Pending sale$775,000$139/sqft
    Source: Stellar MLS #T3257997 Report a problem
    6/3/2021Listed for sale$775,000$139/sqft
    Source: Stellar MLS #T3257997 Report a problem
    5/11/2021Listing removed--
    Source: Stellar MLS #T3257997 Report a problem
    4/8/2021Pending sale$775,000$139/sqft
    Source: Stellar MLS #T3257997 Report a problem
    10/19/2020Price change$775,000-6.1%$139/sqft
    Source: SMITH & ASSOCIATES REAL ESTATE #T3257997 Report a problem
    10/1/2020Pending sale$825,000$148/sqft
    Source: SMITH & ASSOCIATES REAL ESTATE #T3257997 Report a problem
    8/7/2020Listed for sale$825,000$148/sqft
    Source: SMITH & ASSOCIATES REAL ESTATE #T3257997 Report a problem

    Public tax history

    YearProperty taxesTax assessment
    2025$10,891 +2.3%$676,290 +2.9%
    2024$10,649 +3.6%$657,230
    2023$10,278 +11%$657,230 +8.6%
    2022$9,261 +1.7%$605,340 +8.1%
    2021$9,103 +2.8%$559,736 +2.9%
    2020$8,854 +29.5%$544,046 +19.8%
    2019$6,835 $454,050 +1.9%
    2018$6,835 +1.7%$445,586
    2017$6,721 +0.3%$445,586 +4.2%
    2016$6,702 +0%$427,445 +0.7%
    2015$6,701 +2.7%$424,474 -9.2%
    2014$6,528 $467,466 +4.5%
    2013-- $447,170 -0.7%
    2012-- $450,185 -5.5%
    2011-- $476,584 -4.8%
    2010-- $500,808 -3.3%
    2009-- $517,870 -10.6%
    2008-- $579,343 -8.9%
    2007-- $636,232 +2.3%
    2006-- $622,017 +23.9%
    2005-- $502,177 +12.2%
    2004-- $447,645 +4.9%
    2003-- $426,888 +0.3%
    2002-- $425,695 +20.3%
    2000-- $353,883
    1999-- $353,883
    Find assessor info on the county website

    Neighborhood: 33523

    Nearby schools

    GreatSchools rating
    Schools provided by the listing agent
    • Elementary: San Antonio-PO
    • Middle: Pasco Middle-PO
    • High: Pasco High-PO

    Source: The MLS. This data may not be complete. We recommend contacting the local school district to confirm school assignments for this home.

    Get a cash offer in 3 minutes
    Find out how much your home could sell for in as little as 3 minutes with a no-obligation cash offer.
    Estimated market value
    $979,900
    Get a cash offer in 3 minutes
    Find out how much your home could sell for in as little as 3 minutes with a no-obligation cash offer.
    Estimated market value
    $979,900