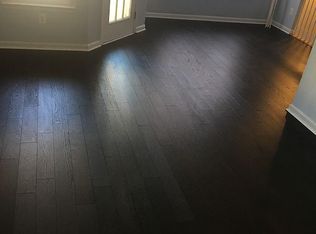
Not FHA approved. Need Cash, Line of Credit or Conventional Loan only. This home is also VA Approved (checked the VA Website). This property is in very good condition so it more than likely meets VA Minimum Property Repair Requirements. However, PLEASE check with your lender to see if the VA Loan Lender has any issues with the fact that Hampshire Hall Condos is NOT FHA approved. This is a MUST SEE!!! This warm, inviting, tastefully renovated 3-level townhouse awaits you. Step inside this charming, renovated 3 level, 2 Bedroom, 2 Full Bath (with Au-Suite) home. Enjoy open-concept living filled with natural light. The warm, inviting Upper 1 level living/dining area features a cozy gas fireplace—perfect for relaxing or entertaining. The beautiful, renovated galley kitchen offers loads of cabinet space, stainless steel appliances (refrigerator with icemaker, electric stove, dishwasher, built-in microwave) and garbage disposal. This level also offers a lovely balcony—ideal for enjoying your morning tea, reading the newspaper/book, or relaxing after a long day at work. On the Upper 2 level, you'll find an elegant Au-Suite. This Au-Suite includes: hardwood floors, walk-in closet, cathedral ceilings, beautifully renovated bathroom with its own linen closet, offering privacy that you deserve. The Upper 2 level also offers a decent-sized second bedroom situated directly across from the renovated hallway bathroom featuring a modern tub/shower look and easy access to the separate laundry room. PARKING: This unit includes an assigned parking space (#H37). COMMUNITY: Located near quick access to Route 4, 495, Washington, D.C. and Virginia. This home is perfect for commuters and suburban explorers alike. Community amenities include scenic walking trails, a private picnic area, and a Tot Lot/Playground—adding to the charm and lifestyle this home offers. The home wont last!!! Join us for the upcoming OPEN HOUSE: This Sunday, 10-26-2025 from 10am to 12noon.
Sold for $290,000
$290,000
14314 Hampshire Hall Ct #908, Upper Marlboro, MD 20772
2beds
1,200sqft
Townhouse
Built in 2001
1,764 Square Feet Lot
$288,200 Zestimate®
$242/sqft
$2,349 Estimated rent
Home value
$288,200
$256,000 - $323,000
$2,349/mo
Zestimate® history
Owner options
List your home for rent
$2,349/mo
Rent Zestimate®
Find your next renter with Zillow Rental Manager. Plus, with online applications, you can quickly screen prospective tenants – for free.
$2,349/mo
Rent Zestimate®
Refinance and save
$2,067/mo
Est. payment
Refinancing to a lower rate could help reduce your monthly payments and save thousands over the life of the loan.
$2,067/mo
Est. payment
Explore your selling options
Work with a Zillow partner agent
Leverage their expertise and Zillow's premium Showcase listings to get your home seen by more buyers.
Get startedList with your own agent
Get your home in front of millions of buyers by listing it on Zillow.
Learn how to do itSell it yourself
Take full control of how buyers see your home on Zillow by listing For Sale by Owner (FSBO).
List your homeWhat's special
Cozy gas fireplaceRenovated galley kitchenWalk-in closetRenovated bathroomCathedral ceilingsHardwood floorsStainless steel appliances
Zillow last checked:
Listing updated:
Listed by:
Mrs. Uniqca V. Powell 202-309-5318,
Samson Properties
Bought with:
Summer Davis
Keller Williams Capital Properties
Source: Bright MLS,MLS#: MDPG2179928
Facts & features
Interior
Bedrooms & bathrooms
- Bedrooms: 2
- Bathrooms: 2
- Full bathrooms: 2
Rooms
- Room types: Living Room, Dining Room, Primary Bedroom, Bedroom 2, Kitchen, Foyer, In-Law/auPair/Suite, Laundry, Utility Room, Bathroom 2, Primary Bathroom
Primary bedroom
- Level: Upper
Bedroom 2
- Level: Upper
Primary bathroom
- Level: Upper
Bathroom 2
- Level: Upper
Dining room
- Level: Upper
Foyer
- Level: Main
Other
- Level: Upper
Kitchen
- Level: Upper
Laundry
- Level: Upper
Living room
- Level: Upper
Utility room
- Level: Upper
Heating
- Forced Air, Natural Gas
Cooling
- Central Air, Electric
Appliances
- Included: Gas Water Heater
- Laundry: Upper Level, Washer In Unit, Dryer In Unit, Laundry Room
Features
- Attic, Bathroom - Tub Shower, Dining Area, Open Floorplan, Kitchen - Galley, Primary Bath(s), Walk-In Closet(s), Built-in Features
- Flooring: Hardwood
- Has basement: No
- Number of fireplaces: 1
- Fireplace features: Glass Doors, Gas/Propane
Interior area
- Total structure area: 1,200
- Total interior livable area: 1,200 sqft
- Finished area above ground: 1,200
- Finished area below ground: 0
Property
Parking
- Total spaces: 1
- Parking features: Assigned, Paved, Parking Lot
- Details: Assigned Parking, Assigned Space #: H37
Accessibility
- Accessibility features: Other
Features
- Levels: Three
- Stories: 3
- Pool features: None
- Has view: Yes
- View description: Garden, Trees/Woods
Lot
- Size: 1,764 Square Feet
- Features: Interior Lot, Suburban
Details
- Additional structures: Above Grade, Below Grade
- Parcel number: 17033373800
- Zoning: RU
- Zoning description: Residential Urban Development
- Special conditions: Standard
Construction
Type & style
- Home type: Townhouse
- Architectural style: Colonial
- Property subtype: Townhouse
Materials
- Vinyl Siding
- Foundation: Other
Condition
- Excellent
- New construction: No
- Year built: 2001
- Major remodel year: 2019
Utilities & green energy
- Sewer: Public Sewer
- Water: Public
- Utilities for property: Electricity Available, Natural Gas Available, Water Available, Sewer Available, Cable Available
Community & HOA
Community
- Security: Main Entrance Lock, Smoke Detector(s), Fire Sprinkler System
- Condo and coop fee: $427 monthly
- Subdivision: Hampshire Hall Condo
HOA
- Has HOA: Yes
- Amenities included: Jogging Path, Picnic Area, Tot Lots/Playground
- Services included: Maintenance Structure, Maintenance Grounds, Common Area Maintenance, Snow Removal, Trash, Management
- HOA fee: $195 annually
- HOA name: VILLAGES OF MARLBOROUGH / BLACKSTONE MANAGEMENT
- Second HOA name: Hampshire Hall Condo-phase I / Majerle Management
Location
- Region: Upper Marlboro
Financial & listing details
- Price per square foot: $242/sqft
- Tax assessed value: $247,000
- Annual tax amount: $4,059
- Date on market: 10/16/2025
- Listing agreement: Exclusive Right To Sell
- Listing terms: Conventional,VA Loan,Cash,Private Financing Available
- Inclusions: Refrigerator (with Icemaker), Stove, Built-in Microwave, Dishwasher, Garbage Disposal, Fireplace, Fireplace Remote Control, Washer, Dryer, Balcony, All Light Fixtures, Assigned Parking Space (#h37), Screens, Exhaust Fans, Blinds, Double Pane Windows,
- Exclusions: Staging Furniture Is Excluded.
- Ownership: Fee Simple
Price history
| Date | Event | Price |
|---|---|---|
| 12/3/2025 | Sold | $290,000$242/sqft |
Source:  Bright MLS #MDPG2179928 Report a problem Bright MLS #MDPG2179928 Report a problem | ||
| 11/4/2025 | Contingent | $290,000$242/sqft |
Source: Bright MLS #MDPG2179928 Report a problem | ||
| 10/16/2025 | Listed for sale | $290,000+137.7%$242/sqft |
Source: Bright MLS #MDPG2179928 Report a problem | ||
| 5/3/2001 | Sold | $121,990$102/sqft |
Source: Public Record Report a problem | ||
Public tax history
| Year | Property taxes | Tax assessment |
|---|---|---|
| 2025 | $4,060 +56% | $247,000 +5.6% |
| 2024 | $2,602 +5.9% | $234,000 +5.9% |
| 2023 | $2,458 +6.3% | $221,000 +6.3% |
| 2022 | $2,313 +6.7% | $208,000 +6.7% |
| 2021 | $2,168 +7.1% | $195,000 +7.1% |
| 2020 | $2,024 -15.6% | $182,000 +12.8% |
| 2019 | $2,397 | $161,333 |
| 2018 | $2,397 +5% | $161,333 +5% |
| 2017 | $2,283 -5% | $153,667 +5.3% |
| 2016 | $2,405 | $146,000 +6.3% |
| 2015 | $2,405 | $137,333 +6.7% |
| 2014 | $2,405 | $128,667 +7.2% |
| 2013 | -- | $120,000 -23.1% |
| 2012 | -- | $156,000 |
| 2011 | -- | $156,000 -40.9% |
| 2010 | -- | $264,000 +15.1% |
| 2009 | -- | $229,332 +17.8% |
| 2008 | -- | $194,666 +21.7% |
| 2007 | -- | $160,000 +9.1% |
| 2006 | -- | $146,666 +10% |
| 2005 | -- | $133,333 +11.1% |
| 2004 | -- | $120,000 |
| 2003 | -- | $120,000 +3.9% |
| 2002 | -- | $115,500 +8.5% |
| 2001 | -- | $106,500 |
Find assessor info on the county website
Neighborhood: 20772
Nearby homes
- $290,0002 bd2 ba1.3k sqft14316 Hampshire Hall Ct UNIT G-909, Upper Marlboro, MD 20772Sold

- $285,600-- bd-- ba1.4k sqft14300 Hampshire Hall Ct #901, Upper Marlboro, MD 20772Off Market
- $289,900-- bd-- ba1.5k sqft14302 Hampshire Hall Ct #902, Upper Marlboro, MD 20772Off Market
- $286,5002 bd2 ba1.5k sqft14304 Hampshire Hall Ct #903, Upper Marlboro, MD 20772Off Market
- $294,2002 bd2 ba1.3k sqft14306 Hampshire Hall Ct #904, Upper Marlboro, MD 20772Off Market
- $289,2002 bd2 ba1.2k sqft14308 Hampshire Hall Ct #905, Upper Marlboro, MD 20772Off Market
- $240,0002 bd2 ba1.5k sqft14310 Hampshire Hall Ct #906, Upper Marlboro, MD 20772Sold
- $286,400-- bd-- ba1.5k sqft14312 Hampshire Hall Ct #907, Upper Marlboro, MD 20772Off Market
Nearby schools
GreatSchools rating
- 7/10Barack Obama Elementary SchoolGrades: PK-5Distance: 1.7 mi
- 3/10James Madison Middle SchoolGrades: 6-8Distance: 4.9 mi
- 3/10Dr. Henry A. Wise Jr. High SchoolGrades: 9-12Distance: 1.9 mi
Schools provided by the listing agent
- District: Prince George's County Public Schools
Source: Bright MLS. This data may not be complete. We recommend contacting the local school district to confirm school assignments for this home.
Get a cash offer in 3 minutes
Find out how much your home could sell for in as little as 3 minutes with a no-obligation cash offer.
Estimated market value
$288,200
Get a cash offer in 3 minutes
Find out how much your home could sell for in as little as 3 minutes with a no-obligation cash offer.
Estimated market value
$288,200
- Maryland
- Prince Georges County
- Upper Marlboro
- 20772
- 14314 Hampshire Hall Ct Unit 908
