A SELLER-PAID INTEREST RATE REDUCTION incentive makes this exceptional home an even greater opportunity! Designed & developed by award-winning Cuddigan Custom Builders, this 5 BR, 5 bath home showcases timeless finishes & offers private, tranquil views. Located in the coveted Wilds community, this premier setting offers a distinguished lifestyle surrounded by beautiful landscapes, wetlands & the renowned Wilds Golf Club. An open floorplan where entertaining is easy in this gourmet kitchen w/ professional grade refrigerator & freezer, double oven, gas range, endless granite & quartz counterspace, walk-in pantry & coffee bar. Spacious bedrooms all boasting walk-in closets, super-sized laundry room & a loft that’s perfect for home office or media room. Bonus features include a main level dedicated office w/ built-ins & pocket doors, screened porch, large mud room/ drop zone to keep you organized, dual zone mechanical system for efficiency & comfort, fitness studio, a spa-like sauna & an oversized heated 3 stall garage that offers resin coated flooring, an attached storage system & plenty of room for recreational toys! Skip the hassle of new construction & enjoy added benefits of over $160k in improvements including professional landscaping, gutters, custom window treatments + peace of mind with a seller paid home warranty. A true neighborhood feel w/ sidewalks, a short distance to parks, lovely trails & close proximity to everyday amenities not to mention wonderful restaurants, golf & entertainment. Step inside to see the value, quality & beauty that this home offers!
Active
$1,100,000
14314 McKenna Rd NW, Prior Lake, MN 55372
5beds
5,147sqft
Single Family
Built in 2014
0.46 Acres Lot
$-- Zestimate®
$214/sqft
$60/mo HOA
What's special
Timeless finishesScreened porchWalk-in pantryPrivate tranquil viewsSpa-like saunaSuper-sized laundry roomBeautiful landscapes
- 20 days
- 1,112
- 65
Likely to sell faster than
Zillow last checked:
Listing updated:
Listed by:
Becky Lund 612-616-0864,
Edina Realty, Inc.,
Heidi L Bartos 952-270-5147
Source: NorthstarMLS as distributed by MLS GRID,MLS#: 7137210
Facts & features
Interior
Bedrooms & bathrooms
- Bedrooms: 5
- Bathrooms: 5
- Full bathrooms: 3
- 3/4 bathrooms: 1
- 1/2 bathrooms: 1
Bedroom
- Level: Upper
- Area: 288 Square Feet
- Dimensions: 18x16
Bedroom 2
- Level: Upper
- Area: 224 Square Feet
- Dimensions: 16x14
Bedroom 3
- Level: Upper
- Area: 132 Square Feet
- Dimensions: 11x12
Bedroom 4
- Level: Upper
- Area: 143 Square Feet
- Dimensions: 13x11
Bedroom 5
- Level: Lower
- Area: 154 Square Feet
- Dimensions: 14x11
Dining room
- Level: Main
- Area: 198 Square Feet
- Dimensions: 18x11
Family room
- Level: Lower
- Area: 400 Square Feet
- Dimensions: 25x16
Foyer
- Level: Main
- Area: 399 Square Feet
- Dimensions: 21x19
Game room
- Level: Lower
- Area: 270 Square Feet
- Dimensions: 18x15
Great room
- Level: Main
- Area: 340 Square Feet
- Dimensions: 20x17
Kitchen
- Level: Main
- Area: 260 Square Feet
- Dimensions: 20x13
Laundry
- Level: Upper
- Area: 110 Square Feet
- Dimensions: 10x11
Loft
- Level: Upper
- Area: 360 Square Feet
- Dimensions: 24x15
Office
- Level: Main
- Area: 121 Square Feet
- Dimensions: 11x11
Heating
- Forced Air
Cooling
- Central Air
Appliances
- Included: Air-To-Air Exchanger, Cooktop, Dishwasher, Disposal, Double Oven, Dryer, Exhaust Fan, Humidifier, Gas Water Heater, Water Filtration System, Microwave, Refrigerator, Stainless Steel Appliance(s), Wall Oven, Washer, Water Softener Owned
- Laundry: Gas Dryer Hookup, Laundry Room, Sink, Upper Level, Washer Hookup
Features
- Basement: Drain Tiled,Drainage System,Egress Window(s),Finished,Full,Storage Space,Sump Pump,Tile Shower,Walk-Out Access
- Number of fireplaces: 2
- Fireplace features: Family Room, Gas, Living Room
Interior area
- Total structure area: 5,237
- Total interior livable area: 5,147 sqft
- Finished area above ground: 3,721
- Finished area below ground: 1,426
Video & virtual tour
Property
Parking
- Total spaces: 3
- Parking features: Attached, Concrete, Floor Drain, Garage, Garage Door Opener, Heated Garage, Insulated Garage, Storage
- Attached garage spaces: 3
- Has uncovered spaces: Yes
- Details: Garage Door Height (8), Garage Door Width (18)
Accessibility
- Accessibility features: None
Features
- Levels: Two
- Stories: 2
- Patio & porch: Composite Decking, Deck, Patio, Screened
- Fencing: None
- Waterfront features: Pond
Lot
- Size: 0.46 Acres
- Dimensions: 145 x 260 x 19 x 245
- Features: Tree Coverage - Medium
Details
- Foundation area: 1516
- Parcel number: 254360150
- Zoning description: Residential-Single Family
Construction
Type & style
- Home type: SingleFamily
- Property subtype: Single Family
Materials
- Roof: Age Over 8 Years,Architectural Shingle
Condition
- New construction: No
- Year built: 2014
Utilities & green energy
- Electric: Circuit Breakers
- Gas: Natural Gas
- Sewer: City Sewer/Connected
- Water: City Water/Connected
Community & HOA
Community
- Subdivision: Wilds Ridge The
HOA
- Has HOA: Yes
- Services included: Other, Professional Mgmt, Sanitation
- HOA fee: $60 monthly
- HOA name: Associa MN
- HOA phone: 763-225-6400
Location
- Region: Prior Lake
Financial & listing details
- Price per square foot: $214/sqft
- Tax assessed value: $1,172,000
- Annual tax amount: $12,534
- Date on market: 9/11/2026
- Cumulative days on market: 215 days
- Road surface type: Paved
Estimated market value
Not available
Estimated sales range
Not available
Not available
Price history
| Date | Event | Price |
|---|---|---|
| 9/11/2026 | Listed for sale | $1,100,000-4.3%$214/sqft |
Source:  NorthstarMLS as distributed by MLS GRID #7137210 Report a problem NorthstarMLS as distributed by MLS GRID #7137210 Report a problem | ||
| 7/22/2026 | Listing removed | $1,150,000$223/sqft |
Source: NorthstarMLS as distributed by MLS GRID #7099269 Report a problem | ||
| 6/25/2026 | Listed for sale | $1,150,000-2.5%$223/sqft |
Source: NorthstarMLS as distributed by MLS GRID #7099269 Report a problem | ||
| 6/25/2026 | Listing removed | $1,180,000$229/sqft |
Source: NorthstarMLS as distributed by MLS GRID #7068807 Report a problem | ||
| 5/6/2026 | Listed for sale | $1,180,000-3.7%$229/sqft |
Source: NorthstarMLS as distributed by MLS GRID #7068807 Report a problem | ||
| 5/6/2026 | Listing removed | $1,225,000$238/sqft |
Source: NorthstarMLS as distributed by MLS GRID #7021819 Report a problem | ||
| 2/26/2026 | Listed for sale | $1,225,000-5.4%$238/sqft |
Source: NorthstarMLS as distributed by MLS GRID #7021819 Report a problem | ||
| 10/20/2025 | Listing removed | $1,295,000$252/sqft |
Source: NorthstarMLS as distributed by MLS GRID #6772754 Report a problem | ||
| 8/15/2025 | Listed for sale | $1,295,000+43.9%$252/sqft |
Source: NorthstarMLS as distributed by MLS GRID #6772754 Report a problem | ||
| 9/19/2018 | Listing removed | $899,900$175/sqft |
Source: RE/MAX Results #4999580 Report a problem | ||
| 9/2/2018 | Listed for sale | $899,900+16.1%$175/sqft |
Source: RE/MAX Results #4999580 Report a problem | ||
| 10/15/2015 | Sold | $775,000-2.5%$151/sqft |
Source: NorthstarMLS as distributed by MLS GRID #4559826 Report a problem | ||
| 8/11/2015 | Pending sale | $794,900+2.6%$154/sqft |
Source: RE/MAX Results #4559826 Report a problem | ||
| 8/9/2015 | Sold | $775,000-2.5%$151/sqft |
Source: Agent Provided Report a problem | ||
| 2/6/2015 | Listed for sale | $794,900$154/sqft |
Source: RE/MAX Results #4559826 Report a problem | ||
Public tax history
| Year | Property taxes | Tax assessment |
|---|---|---|
| 2026 | $12,896 +5.6% | $1,172,000 +5.3% |
| 2025 | $12,212 +3.1% | $1,113,500 +3.2% |
| 2024 | $11,840 +3.2% | $1,078,600 +2.4% |
| 2023 | $11,476 +18.3% | $1,053,800 |
| 2022 | $9,702 -2.1% | $1,053,800 +34.9% |
| 2021 | $9,914 -5.6% | $781,100 -1.3% |
| 2020 | $10,502 | $791,500 |
| 2019 | $10,502 -2% | $791,500 |
| 2018 | $10,718 +5.7% | -- |
| 2016 | $10,144 | -- |
| 2014 | $10,144 | -- |
| 2013 | -- | $145,000 |
| 2012 | -- | $145,000 +17.6% |
| 2011 | $1,994 +1.9% | $123,300 -5.5% |
| 2010 | $1,956 +8.1% | $130,500 +4.2% |
| 2009 | $1,810 +51.3% | $125,300 |
| 2008 | $1,196 +91.1% | -- |
| 2007 | $626 +311.8% | -- |
| 2006 | $152 | -- |
Find assessor info on the county website
Monthly payment
Est. payment
Payment breakdown
Explore the cost of this home by adjusting the details. Changes won't be saved.Climate risks
Neighborhood: 55372
- $957,3003 bd3 ba2.1k sqft14336 McKenna Rd NW, Prior Lake, MN 55372Off Market
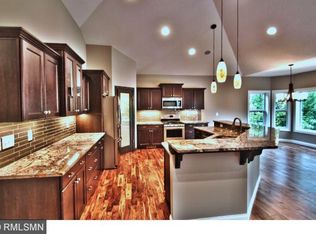
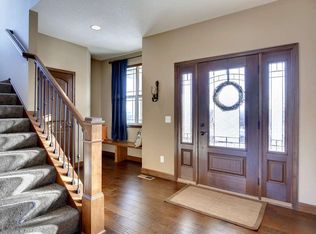
- $1,009,5003 bd2 ba2.3k sqft14290 McKenna Rd NW, Prior Lake, MN 55372Off Market
- $1,199,9004 bd5 ba4.7k sqft14307 McKenna Rd NW, Prior Lake, MN 55372New Construction

- $954,0004 bd4 ba4.3k sqft14350 McKenna Rd NW, Prior Lake, MN 55372Off Market
Similar homes
- $1,275,0005 bd6 ba5.1k sqft14271 McKenna Rd NW, Prior Lake, MN 55372For Sale

 MLS ID #7133470, Sangeeta S. Chopra, GRI, Real Broker, LLC. NorthstarMLS as distributed by MLS GRID
 - $1,149,0004 bd5 ba4.7k sqft3169 SW Winfield Way SW, Prior Lake, MN 55372New Construction
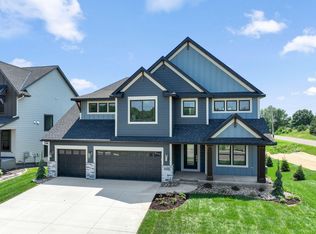 MLS ID #7150739, Andrea Sullivan, Keyland Realty, LLC. NorthstarMLS as distributed by MLS GRID
 - $849,9006 bd5 ba4.6k sqft3357 Malcom Ct SW, Prior Lake, MN 55372For Sale
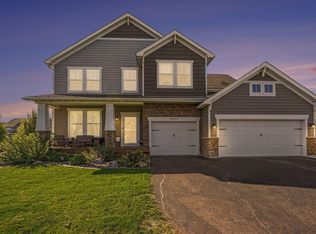 MLS ID #7148462, Alanna Spotts, Prandium Group Real Estate. NorthstarMLS as distributed by MLS GRID
 - $999,5005 bd5 ba4.3k sqft17628 Jett Cir, Prior Lake, MN 55372For Sale
 MLS ID #7110752, Al Richter, LPT Realty, LLC. NorthstarMLS as distributed by MLS GRID
 - $929,9005 bd4 ba4.9k sqft6025 Century Ln, Prior Lake, MN 55372For SaleMLS ID #7122703, Al Richter, LPT Realty, LLC. NorthstarMLS as distributed by MLS GRID
- $1,099,0005 bd5 ba5k sqft7525 Territory Pass, Lakeville, MN 55044For SaleMLS ID #7145160, Nicolas Tetner, Northstar Real Estate Associates. NorthstarMLS as distributed by MLS GRID
- $774,9004 bd4 ba3.4k sqft20365 Lake Ridge Dr, Prior Lake, MN 55372For SaleMLS ID #7141955, Scotti J. Ringley, Keller Williams Preferred Rlty. NorthstarMLS as distributed by MLS GRID
- $740,0003 bd3 ba3.8k sqft14194 Epperson Cir NE, Prior Lake, MN 55372For SaleMLS ID #7117584, Patricia Ann Lauria, Edina Realty, Inc.. NorthstarMLS as distributed by MLS GRID
- $700,0003 bd3 ba3k sqft3360 Wood Duck Dr NW, Prior Lake, MN 55372For SaleMLS ID #7127453, Desrochers Realty Group, eXp Realty. NorthstarMLS as distributed by MLS GRID
- $1,074,8505 bd5 ba4.7k sqft21180 Wellington Pl, Lakeville, MN 55044For SaleMLS ID #7133190, John M. Canny, RE/MAX Advantage Plus. NorthstarMLS as distributed by MLS GRID
- $624,9005 bd4 ba3.9k sqft5385 Credit River Rd SE, Prior Lake, MN 55372For SaleMLS ID #7126786, Bruce and Sue Wolf, Edina Realty, Inc.. NorthstarMLS as distributed by MLS GRID
- $1,250,0006 bd8 ba7.2k sqft16299 Stemmer Ridge Rd NW, Shakopee, MN 55379For SaleMLS ID #7120526, Christal Spata, Engel & Volkers Lake Minnetonka. NorthstarMLS as distributed by MLS GRID
- $795,0005 bd4 ba4.5k sqft2147 Spring Lake Ct, Shakopee, MN 55379For SaleMLS ID #7134818, Victor Aleksey Gromoff, Bridge Realty, LLC. NorthstarMLS as distributed by MLS GRID
- $1,299,8505 bd4 ba4.7k sqft13305 Marystown Rd, Shakopee, MN 55379For SaleMLS ID #7080551, John M. Canny, RE/MAX Advantage Plus. NorthstarMLS as distributed by MLS GRID
- $1,450,0005 bd4 ba4.8k sqft20583 Nevada Ave, Prior Lake, MN 55372For SaleMLS ID #7069473, Scott M. Hutchinson, Re/Max Advantage Plus. NorthstarMLS as distributed by MLS GRID
- $1,200,0005 bd4 ba5.2k sqft18221 Overland Trl, Eden Prairie, MN 55347For SaleMLS ID #7128352, Randy L Kellogg, Edina Realty, Inc.. NorthstarMLS as distributed by MLS GRID
- $1,100,0005 bd4 ba4.3k sqft10805 Alameda Path, Inver Grove Heights, MN 55077For SaleMLS ID #7135176, Jessica M Brunsell, BRIX Real Estate. NorthstarMLS as distributed by MLS GRID
- $1,210,0005 bd5 ba4.3k sqft2901 Fairway Dr, Chaska, MN 55318For SaleMLS ID #7144762, Brian Gute, RE/MAX Advantage Plus. NorthstarMLS as distributed by MLS GRID
- $799,9005 bd4 ba3.9k sqft1435 Wildflower Ln, Chaska, MN 55318For SaleMLS ID #7136034, Stephanie L Boegeman, RE/MAX Results. NorthstarMLS as distributed by MLS GRID
