Skip main navigation
Sold for $429,000
  • $429,000

    14314 Michaux Village Dr, Midlothian, VA 23113

    2beds
    2,154sqft
    Townhouse, Single Family Residence
    Built in 2019
    1,372.14 Square Feet Lot
    $440,400 Zestimate®
    $199/sqft
    $3,013 Estimated rent

    Home value

    $440,400

    $418,000 - $462,000

    $3,013/mo

    Zestimate® history
    Loading
    Loading...

    Owner options

    List your home for rent

    $3,013/mo

    Rent Zestimate®

    Find your next renter with Zillow Rental Manager. Plus, with online applications, you can quickly screen prospective tenants – for free.

    Learn more

    $3,013/mo

    Rent Zestimate®

    Refinance and save

    $2,705/mo

    Est. payment

    Refinancing to a lower rate could help reduce your monthly payments and save thousands over the life of the loan.

    See today's rates

    $2,705/mo

    Est. payment

    Explore your selling options

    Work with a Zillow partner agent

    Leverage their expertise and Zillow's premium Showcase listings to get your home seen by more buyers.

    Get started

    List with your own agent

    Get your home in front of millions of buyers by listing it on Zillow.

    Learn how to do it

    Sell it yourself

    Take full control of how buyers see your home on Zillow by listing For Sale by Owner (FSBO).

    List your home

    What's special

    Custom finishesDining areaAmple cabinetryWalk in closetsRear deckOpen floor planPrivate baths
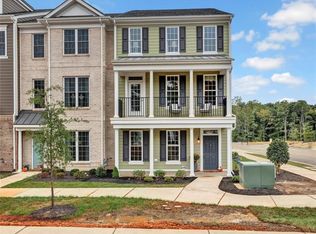
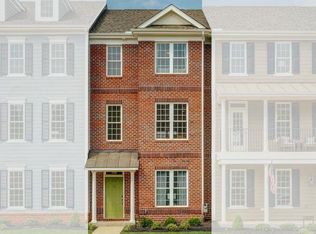
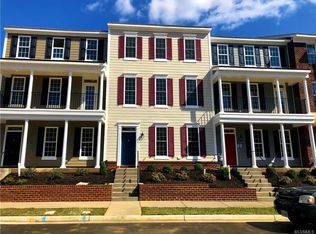
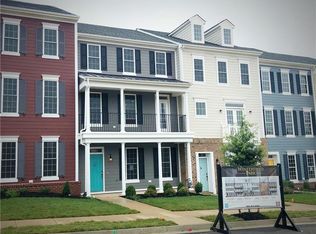
    This stunning Winterfield Park town home offers a perfect blend of comfort, style and convenience. With its open floor plan, custom finishes and desirable location, this property is sure to impress. The heart of the home is on the second level & you will love the seamless flow between the cozy living area with fireplace, kitchen with quartz and ample cabinetry, dining area and rear deck for entertaining. Upstairs you will find two bedrooms each with walk in closets and private baths. The laundry is also located on this level. Not to be overlooked on the first level is an added home office which could function as a third bedroom if needed, as there is an adjacent full bath. Two car garage. Winterfield Park offers an array of amenities including a clubhouse and pool, sidewalks, dog parks and convenient walkability to shops, grocery and restaurants. Don't miss out on the opportunity to make this your home!

    Zillow last checked:

    Listing updated:

    Listed by:

    Susan Morris 804-647-4474,

    Joyner Fine Properties

    Bought with:

    Bentley Affendikis, 0225093204

    Joyner Fine Properties

    Andrew Affendikis, 0225196387

    Joyner Fine Properties

    Source: CVRMLS,MLS#: 2404601MLS LogoOriginating MLS: Central Virginia Regional MLS

    Facts & features

    Interior

    Bedrooms & bathrooms
    • Bedrooms: 2
    • Bathrooms: 4
    • Full bathrooms: 3
    • 1/2 bathrooms: 1
    Primary bedroom
    • Description: Paneled Accent Wall; Ceiling Fan;Spacious
    • Level: Third
    • Dimensions: 19.0 x 13.0
    Bedroom 2
    • Description: Ensuite; Walk in Closet; Fan
    • Level: Third
    • Dimensions: 13.0 x 12.0
    Dining room
    • Description: Chandelier; Open to Kitchen
    • Level: Second
    • Dimensions: 15.0 x 12.0
    Foyer
    • Description: LVP Flooring; Garage access
    • Level: First
    • Dimensions: 0 x 0
    Other
    • Description: Tub & Shower
    • Level: First
    Other
    • Description: Tub & Shower
    • Level: Third
    Half bath
    • Level: Second
    Kitchen
    • Description: Quartz; SS Appliances; Pantry
    • Level: Second
    • Dimensions: 14.0 x 14.0
    Laundry
    • Description: Hook-ups
    • Level: Third
    • Dimensions: 0 x 0
    Living room
    • Description: Gas Fireplace; Ceiling Fan; Deck Access
    • Level: Second
    • Dimensions: 19.0 x 14.0
    Office
    • Description: LVP Flooring; Ceiling Fan
    • Level: First
    • Dimensions: 0 x 0
    Heating
    • Heat Pump, Natural Gas, Zoned
    Cooling
    • Electric
    Appliances
    • Included: Dishwasher, Gas Cooking, Disposal, Gas Water Heater, Oven, Refrigerator, Tankless Water Heater
    • Laundry: Dryer Hookup
    Features
    • Ceiling Fan(s), Dining Area, Fireplace, Granite Counters, High Ceilings, Kitchen Island, Pantry, Recessed Lighting
    • Flooring: Ceramic Tile, Partially Carpeted, Vinyl
    • Has basement: No
    • Attic: Floored,Walk-up
    • Number of fireplaces: 1
    • Fireplace features: Gas
    Interior area
    • Total interior livable area: 2,154 sqft
    • Finished area above ground: 2,154

    Property

    Parking
    • Total spaces: 2
    • Parking features: Attached, Garage, Garage Door Opener, On Street
    • Attached garage spaces: 2
    • Has uncovered spaces: Yes
    Features
    • Levels: Three Or More
    • Stories: 3
    • Patio & porch: Deck
    • Exterior features: Deck, Sprinkler/Irrigation
    • Pool features: Pool, Community
    • Fencing: None
    Lot
    • Size: 1,372 sqft
    • Features: Landscaped, Level
    • Topography: Level
    Details
    • Parcel number: 725710134500000
    • Zoning description: RTH

    Construction

    Type & style
    • Home type: Townhouse
    • Architectural style: Row House
    • Property subtype: Townhouse, Single Family Residence
    • Attached to another structure: Yes
    Materials
    • Brick, Drywall, Frame, HardiPlank Type
    • Foundation: Slab
    Condition
    • Resale
    • New construction: No
    • Year built: 2019

    Utilities & green energy

    • Sewer: Public Sewer
    • Water: Public
    Green energy
    • Green verification: ENERGY STAR Certified Homes

    Community & neighborhood

    Community
    • Community features: Common Grounds/Area, Clubhouse, Home Owners Association, Maintained Community, Pool, Trails/Paths
    Location
    • Region: Midlothian
    • Subdivision: Winterfield Park

    HOA & financial

    HOA
    • Has HOA: Yes
    • HOA fee: $154 monthly
    • Amenities included: Landscaping
    • Services included: Association Management, Clubhouse, Common Areas, Pool(s)

    Other

    Other facts
    • Ownership: Individuals
    • Ownership type: Sole Proprietor

    Price history

    DateEventPrice
    4/8/2024Sold$429,000$199/sqft
    Source: CVRMLS #2404601 Report a problem
    3/2/2024Pending sale$429,000$199/sqft
    Source: CVRMLS #2404601 Report a problem
    2/25/2024Listed for sale$429,000+25.4%$199/sqft
    Source: CVRMLS #2404601 Report a problem
    8/5/2019Sold$342,018+1.5%$159/sqft
    Source: CVRMLS #1906431 Report a problem
    4/4/2019Pending sale$336,950$156/sqft
    Source: Main Street Homes Report a problem
    12/31/2018Price change$336,950+4.3%$156/sqft
    Source: Virginia Colony Realty Inc #1840364 Report a problem
    12/3/2018Listed for sale$322,950$150/sqft
    Source: Virginia Colony Realty Inc #1840364 Report a problem

    Public tax history

    YearProperty taxesTax assessment
    2025$3,730 -0.4%$419,100 +0.7%
    2024$3,747 +6.7%$416,300 +7.9%
    2023$3,511 +9.3%$385,800 +10.5%
    2022$3,212 +2.8%$349,100 +6.1%
    2021$3,126 +3.7%$329,000 +3.7%
    2020$3,015 +312.2%$317,400 -17%
    2019$732 +2.7%$382,200 +409.6%
    2018$713 $75,000
    2017-- --

    Find assessor info on the county website

    Neighborhood: 23113

    Nearby schools

    GreatSchools rating
    Schools provided by the listing agent
    • Elementary: Bettie Weaver
    • Middle: Midlothian
    • High: Midlothian

    Source: CVRMLS. This data may not be complete. We recommend contacting the local school district to confirm school assignments for this home.

    Get a cash offer in 3 minutes
    Find out how much your home could sell for in as little as 3 minutes with a no-obligation cash offer.
    Estimated market value
    $440,400
    Get a cash offer in 3 minutes
    Find out how much your home could sell for in as little as 3 minutes with a no-obligation cash offer.
    Estimated market value
    $440,400