Final offer deadline, Monday, August 18th at 2:00PM.
HUGE Backyard!!! This is the perfect lot!!!
From the moment you step inside, you’ll see how meticulously maintained this SMB Estates ranch truly is. Every detail has been cared for—from the refinished natural hardwood floors that flow throughout the main level to the custom feature walls that add personality and charm in all the right places.
The bright, open layout connects the living room to the kitchen through a unique cut-out, perfect for conversation and gatherings. The kitchen features updated cabinets, granite-tiled counters, stainless steel appliances, and a doorwall leading to your own backyard retreat. Out back, enjoy summer nights around the newly added firepit, morning coffee on the patio, and plenty of space to play, garden, or relax.
Three comfortable bedrooms share a beautifully updated full bath. Downstairs, the finished basement offers a spacious rec area, half bath, and plenty of room to entertain. Additional updates include a new door from the kitchen to the garage, updated panel doors, and backyard electrical access. Newer roof and mechanicals make this turn key.
All of this in a prime Livonia location close to parks, schools, shopping, and major expressways. This home blends classic style with thoughtful updates—it’s ready for you to move in and make it your own.
Sold for $335,000
$335,000
14314 Park St, Livonia, MI 48154
3beds
1,800sqft
Single Family Residence
Built in 1963
9,583 Square Feet Lot
$344,600 Zestimate®
$186/sqft
$2,465 Estimated rent
Home value
$344,600
$314,000 - $379,000
$2,465/mo
Zestimate® history
Owner options
List your home for rent
$2,465/mo
Rent Zestimate®
Find your next renter with Zillow Rental Manager. Plus, with online applications, you can quickly screen prospective tenants – for free.
$2,465/mo
Rent Zestimate®
Refinance and save
$2,339/mo
Est. payment
Refinancing to a lower rate could help reduce your monthly payments and save thousands over the life of the loan.
$2,339/mo
Est. payment
Explore your selling options
Work with a Zillow partner agent
Leverage their expertise and Zillow's premium Showcase listings to get your home seen by more buyers.
Get startedList with your own agent
Get your home in front of millions of buyers by listing it on Zillow.
Learn how to do itSell it yourself
Take full control of how buyers see your home on Zillow by listing For Sale by Owner (FSBO).
List your homeWhat's special
Huge backyardFinished basementSpacious rec areaGranite-tiled countersBackyard retreatNewly added firepitRefinished natural hardwood floors
Zillow last checked:
Listing updated:
Listed by:
Allison Maher 248-515-2201,
Century 21 Curran & Oberski,
Ashley Jolley 248-515-2201,
Century 21 Curran & Oberski
Bought with:
Jaclyn Truax, 6501426162
@properties Christie's Int'l RE Northville
Source: Realcomp II,MLS#: 20251026986
Facts & features
Interior
Bedrooms & bathrooms
- Bedrooms: 3
- Bathrooms: 2
- Full bathrooms: 1
- 1/2 bathrooms: 1
Primary bedroom
- Level: Entry
- Area: 130
- Dimensions: 13 X 10
Bedroom
- Level: Entry
- Area: 100
- Dimensions: 10 X 10
Bedroom
- Level: Entry
- Area: 110
- Dimensions: 11 X 10
Other
- Level: Entry
- Area: 50
- Dimensions: 10 X 5
Other
- Level: Basement
- Area: 48
- Dimensions: 8 X 6
Family room
- Level: Basement
- Area: 570
- Dimensions: 38 X 15
Kitchen
- Level: Entry
- Area: 200
- Dimensions: 20 X 10
Living room
- Level: Entry
- Area: 224
- Dimensions: 16 X 14
Heating
- Forced Air, Natural Gas
Appliances
- Included: Dishwasher, Disposal, Dryer, Free Standing Gas Oven, Free Standing Refrigerator, Humidifier, Microwave, Washer
Features
- Basement: Finished
- Has fireplace: No
Interior area
- Total interior livable area: 1,800 sqft
- Finished area above ground: 1,000
- Finished area below ground: 800
Property
Parking
- Total spaces: 1
- Parking features: One Car Garage, Attached
- Attached garage spaces: 1
Features
- Levels: One
- Stories: 1
- Entry location: GroundLevel
- Patio & porch: Patio, Porch
- Pool features: None
- Fencing: Back Yard,Fenced,Fencing Allowed
Lot
- Size: 9,583 Square Feet
- Dimensions: 63 x 152.72
Details
- Parcel number: 46080020035000
- Special conditions: Short Sale No,Standard
Construction
Type & style
- Home type: SingleFamily
- Architectural style: Ranch
- Property subtype: Single Family Residence
Materials
- Brick, Other
- Foundation: Basement, Poured, Sump Pump
- Roof: Asphalt
Condition
- New construction: No
- Year built: 1963
Utilities & green energy
- Sewer: Public Sewer
- Water: Public
Community & HOA
Community
- Subdivision: BILTMORE ESTATES 2
HOA
- Has HOA: No
Location
- Region: Livonia
Financial & listing details
- Price per square foot: $186/sqft
- Tax assessed value: $103,817
- Annual tax amount: $4,232
- Date on market: 8/13/2025
- Cumulative days on market: 5 days
- Listing agreement: Exclusive Agency
- Listing terms: Cash,Conventional,FHA,Va Loan
- Exclusions: Exclusion(s) Do Not Exist
Price history
| Date | Event | Price |
|---|---|---|
| 9/8/2025 | Sold | $335,000+1.5%$186/sqft |
Source:  Realcomp II #20251026986 Report a problem Realcomp II #20251026986 Report a problem | ||
| 8/21/2025 | Pending sale | $330,000$183/sqft |
Source: Realcomp II #20251026986 Report a problem | ||
| 8/13/2025 | Listed for sale | $330,000+61%$183/sqft |
Source: Realcomp II #20251026986 Report a problem | ||
| 7/25/2019 | Sold | $205,000-1.2%$114/sqft |
Source: Public Record Report a problem | ||
| 6/12/2019 | Pending sale | $207,500$115/sqft |
Source: RE/MAX New Trend #219055451 Report a problem | ||
| 6/10/2019 | Listed for sale | $207,500+28.1%$115/sqft |
Source: RE/MAX New Trend #219055451 Report a problem | ||
| 9/17/2014 | Sold | $162,000-7.4%$90/sqft |
Source: Public Record Report a problem | ||
| 6/28/2014 | Listed for sale | $174,900+8.3%$97/sqft |
Source: RE/MAX Dream Properties #214063614 Report a problem | ||
| 1/14/2008 | Sold | $161,500+9.1%$90/sqft |
Source: Public Record Report a problem | ||
| 2/24/2000 | Sold | $148,000$82/sqft |
Source: Public Record Report a problem | ||
Public tax history
| Year | Property taxes | Tax assessment |
|---|---|---|
| 2025 | -- | $116,400 +7.8% |
| 2024 | -- | $108,000 +11.6% |
| 2023 | -- | $96,800 +4.9% |
| 2022 | -- | $92,300 +2.7% |
| 2021 | -- | $89,900 |
| 2020 | $2,781 +2.2% | $89,900 +11% |
| 2019 | $2,720 | $81,000 +5.6% |
| 2018 | $2,720 | $76,700 +3.4% |
| 2017 | -- | $74,200 +7.4% |
| 2016 | $1,961 | $69,100 +8.3% |
| 2015 | $1,961 | $63,790 +23.9% |
| 2012 | -- | $51,480 |
| 2005 | $1,096 -53.8% | -- |
| 2003 | $2,374 +9.4% | -- |
| 2001 | $2,169 +2.7% | $67,670 +3.2% |
| 2000 | $2,111 | $65,580 |
Find assessor info on the county website
Neighborhood: SMB Estates
Nearby homes
- $287,1003 bd1 ba1.3k sqft14338 Park St, Livonia, MI 48154Off Market
- $256,200-- bd1 ba1k sqft14290 Park St, Livonia, MI 48154Off Market
- $320,0003 bd3 ba2.4k sqft14218 Park St, Livonia, MI 48154Sold
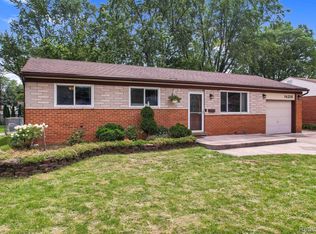
- $319,2003 bd1 ba1.2k sqft14266 Park St, Livonia, MI 48154Off Market
- $314,800-- bd1 ba1.6k sqft14341 Yale St, Livonia, MI 48154Off Market
- $332,000-- bd2 ba1.6k sqft14317 Yale St, Livonia, MI 48154Off Market
- $278,700-- bd1 ba1.3k sqft14293 Yale St, Livonia, MI 48154Off Market
- $373,5003 bd2 ba1.6k sqft14365 Yale St, Livonia, MI 48154Off Market
Nearby schools
GreatSchools rating
- 9/10Kennedy Elementary SchoolGrades: K-4Distance: 1.5 mi
- 8/10Frost Middle SchoolGrades: 6-8Distance: 0.7 mi
- 7/10Churchill High SchoolGrades: 7-12Distance: 2.2 mi
Get a cash offer in 3 minutes
Find out how much your home could sell for in as little as 3 minutes with a no-obligation cash offer.
Estimated market value
$344,600
Get a cash offer in 3 minutes
Find out how much your home could sell for in as little as 3 minutes with a no-obligation cash offer.
Estimated market value
$344,600
- Michigan
- Wayne County
- Livonia
- 48154
- SMB Estates
- 14314 Park St
Nearby cities
Nearby neighborhoods
Nearby zip codes
Other Livonia Topics
