Skip main navigation
Sold for $639,000
  • $639,000

    14314 Sedwick Ave, Solomons, MD 20688

    2beds
    1,175sqft
    Single Family Residence
    Built in 1930
    4,792 Square Feet Lot
    $639,300 Zestimate®
    $544/sqft
    $2,491 Estimated rent

    Home value

    $639,300

    $582,000 - $703,000

    $2,491/mo

    Zestimate® history
    Loading
    Loading...

    Owner options

    List your home for rent

    $2,491/mo

    Rent Zestimate®

    Find your next renter with Zillow Rental Manager. Plus, with online applications, you can quickly screen prospective tenants – for free.

    Learn more

    $2,491/mo

    Rent Zestimate®

    Refinance and save

    $3,807/mo

    Est. payment

    Refinancing to a lower rate could help reduce your monthly payments and save thousands over the life of the loan.

    See today's rates

    $3,807/mo

    Est. payment

    Explore your selling options

    Work with a Zillow partner agent

    Leverage their expertise and Zillow's premium Showcase listings to get your home seen by more buyers.

    Get started

    List with your own agent

    Get your home in front of millions of buyers by listing it on Zillow.

    Learn how to do it

    Sell it yourself

    Take full control of how buyers see your home on Zillow by listing For Sale by Owner (FSBO).

    List your home

    What's special

    Landscaped lotHardie sidingThoughtful built-insUpper-floor laundryStone patioRich hardwood floorsAbundance of natural light
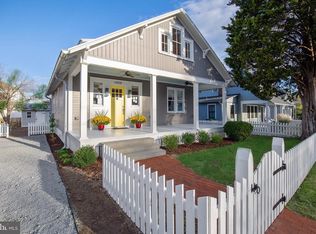
    Nestled in the charming Avondale community, this exquisite coastal Parker Cottage, originally built in 1930 and beautifully renovated in 2018, offers a perfect blend of timeless elegance and modern luxury. You will begin to realize how carefully items were chosen to complete this renovation. You will see the 1/2 granite millstone step to the front porch, the Hardie siding and high quality windows, half round and galvanized guttering with downspouts to rain barrels. Enter to discover a warm and inviting interior adorned with rich hardwood floors, a flow from porch to porch, and an abundance of natural light. Enjoy the warmth of the gas fireplace, complete with a stylish mantel, perfect for those cooler evenings. This plan offers two bedroom suites, ensuring comfort and convenience for owner and guests. Thoughtful built-ins, carefully sourced lighting and hardware enhance the living experience throughout. The upper-floor laundry adds practicality to your daily routine. Outside, the landscaped lot features a private rear yard with a vinyl fence, stone patio and access to the screened porch. A major selling point is that a variety of waterfront restaurants and activities are just 2-3 blocks either way on the Solomons peninsula and Island. Close proximity to the Patuxent River delivers on the incredible sunsets we experience here. Be part of the Avondale community, where every detail at the Parker Cottage has been crafted for comfort and coastal elegance..

    Zillow last checked:

    Listing updated:

    Listed by:

    Christine McNelis 410-610-4045,

    Berkshire Hathaway HomeServices PenFed Realty

    Bought with:

    Judy Szynborski, 22113

    Berkshire Hathaway HomeServices PenFed Realty

    Source: Bright MLS,MLS#: MDCA2025478MLS Logo

    Facts & features

    Interior

    Bedrooms & bathrooms
    • Bedrooms: 2
    • Bathrooms: 3
    • Full bathrooms: 2
    • 1/2 bathrooms: 1
    • Main level bathrooms: 1
    Primary bedroom
    • Features: Attached Bathroom, Ceiling Fan(s), Flooring - HardWood, Window Treatments
    • Level: Upper
    • Area: 144 Square Feet
    • Dimensions: 12 X 12
    Bedroom 1
    • Features: Attached Bathroom, Flooring - HardWood, Ceiling Fan(s), Window Treatments
    • Level: Upper
    • Area: 126 Square Feet
    • Dimensions: 14 X 9
    Primary bathroom
    • Features: Bathroom - Stall Shower, Flooring - Ceramic Tile
    • Level: Upper
    • Area: 48 Square Feet
    • Dimensions: 8 X 6
    Bathroom 2
    • Features: Bathroom - Tub Shower, Flooring - Ceramic Tile
    • Level: Upper
    • Area: 50 Square Feet
    • Dimensions: 10 X 5
    Breakfast room
    • Features: Breakfast Nook, Lighting - Ceiling, Window Treatments, Flooring - HardWood
    • Level: Main
    • Area: 99 Square Feet
    • Dimensions: 11 X 9
    Half bath
    • Features: Flooring - Ceramic Tile, Lighting - Ceiling
    • Level: Main
    • Area: 18 Square Feet
    • Dimensions: 6 X 3
    Kitchen
    • Features: Breakfast Nook, Kitchen Island, Eat-in Kitchen, Kitchen - Gas Cooking, Lighting - Pendants, Living/Dining Room Combo, Window Treatments, Flooring - HardWood
    • Level: Main
    • Area: 132 Square Feet
    • Dimensions: 11 X 12
    Living room
    • Features: Built-in Features, Fireplace - Gas, Flooring - HardWood, Lighting - Ceiling, Window Treatments
    • Level: Main
    • Area: 210 Square Feet
    • Dimensions: 10 X 21
    Mud room
    • Features: Built-in Features, Flooring - HardWood, Lighting - Ceiling, Window Treatments
    • Level: Main
    • Area: 96 Square Feet
    • Dimensions: 12 X 8
    Heating
    • Heat Pump, Central, Electric, Natural Gas
    Cooling
    • Central Air, Electric
    Appliances
    • Included: Dishwasher, Disposal, Dryer, Oven/Range - Gas, Refrigerator, Washer, Electric Water Heater
    • Laundry: Upper Level, Mud Room
    Features
    • Built-in Features, Ceiling Fan(s), Combination Dining/Living, Combination Kitchen/Dining, Combination Kitchen/Living, Kitchen Island, Kitchen - Gourmet, Recessed Lighting, Upgraded Countertops, Dry Wall
    • Flooring: Hardwood, Wood
    • Windows: Casement
    • Has basement: No
    • Number of fireplaces: 1
    • Fireplace features: Mantel(s), Insert, Gas/Propane
    Interior area
    • Total structure area: 1,175
    • Total interior livable area: 1,175 sqft
    • Finished area above ground: 1,175
    • Finished area below ground: 0

    Property

    Parking
    • Total spaces: 2
    • Parking features: Gravel, Private, Driveway, Off Street
    • Uncovered spaces: 2
    Accessibility
    • Accessibility features: None
    Features
    • Levels: Two
    • Stories: 2
    • Patio & porch: Screened, Porch
    • Exterior features: Play Area, Extensive Hardscape
    • Pool features: None
    • Fencing: Picket,Privacy,Back Yard,Vinyl,Partial
    • Has view: Yes
    • View description: Garden
    • Waterfront features: River
    • Body of water: Patuxent
    Lot
    • Size: 4,792 sqft
    • Features: Landscaped, Level, Rear Yard, Private
    Details
    • Additional structures: Above Grade, Below Grade
    • Parcel number: 0501013262
    • Zoning: TC
    • Zoning description: Town Center
    • Special conditions: Standard

    Construction

    Type & style
    • Home type: SingleFamily
    • Architectural style: Coastal,Cottage
    • Property subtype: Single Family Residence
    Materials
    • Frame, Fiber Cement
    • Foundation: Crawl Space
    • Roof: Architectural Shingle
    Condition
    • Excellent
    • New construction: No
    • Year built: 1930
    • Major remodel year: 2018
    Details
    • Builder model: Parker Cottage

    Utilities & green energy

    • Sewer: Public Sewer
    • Water: Public
    • Utilities for property: Cable Connected, Sewer Available, Water Available, Cable

    Community & neighborhood

    Security
    • Security features: Carbon Monoxide Detector(s), Smoke Detector(s)
    Location
    • Region: Solomons
    • Subdivision: Avondale

    Other

    Other facts
    • Listing agreement: Exclusive Right To Sell
    • Ownership: Fee Simple
    • Road surface type: Paved

    Price history

    DateEventPrice
    4/14/2026Sold$639,000-1.3%$544/sqft
    Source: Bright MLS #MDCA2025478 Report a problem
    3/17/2026Contingent$647,500$551/sqft
    Source: Bright MLS #MDCA2025478 Report a problem
    3/12/2026Listed for sale$647,500+14.6%$551/sqft
    Source: Bright MLS #MDCA2025478 Report a problem
    2/16/2024Sold$565,000-1.7%$481/sqft
    Source: Bright MLS #MDCA2013656 Report a problem
    1/15/2024Contingent$574,900$489/sqft
    Source: Bright MLS #MDCA2013656 Report a problem
    1/9/2024Listed for sale$574,900$489/sqft
    Source: Bright MLS #MDCA2013656 Report a problem
    12/21/2023Contingent$574,900$489/sqft
    Source: Bright MLS #MDCA2013656 Report a problem
    12/12/2023Price change$574,900-4.2%$489/sqft
    Source: Bright MLS #MDCA2013656 Report a problem
    12/5/2023Price change$599,900-7.7%$511/sqft
    Source: Bright MLS #MDCA2013656 Report a problem
    11/3/2023Price change$650,000+4%$553/sqft
    Source: Bright MLS #MDCA2013656 Report a problem
    5/6/2021Listing removed--
    Source: Berkshire Hathaway HomeServices Report a problem
    5/4/2021Listed for rent$2,100+5.3%$2/sqft
    Source: Berkshire Hathaway HomeServices #MDCA182302 Report a problem
    2/8/2021Listed for sale$625,000+4.2%$532/sqft
    Source: Berkshire Hathaway HomeServices #MDCA180374 Report a problem
    3/26/2019Listing removed$1,995$2/sqft
    Source: Berkshire Hathaway McNelis Group Properties #1002346436 Report a problem
    3/25/2019Listed for rent$1,995-15.1%$2/sqft
    Source: Berkshire Hathaway McNelis Group Properties #1002346436 Report a problem
    3/24/2019Listing removed$599,900$511/sqft
    Source: Berkshire Hathaway McNelis Group Properties #MDCA100236 Report a problem
    11/9/2018Listing removed$2,350$2/sqft
    Source: Berkshire Hathaway McNelis Group Properties #1002346436 Report a problem
    11/9/2018Listed for sale$599,900+158%$511/sqft
    Source: Berkshire Hathaway McNelis Group Properties #MDCA100236 Report a problem
    10/14/2018Price change$2,350-6%$2/sqft
    Source: Berkshire Hathaway McNelis Group Properties #1002346436 Report a problem
    8/30/2018Listed for rent$2,500$2/sqft
    Source: Berkshire Hathaway McNelis Group Properties #1002346436 Report a problem
    5/25/2016Sold$232,500-11.4%$198/sqft
    Source: Public Record Report a problem
    4/17/2015Listing removed$262,500$223/sqft
    Source: The McNelis Group LLC #CA8531171 Report a problem
    3/11/2015Price change$262,500-4.5%$223/sqft
    Source: The McNelis Group LLC #CA8531171 Report a problem
    1/10/2015Listed for sale$274,900-14.1%$234/sqft
    Source: The McNelis Group LLC #CA8531171 Report a problem
    10/15/2014Listing removed$319,900$272/sqft
    Source: RE/MAX Leading Edge #CA8322498 Report a problem
    6/5/2014Price change$319,900-8.6%$272/sqft
    Source: RE/MAX Leading Edge #CA8322498 Report a problem
    4/18/2014Price change$349,9000%$298/sqft
    Source: RE/MAX Leading Edge #CA8322498 Report a problem
    12/14/2013Pending sale$349,950+204.3%$298/sqft
    Source: Century 21 New Millennium #CA8204573 Report a problem
    2/5/1997Sold$115,000$98/sqft
    Source: Public Record Report a problem

    Public tax history

    YearProperty taxesTax assessment
    2025$3,515 +5.9%$325,767 +5.9%
    2024$3,318 +10.4%$307,533 +6.3%
    2023$3,006 +1.2%$289,300
    2022$2,969 +1.3%$289,300 +2.5%
    2021$2,932 +0.8%$282,233 +1.3%
    2020$2,910 +5.7%$278,700
    2019$2,753 +6.6%$278,700 +13.2%
    2018$2,582 +5.6%$246,100 +7.1%
    2017$2,445 -9.2%$229,800 +2.3%
    2016$2,692 $224,667 +2.3%
    2015$2,692 $219,533 +2.4%
    2014$2,692 $214,400
    2013-- $214,400
    2012-- $214,400 -27.6%
    2011-- $296,170 +5.3%
    2010-- $281,326 +5.6%
    2009-- $266,483 +5.9%
    2008-- $251,640 +16.4%
    2007-- $216,096 +19.7%
    2006-- $180,553 +24.5%
    2005-- $145,010 +8.9%
    2004-- $133,210 +9.7%
    2003-- $121,410 +10.7%
    2002-- $109,630 +3.1%
    2001-- $106,362

    Find assessor info on the county website

    Neighborhood: 20688

    Nearby schools

    GreatSchools rating
    Schools provided by the listing agent
    • District: Calvert County Public Schools

    Source: Bright MLS. This data may not be complete. We recommend contacting the local school district to confirm school assignments for this home.

    Get a cash offer in 3 minutes
    Find out how much your home could sell for in as little as 3 minutes with a no-obligation cash offer.
    Estimated market value
    $639,300
    Get a cash offer in 3 minutes
    Find out how much your home could sell for in as little as 3 minutes with a no-obligation cash offer.
    Estimated market value
    $639,300