Skip main navigation
Sold for $2,395,000
  • $2,395,000

    14315 80th Ave, Sebastian, FL 32958

    4beds
    4,463sqft
    Single Family Residence
    Built in 2018
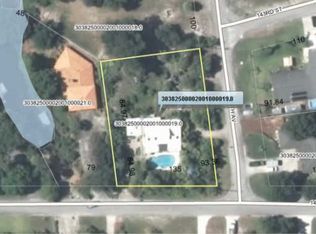
    0.42 Acres Lot
    $2,384,000 Zestimate®
    $537/sqft
    $5,423 Estimated rent

    Home value

    $2,384,000

    $2.19M - $2.60M

    $5,423/mo

    Zestimate® history
    Loading
    Loading...

    Owner options

    List your home for rent

    $5,423/mo

    Rent Zestimate®

    Find your next renter with Zillow Rental Manager. Plus, with online applications, you can quickly screen prospective tenants – for free.

    Learn more

    $5,423/mo

    Rent Zestimate®

    Refinance and save

    $12,959/mo

    Est. payment

    Refinancing to a lower rate could help reduce your monthly payments and save thousands over the life of the loan.

    See today's rates

    $12,959/mo

    Est. payment

    Explore your selling options

    Work with a Zillow partner agent

    Leverage their expertise and Zillow's premium Showcase listings to get your home seen by more buyers.

    Get started

    List with your own agent

    Get your home in front of millions of buyers by listing it on Zillow.

    Learn how to do it

    Sell it yourself

    Take full control of how buyers see your home on Zillow by listing For Sale by Owner (FSBO).

    List your home

    What's special

    Large island with sinkImpressive lanaiAmazing covered outdoor kitchenOpen flowing floor planCustom copper soaker tubLarge dining roomIn-floor safe
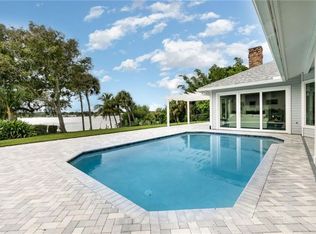
    *The longstanding issue concerning riparian rights has been resolved, resulting in the merger of upland and water properties* A RARE FIND ON THE SEBATIAN RIVER! This gorgeous 4-bedroom, 4 full bath riverfront home is a boaters dream with well over 4,400 sq ft under air and 80’ of riverfront on the Sebastian river. This home offers quick intracoastal and ocean access from the privacy of your own dock & boat lift and is truly a fishermen’s paradise. Entering your home through the custom mahogany front doors you are greeted with an open, flowing floor plan that draws your attention to the impressive lanai and incredible view of the river through the hurricane impact glass doors. To the left you will find your home office with built-in shelving. Down the hall enter the main suite, with custom blinds, French doors to your lanai and space for your oversize king bedroom furniture. There are his and hers walk in closet with an in-floor safe. The master bath offers double vanities and sinks, an oversized shower with two shower heads and a must-see custom copper soaker tub. To the right of the front doors, find your large dining room. The chef’s dream kitchen, designed with entertaining in mind, boasts a Wolfe 6 burner gas stove with double oven, pot filler, subzero refrigerator, a large island with sink and walk-in pantry. The incredible wine cellar with a custom door that is a show piece, has plenty of room for wines storage on the walls and inside your 150-bottle sub-zero dual temperature wine chiller. Just off the kitchen is a cozy family room with a 90-degree door that opens your home to the outside. Here you find your amazing covered outdoor kitchen, large bar and sitting area, your oversized tranquil in-ground swimming pool, gazebo with gas fire pit and a spectacular view of the Sebastian River. Just off your outdoor kitchen is your guest suite with full bath. Back inside and upstairs you’ll find a bonus room, 2 bedrooms and a Jack and Jill full bath. Your dream home wouldn’t be complete without the large 3 car garage. Just minutes away from great beaches, shopping and dining, this is an opportunity not to be missed. Dock walkway is 11’ long by 4’ wide The platform at the end is 16’ x 10’.

    Zillow last checked:

    Listing updated:

    Listing Provided by:

    Regina Saunders 407-948-2233,

    WEICHERT REALTORS HALLMARK PROPERTIES 407-644-5385

    Bought with:

    Non-Member Agent

    STELLAR NON-MEMBER OFFICE

    Source: Stellar MLS,MLS#: O6322258MLS LogoOriginating MLS: Orlando Regional

    Facts & features

    Interior

    Bedrooms & bathrooms
    • Bedrooms: 4
    • Bathrooms: 4
    • Full bathrooms: 4
    Primary bedroom
    • Features: Walk-In Closet(s)
    • Level: First
    • Area: 315 Square Feet
    • Dimensions: 21x15
    Kitchen
    • Features: Kitchen Island, Pantry
    • Level: First
    • Area: 308 Square Feet
    • Dimensions: 14x22
    Living room
    • Level: First
    • Area: 240 Square Feet
    • Dimensions: 16x15
    Heating
    • Central
    Cooling
    • Central Air
    Appliances
    • Included: Bar Fridge, Oven, Cooktop, Dishwasher, Dryer, Gas Water Heater, Ice Maker, Microwave, Range, Range Hood, Refrigerator, Washer, Water Filtration System, Water Purifier, Wine Refrigerator
    • Laundry: Inside, Laundry Room
    Features
    • Built-in Features, Ceiling Fan(s), Crown Molding, Eating Space In Kitchen, High Ceilings, L Dining, Open Floorplan, Primary Bedroom Main Floor, Thermostat, Tray Ceiling(s), Vaulted Ceiling(s), Walk-In Closet(s)
    • Flooring: Engineered Hardwood, Tile, Travertine
    • Doors: French Doors, Outdoor Grill, Outdoor Kitchen, Sliding Doors
    • Windows: Blinds, Storm Window(s), Insulated Windows, Low Emissivity Windows, Shades, Window Treatments
    • Has fireplace: No
    Interior area
    • Total structure area: 6,962
    • Total interior livable area: 4,463 sqft

    Property

    Parking
    • Total spaces: 3
    • Parking features: Oversized
    • Attached garage spaces: 3
    Features
    • Levels: Two
    • Stories: 2
    • Patio & porch: Covered
    • Exterior features: Balcony, Irrigation System, Lighting, Outdoor Grill, Outdoor Kitchen, Rain Gutters
    • Has private pool: Yes
    • Pool features: Heated, Salt Water
    • Fencing: Fenced,Other
    • Has view: Yes
    • View description: Water, River
    • Has water view: Yes
    • Water view: Water,River
    • Waterfront features: River Front, Gulf/Ocean Access, Intracoastal Waterway Access, River Access, Lift, Lift - Covered, Seawall
    • Body of water: SEBASTIAN RIVER
    Lot
    • Size: 0.42 Acres
    • Features: Landscaped
    Details
    • Additional structures: Gazebo, Outdoor Kitchen
    • Parcel number: 30382500002001000018.0
    • Zoning: RESIDENTIAL
    • Special conditions: None

    Construction

    Type & style
    • Home type: SingleFamily
    • Property subtype: Single Family Residence
    Materials
    • Block, Stucco
    • Foundation: Slab
    • Roof: Tile
    Condition
    • New construction: No
    • Year built: 2018

    Utilities & green energy

    • Sewer: Public Sewer
    • Water: Public, Well
    • Utilities for property: Cable Available, Electricity Connected, Sewer Connected, Sprinkler Well, Underground Utilities, Water Connected

    Community & neighborhood

    Location
    • Region: Sebastian
    • Subdivision: ERCILDOUNE HEIGHTS SUB 2

    HOA & financial

    HOA
    • Has HOA: No
    Other fees
    • Pet fee: $0 monthly
    Other financial information
    • Total actual rent: 0

    Other

    Other facts
    • Listing terms: Cash,Other
    • Ownership: Fee Simple
    • Road surface type: Paved, Asphalt

    Price history

    DateEventPrice
    4/17/2026Sold$2,395,000-9.5%$537/sqft
    Source: Stellar MLS #O6322258 Report a problem
    3/19/2026Pending sale$2,645,000$593/sqft
    Source: Stellar MLS #O6322258 Report a problem
    2/7/2026Price change$2,645,000-5.4%$593/sqft
    Source: Stellar MLS #O6322258 Report a problem
    6/26/2025Listed for sale$2,795,000-5.3%$626/sqft
    Source: Realtor Association of Indian River County #289199 Report a problem
    2/10/2025Listing removed$2,950,000$661/sqft
    Source: Stellar MLS #O6091383 Report a problem
    12/21/2024Listed for sale$2,950,000$661/sqft
    Source: Stellar MLS #O6091383 Report a problem
    11/20/2024Pending sale$2,950,000$661/sqft
    Source: Stellar MLS #O6091383 Report a problem
    10/18/2024Listed for sale$2,950,000$661/sqft
    Source: Stellar MLS #O6091383 Report a problem
    5/17/2024Contingent$2,950,000$661/sqft
    Source: Realtor Association of Indian River County #266131 Report a problem
    4/22/2024Pending sale$2,950,000$661/sqft
    Source: Realtor Association of Indian River County #266131 Report a problem
    2/12/2024Listed for sale$2,950,000+391.7%$661/sqft
    Source: Realtor Association of Indian River County #266131 Report a problem
    5/18/2007Sold$600,000$134/sqft
    Source: Public Record Report a problem

    Public tax history

    YearProperty taxesTax assessment
    2025$37,867 +0.7%$2,619,923 +0.4%
    2024$37,617 +64.3%$2,609,058 +59.1%
    2023$22,899 +3.9%$1,639,875 +3%
    2022$22,047 -0.5%$1,592,112 +3%
    2021$22,149 -0.1%$1,545,740 +1.4%
    2020$22,166 $1,524,399 +2.3%
    2019$22,166 -0.7%$1,490,126 +641.8%
    2018$22,317 +600.6%$200,883 -0.4%
    2017$3,186 $201,789 +1.6%
    2016$3,186 +0.4%$198,550 +1%
    2015$3,172 -3.3%$196,680 +7.1%
    2014$3,280 $183,720 +4.9%
    2013-- $175,110 -12.6%
    2012$3,258 +0.6%$200,410 +0.5%
    2011$3,239 -24.6%$199,380 -24.3%
    2010$4,295 -23.8%$263,490 -27%
    2009$5,638 -22.1%$361,000 -25.9%
    2008$7,239 -29.7%$487,040 -26.7%
    2007$10,294 $664,270 -11.7%
    2006-- $752,340 +170.4%
    2005-- $278,260
    2004-- $278,260 +34.7%
    2003-- $206,640 +44.4%
    2002$2,670 -0.8%$143,090 -0.2%
    2001$2,693 -3.5%$143,430 -0.2%
    2000$2,792 $143,650

    Find assessor info on the county website

    Neighborhood: Roseland

    Nearby schools

    GreatSchools rating
    Get a cash offer in 3 minutes
    Find out how much your home could sell for in as little as 3 minutes with a no-obligation cash offer.
    Estimated market value
    $2,384,000
    Get a cash offer in 3 minutes
    Find out how much your home could sell for in as little as 3 minutes with a no-obligation cash offer.
    Estimated market value
    $2,384,000