Skip main navigation
Sold for $347,500
  • $347,500

    14315 Alistar Manor Dr, Wimauma, FL 33598

    3beds
    1,593sqft
    Single Family Residence
    Built in 2014
    6,999 Square Feet Lot
    $326,900 Zestimate®
    $218/sqft
    $2,401 Estimated rent

    Home value

    $326,900

    $311,000 - $343,000

    $2,401/mo

    Zestimate® history
    Loading
    Loading...

    Owner options

    List your home for rent

    $2,401/mo

    Rent Zestimate®

    Find your next renter with Zillow Rental Manager. Plus, with online applications, you can quickly screen prospective tenants – for free.

    Learn more

    $2,401/mo

    Rent Zestimate®

    Refinance and save

    $2,394/mo

    Est. payment

    Refinancing to a lower rate could help reduce your monthly payments and save thousands over the life of the loan.

    See today's rates

    $2,394/mo

    Est. payment

    Explore your selling options

    Work with a Zillow partner agent

    Leverage their expertise and Zillow's premium Showcase listings to get your home seen by more buyers.

    Get started

    List with your own agent

    Get your home in front of millions of buyers by listing it on Zillow.

    Learn how to do it

    Sell it yourself

    Take full control of how buyers see your home on Zillow by listing For Sale by Owner (FSBO).

    List your home

    What's special

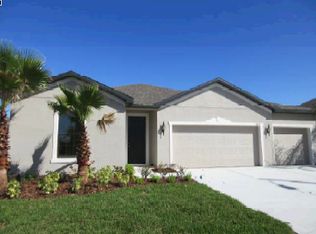
    Welcome to your dream home, where comfort, style, and safety converge in perfect harmony! This move-in-ready gem, built in 2014 with concrete block construction and hurricane shutters, offers the epitome of modern living. And that's just the beginning! Step into a world of energy efficiency with solar panels adorning the roof, harnessing the power of the sun to provide sustainable energy solutions and reduce your carbon footprint. Enjoy the convenience of smart home capabilities, including a Nest thermostat that keeps your home at the perfect temperature year-round, and outdoor Lutron lighting that adds elegance and security to your surroundings. Take delight in the full gigabyte fiber optic internet speed, ensuring lightning-fast connectivity for all your digital needs. Whether you're working from home or streaming your favorite shows you'll experience the epitome of high-speed internet. Inside, discover a thoughtfully designed 3BR/2BA split floor plan that offers both functionality and charm. The spacious Great Room welcomes you with open arms, complete with a breakfast bar and a sociable dining area. The Kitchen, overlooking the living space, is a haven for culinary enthusiasts and the perfect setting for hosting memorable gatherings. Step outside onto the covered and screened Lanai, where outdoor living reaches new heights. Bask in the sunshine or relax in the hot springs spa within the additional patio space, all while enjoying the serenity and privacy provided by the screened cage. The master suite, secluded in the rear of the home, offers a retreat-like atmosphere, ensuring tranquility and peace. With freshly painted exteriors, upgraded appliances, custom cabinets, and LED lighting throughout, this property showcases an unwavering commitment to pride of ownership and attention to detail. Venture into the backyard and discover the meticulously maintained St. Augustine sod, providing a lush green oasis for outdoor activities. For added privacy, a PVC fence surrounds the property, offering a serene retreat from the outside world. Need extra storage? The matching 8x10 shed with a block foundation, cement ramp, and pad is ready to accommodate all your needs. Your very own "lil slice of heaven." This remarkable property is a must-see for anyone seeking a home that seamlessly combines comfort, style, and safety. Don't miss out on the opportunity to make this beautiful property your next home! Schedule a viewing today and experience the true meaning of exceptional living.

    Zillow last checked:

    Listing updated:

    Listed by:

    Kyle McLaughlin 239-420-7784,

    NORTHSTAR REALTY GROUP 239-356-1383

    Bought with:

    Lynn Washington, 3318242

    EXP REALTY LLC

    Source: Stellar MLS,MLS#: A4568443MLS LogoOriginating MLS: Sarasota - Manatee

    Facts & features

    Interior

    Bedrooms & bathrooms
    • Bedrooms: 3
    • Bathrooms: 2
    • Full bathrooms: 2
    Primary bedroom
    • Level: First
    • Dimensions: 12x15
    Dining room
    • Level: First
    • Dimensions: 11x11
    Great room
    • Level: First
    • Dimensions: 14x20
    Kitchen
    • Level: First
    • Dimensions: 11x12
    Heating
    • Central, Electric
    Cooling
    • Central Air
    Appliances
    • Included: Dishwasher, Disposal, Electric Water Heater, Microwave, Range, Range Hood, Refrigerator
    Features
    • High Ceilings, Open Floorplan, Split Bedroom, Walk-In Closet(s)
    • Flooring: Carpet, Ceramic Tile, Laminate
    • Doors: Sliding Doors
    • Windows: Window Treatments, Hurricane Shutters
    • Has fireplace: No
    Interior area
    • Total structure area: 1,593
    • Total interior livable area: 1,593 sqft

    Property

    Parking
    • Total spaces: 2
    • Parking features: Garage - Attached
    • Attached garage spaces: 2
    Features
    • Levels: One
    • Stories: 1
    • Exterior features: Irrigation System, Lighting, Sidewalk
    • Has spa: Yes
    • Spa features: Above Ground
    Lot
    • Size: 6,999 Square Feet
    • Dimensions: 60 x 116.65
    Details
    • Parcel number: U2031209VC00002700019.0
    • Zoning: PD
    • Special conditions: None

    Construction

    Type & style
    • Home type: SingleFamily
    • Property subtype: Single Family Residence
    Materials
    • Block, Stucco
    • Foundation: Slab
    • Roof: Shingle
    Condition
    • Completed
    • New construction: No
    • Year built: 2014
    Details
    • Builder model: Captiva
    • Builder name: LGI Homes

    Utilities & green energy

    • Sewer: Public Sewer
    • Water: Public
    • Utilities for property: Cable Connected, Electricity Connected, Public, Street Lights
    Green energy
    • Energy generation: Solar

    Community & HOA

    Community
    • Features: Fitness Center, Park, Playground, Pool, Sidewalks
    • Pet fee: $0 monthly
    • Subdivision: HIGHLAND ESTATES PH 2B
    HOA
    • Has HOA: Yes
    • Amenities included: Clubhouse, Fitness Center, Park, Playground, Pool, Recreation Facilities
    • Services included: Community Pool, Pool Maintenance, Recreational Facilities
    • HOA fee: $6 monthly
    • HOA name: Nick Rhinehart
    • HOA phone: 863-293-7400
    Location
    • Region: Wimauma

    Financial & listing details

    • Price per square foot: $218/sqft
    • Tax assessed value: $280,011
    • Annual tax amount: $4,768
    • Date on market: 6/13/2023
    • Cumulative days on market: 73 days
    • Listing terms: Cash,Conventional,FHA
    • Ownership: Fee Simple
    • Total actual rent: 0
    • Electric utility on property: Yes
    • Road surface type: Asphalt

    Price history

    DateEventPrice
    9/13/2023Sold$347,500-3.5%$218/sqft
    Source: Stellar MLS #A4568443 Report a problem
    8/28/2023Pending sale$359,950$226/sqft
    Source: Stellar MLS #A4568443 Report a problem
    7/21/2023Price change$359,950-2.6%$226/sqft
    Source: Stellar MLS #A4568443 Report a problem
    6/22/2023Price change$369,500-2.6%$232/sqft
    Source: Stellar MLS #A4568443 Report a problem
    6/13/2023Listed for sale$379,500+82.9%$238/sqft
    Source: Stellar MLS #A4568443 Report a problem
    8/17/2018Sold$207,500-1%$130/sqft
    Source: Public Record Report a problem
    6/8/2018Listed for sale$209,500+9.1%$132/sqft
    Source: FUTURE HOME REALTY INC #T3111918 Report a problem
    5/19/2015Sold$192,000$121/sqft
    Source: Public Record Report a problem

    Public tax history

    YearProperty taxesTax assessment
    2025$8,195 +5.6%$280,011 0%
    2024$7,761 +51.1%$280,037 +59.6%
    2023$5,138 +7.7%$175,442 +3%
    2022$4,768 +0.8%$170,332 +3%
    2021$4,731 +1.8%$165,371 +1.4%
    2020$4,646 -11%$163,088 +5.5%
    2019$5,217 $154,526 +3.3%
    2018$5,217 +19.4%$149,565 +1.6%
    2017$4,370 +0.9%$147,268 +2.6%
    2016$4,332 +1.2%$143,476 -0.2%
    2015$4,281 +55.6%$143,695 +336.6%
    2014$2,752 $32,913
    Find assessor info on the county website

    Neighborhood: 33598

    Nearby schools

    GreatSchools rating
    Schools provided by the listing agent
    • Elementary: Reddick Elementary School
    • Middle: Shields-HB
    • High: Lennard-HB

    Source: Stellar MLS. This data may not be complete. We recommend contacting the local school district to confirm school assignments for this home.

    Get a cash offer in 3 minutes
    Find out how much your home could sell for in as little as 3 minutes with a no-obligation cash offer.
    Estimated market value
    $326,900
    Get a cash offer in 3 minutes
    Find out how much your home could sell for in as little as 3 minutes with a no-obligation cash offer.
    Estimated market value
    $326,900