What a rare find in this IMMACULATE, open concept RANCH w/ 4 beds, 3 baths, full finished basement! This home has been tastefully updated throughout w/ luxury vinyl flooring, paint and light fixtures. Gorgeous kitchen offers beautiful modern cabinets, counters, new backsplash, SS appliances, under cabinet lighting, pantry. Bathrooms have been updated w/ new vanities, flooring and fixtures. Main floor laundry w/ built ins, backsplash and cabinets, tons of storage! Basement is fully finished and one heck of an entertainment space w/ tons of storage nooks, FULL WET BAR, beautiful fireplace w/ built ins surrounding as well as whole home stereo built into the basement. If ENTERTAINING is what you're looking for then check out this FRESH DECK it's MASSIVE and overlooks the awesome HEATED POOL w/ new liner as well as professional landscaping. Such a backyard retreat not to mention the backyard has BRAND NEW FENCE. Owned water softner with reverse osmosis and ALL appliances stay, everything is done for you all you do is move your stuff in! Crown Point schools is a huge plus on this one w/ very low taxes WIN WIN! Nothing like this anywhere on the market!
Closed
$375,000
14315 Colfax St, Cedar Lake, IN 46303
4beds
2,586sqft
Single Family Residence
Built in 2007
10,001 Square Feet Lot
$394,200 Zestimate®
$145/sqft
$2,943 Estimated rent
Home value
$394,200
$374,000 - $414,000
$2,943/mo
Zestimate® history
Owner options
List your home for rent
$2,943/mo
Rent Zestimate®
Find your next renter with Zillow Rental Manager. Plus, with online applications, you can quickly screen prospective tenants – for free.
$2,943/mo
Rent Zestimate®
Refinance and save
$2,325/mo
Est. payment
Refinancing to a lower rate could help reduce your monthly payments and save thousands over the life of the loan.
$2,325/mo
Est. payment
Explore your selling options
Work with a Zillow partner agent
Leverage their expertise and Zillow's premium Showcase listings to get your home seen by more buyers.
Get startedList with your own agent
Get your home in front of millions of buyers by listing it on Zillow.
Learn how to do itSell it yourself
Take full control of how buyers see your home on Zillow by listing For Sale by Owner (FSBO).
List your homeWhat's special
Zillow last checked:
Listing updated:
Listed by:
Nicole Kristoff,
Blue Ridge Realty Group 219-545-2170
Bought with:
Shauna Hembroff, RB23001866
Listing Leaders Executive RE
Source: NIRA as distributed by MLS GRID,MLS#: 807504
Facts & features
Interior
Bedrooms & bathrooms
- Bedrooms: 4
- Bathrooms: 3
- Full bathrooms: 2
- 3/4 bathrooms: 1
Rooms
- Room types: Bedroom 2, Primary Bedroom, Dining Room, Laundry, Kitchen, Great Room, Bonus Room, Bedroom 4, Bedroom 3
Primary bedroom
- Area: 120
- Dimensions: 12.0 x 10.0
Bedroom 2
- Area: 100
- Dimensions: 10.0 x 10.0
Bedroom 3
- Area: 100
- Dimensions: 10.0 x 10.0
Bedroom 4
- Area: 170
- Dimensions: 17.0 x 10.0
Bonus room
- Description: Fireplace, surround sound storage updated
- Area: 434
- Dimensions: 31.0 x 14.0
Dining room
- Area: 100
- Dimensions: 10.0 x 10.0
Great room
- Area: 256
- Dimensions: 16.0 x 16.0
Kitchen
- Area: 192
- Dimensions: 12.0 x 16.0
Laundry
- Area: 48
- Dimensions: 6.0 x 8.0
Heating
- Fireplace(s), Natural Gas, Forced Air
Appliances
- Included: Bar Fridge, Wine Cooler, Refrigerator, Water Softener Rented, Water Softener Owned, Water Purifier Owned, Washer, Stainless Steel Appliance(s), Microwave, Dishwasher, Gas Water Heater, Free-Standing Gas Range, Dryer
- Laundry: Gas Dryer Hookup, Sink, Main Level, Laundry Room
Features
- Bar, Open Floorplan, Wired for Sound, Wet Bar, Sound System, Smart Light(s), Recessed Lighting, Pantry, Kitchen Island, Eat-in Kitchen, Ceiling Fan(s), Built-in Features, Bookcases
- Windows: Window Coverings
- Basement: Finished,Storage Space,Sump Pump,Full
- Number of fireplaces: 1
- Fireplace features: Basement, Gas, Family Room, Blower Fan
Interior area
- Total structure area: 2,586
- Total interior livable area: 2,586 sqft
- Finished area above ground: 1,293
Property
Parking
- Total spaces: 2.5
- Parking features: Driveway, Kitchen Level, Garage Faces Front, Garage Door Opener, Enclosed
- Garage spaces: 2.5
- Has uncovered spaces: Yes
Features
- Levels: One
- Patio & porch: Deck
- Exterior features: Storage
- Pool features: Above Ground, Pool Cover, Fenced, Liner, Heated, Filtered
- Fencing: Back Yard
- Has view: Yes
- View description: None
- Frontage length: 50
Lot
- Size: 10,001 Square Feet
- Dimensions: 50 x 200
- Features: Interior Lot, Landscaped, Level
Details
- Parcel number: 451535281037.000043
- Special conditions: Standard
Construction
Type & style
- Home type: SingleFamily
- Architectural style: Ranch
- Property subtype: Single Family Residence
Condition
- Updated/Remodeled
- New construction: No
- Year built: 2007
Utilities & green energy
- Electric: 200+ Amp Service
- Sewer: Public Sewer
- Water: Public
- Utilities for property: Cable Connected, Sewer Connected, Water Connected, Natural Gas Connected, Phone Connected, Electricity Connected
Community & HOA
Community
- Features: None
- Security: Other
- Subdivision: Shades B
HOA
- Has HOA: No
Location
- Region: Cedar Lake
Financial & listing details
- Price per square foot: $145/sqft
- Tax assessed value: $216,600
- Annual tax amount: $2,382
- Date on market: 8/30/2024
- Listing agreement: Exclusive Right To Sell
- Listing terms: Cash,VA Loan,FHA,Conventional
- Road surface type: Concrete
Price history
| Date | Event | Price |
|---|---|---|
| 11/1/2024 | Sold | $375,000+1.6%$145/sqft |
Source:  NIRA as distributed by MLS GRID #807504 Report a problem NIRA as distributed by MLS GRID #807504 Report a problem | ||
| 9/25/2024 | Contingent | $369,000$143/sqft |
Source: NIRA as distributed by MLS GRID #807504 Report a problem | ||
| 8/30/2024 | Listed for sale | $369,000$143/sqft |
Source: NIRA as distributed by MLS GRID #807504 Report a problem | ||
| 8/1/2024 | Listing removed | -- |
Source: NIRA as distributed by MLS GRID #807504 Report a problem | ||
| 7/26/2024 | Listed for sale | $369,000+42%$143/sqft |
Source: NIRA as distributed by MLS GRID #807504 Report a problem | ||
| 8/9/2019 | Sold | $259,900$101/sqft |
Source: NIRA as distributed by MLS GRID #453830 Report a problem | ||
| 7/1/2019 | Pending sale | $259,900$101/sqft |
Source: McColly Real Estate #453830 Report a problem | ||
| 6/6/2019 | Listed for sale | $259,900$101/sqft |
Source: McColly Real Estate #453830 Report a problem | ||
| 5/30/2019 | Pending sale | $259,900$101/sqft |
Source: McColly Real Estate #453830 Report a problem | ||
| 4/28/2019 | Listed for sale | $259,900+47.7%$101/sqft |
Source: McColly Real Estate #453830 Report a problem | ||
| 5/1/2014 | Sold | $176,000-2.2%$68/sqft |
Source:  MRED as distributed by MLS GRID #08554501 Report a problem MRED as distributed by MLS GRID #08554501 Report a problem | ||
| 2/18/2014 | Price change | $179,900-2.7%$70/sqft |
Source: Owner Report a problem | ||
| 2/1/2014 | Listed for sale | $184,900+14.1%$72/sqft |
Source: Owner Report a problem | ||
| 6/10/2009 | Sold | $162,000$63/sqft |
Source: Public Record Report a problem | ||
Public tax history
| Year | Property taxes | Tax assessment |
|---|---|---|
| 2025 | $2,607 +9.4% | $311,300 +30.3% |
| 2024 | $2,382 -0.3% | $238,900 +10.3% |
| 2023 | $2,390 +1.5% | $216,600 -0.1% |
| 2022 | $2,355 +2.8% | $216,800 -0.6% |
| 2021 | $2,291 +6.2% | $218,100 +4.7% |
| 2020 | $2,157 -3.7% | $208,400 +5.8% |
| 2019 | $2,239 +2.7% | $196,900 +3.2% |
| 2018 | $2,180 +12.9% | $190,800 +4.7% |
| 2017 | $1,931 | $182,200 +2% |
| 2016 | $1,931 +1% | $178,600 +5.4% |
| 2014 | $1,911 +2.4% | $169,400 +6.9% |
| 2013 | $1,866 -13.2% | $158,500 -0.8% |
| 2012 | $2,151 -8.8% | $159,700 -5% |
| 2011 | $2,359 +26.2% | $168,100 +0.6% |
| 2010 | $1,870 | $167,100 |
| 2009 | -- | $167,100 +6862.5% |
| 2007 | -- | $2,400 |
| 2006 | -- | $2,400 |
Find assessor info on the county website
Neighborhood: 46303
Nearby homes
- $407,2003 bd3 ba2.2k sqft14319 Colfax Pl, Cedar Lake, IN 46303Off Market
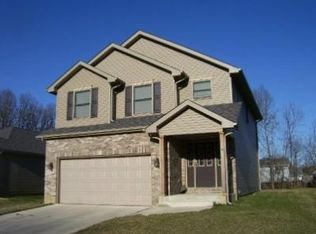
- $378,1004 bd3 ba2.2k sqft14311 Colfax St, Cedar Lake, IN 46303Off Market

- $342,2003 bd3 ba1.7k sqft14319 Colfax St, Cedar Lake, IN 46303Off Market
- $362,4004 bd3 ba2.2k sqft14323 Colfax St, Cedar Lake, IN 46303Off Market
- $17,000-- bd-- ba-- sqft14307 Colfax St, Cedar Lake, IN 46303Off Market
- $436,7004 bd3 ba2.6k sqft14327 Colfax Pl, Cedar Lake, IN 46303Off Market
- $382,3004 bd3 ba2.3k sqft14327 Colfax St, Cedar Lake, IN 46303Off Market
- $316,7004 bd2 ba2.4k sqft14335 Riskin Rd, Cedar Lake, IN 46303Off Market
Nearby schools
GreatSchools rating
- 7/10Douglas Macarthur Elementary SchoolGrades: PK-5Distance: 1.8 mi
- 7/10Colonel John Wheeler Middle SchoolGrades: 6-8Distance: 4.6 mi
- 10/10Crown Point High SchoolGrades: 9-12Distance: 3.4 mi
Schools provided by the listing agent
- Elementary: Douglas MacArthur Elementary Sch
- High: Crown Point High School
Source: NIRA as distributed by MLS GRID. This data may not be complete. We recommend contacting the local school district to confirm school assignments for this home.
Get a cash offer in 3 minutes
Find out how much your home could sell for in as little as 3 minutes with a no-obligation cash offer.
Estimated market value
$394,200
Get a cash offer in 3 minutes
Find out how much your home could sell for in as little as 3 minutes with a no-obligation cash offer.
Estimated market value
$394,200
- Indiana
- Lake County
- Cedar Lake
- 46303
- 14315 Colfax St
Nearby cities
Nearby zip codes
Other Cedar Lake Topics
