MOUNTAIN VIEWS, MOUNTAIN VIEWS, MOUNTAIN VIEWS!! Set against panoramic mountain vistas; this ranch floor plan by Meritage is crafted to delight & inspire. The sweeping mountain views can be admired from nearly every thoughtfully designed room where gatherings flow into the fresh air with direct access to a verdant backyard retreat. A covered patio invites sunrise coffee and sunset toasts with a mountain backdrop. A spacious additional patio incorporates 2 electric awnings that provide all day shade & night time LED lighting for the perfect get-together. The lush lawn offers space to relax, entertain, or play . Landscaped for privacy with no homes behind. The semi-custom shed w/electricity provides space for a workshop or extra storage. The chef’s kitchen celebrates culinary artistry adorned by rich espresso cabinetry, premium stainless-steel appliances, a generous island, custom coffee bar & a sizable pantry. The great room’s wall of windows frames the landscape like a living masterpiece. A well placed main-level office with built-in desk & cabinetry offers a private work-from-home haven. The beautifully appointed primary suite is a true sanctuary of sophistication with sweeping mountain views, a spa-inspired five-piece bath featuring a deep soaking tub, oversized walk-in shower, dual vanities & a spacious linen closet. The expansive walk-in closet is designed for effortless organization & transitions directly into the laundry room. The secondary bedrooms each provide versatile living spaces encompassing their own private bath ideal for multigenerational living or visiting guests. A nicely finished basement invites fun & relaxation for billiards, family movie night or a cozy lounge & pre-plumbed for a kitchenette/bar for the ultimate entertainer’s dream. A fully insulated, drywalled, painted & heated garage w/14’ ceilings, water spigot & a plethora of shelving rounds off this pristine residence with countless upgrades plus an abundance of TLC!!
Sold for $856,000
$856,000
14315 Dahlia Street, Thornton, CO 80602
3beds
4,560sqft
Single Family Residence
Built in 2017
10,506 Square Feet Lot
$838,500 Zestimate®
$188/sqft
$3,525 Estimated rent
Home value
$838,500
$780,000 - $897,000
$3,525/mo
Zestimate® history
Owner options
List your home for rent
$3,525/mo
Rent Zestimate®
Find your next renter with Zillow Rental Manager. Plus, with online applications, you can quickly screen prospective tenants – for free.
$3,525/mo
Rent Zestimate®
Refinance and save
$5,119/mo
Est. payment
Refinancing to a lower rate could help reduce your monthly payments and save thousands over the life of the loan.
$5,119/mo
Est. payment
Explore your selling options
Work with a Zillow partner agent
Leverage their expertise and Zillow's premium Showcase listings to get your home seen by more buyers.
Get startedList with your own agent
Get your home in front of millions of buyers by listing it on Zillow.
Learn how to do itSell it yourself
Take full control of how buyers see your home on Zillow by listing For Sale by Owner (FSBO).
List your homeWhat's special
Cozy fireplaceStunning mountain viewsFinished basementGreat roomGenerously sized linen closetLuxurious private master bathGrand master closet
Zillow last checked:
Listing updated:
Listed by:
Eric Edwards 303-664-6515 ericedwards@remax.net,
RE/MAX Alliance
Bought with:
Carol Barsch-Bontrager, 40019082
Worth Clark Realty
Source: REcolorado as distributed by MLS GRID,MLS#: 1561793
Facts & features
Interior
Bedrooms & bathrooms
- Bedrooms: 3
- Bathrooms: 3
- Full bathrooms: 3
- Main level bathrooms: 2
- Main level bedrooms: 2
Bedroom
- Description: Separated From The Master Bedroom, Full Bath.
- Level: Main
- Area: 144 Square Feet
- Dimensions: 12 x 12
Bedroom
- Description: Walk-In Closet, Full Bath In Hall, Ceiling Fan, Large Egress Window With Concrete Well.
- Level: Basement
- Area: 210 Square Feet
- Dimensions: 14 x 15
Bathroom
- Description: Full Tile Tub Surround With Accent Tiles All The Way To The Ceiling. Timer For Vent Fan, Granite Counters.
- Level: Main
Bathroom
- Description: Full Tile Tub Surround With Accent Tiles All The Way To The Ceiling. Deep Soaking Tub.
- Level: Basement
Other
- Description: Spacious Master Suite, Large Walk-In Closet, Extra Shelving & Clothes Racks. Door To Laundry Room.
- Level: Main
- Area: 238 Square Feet
- Dimensions: 14 x 17
Other
- Description: Large, Private Master Bath With Separate Raised Vanities & Granite Countertops. Oversized Shower With Tile Surround & Accents. Deep Soaking Tub.
- Level: Main
Bonus room
- Description: Set Up As Home Theater With Surround Sound Prewire
- Level: Basement
- Area: 165 Square Feet
- Dimensions: 11 x 15
Bonus room
- Description: Large Storage Room, Can Be Finished For Another Bedroom.
- Level: Basement
- Area: 323 Square Feet
- Dimensions: 17 x 19
Dining room
- Description: Big Dining Room With Slider To Covered Patio.
- Level: Main
- Area: 144 Square Feet
- Dimensions: 12 x 12
Family room
- Description: 9 Foot Ceilings, 2 Additional Areas Open To Each Other.
- Level: Basement
- Area: 408 Square Feet
- Dimensions: 17 x 24
Game room
- Description: With Wet Bar Rough-In
- Level: Basement
- Area: 216 Square Feet
- Dimensions: 12 x 18
Great room
- Description: Wood Floors, Gas Fireplace, Mountain Views
- Level: Main
- Area: 255 Square Feet
- Dimensions: 15 x 17
Kitchen
- Description: Chef's Kitchecn. Flat Panel Espresso Shaker Cabinets With Custom Drawer Dividers, Lower Cabinets With Roll Out Shelves. Granite Counters. Coffee Bar.
- Level: Main
- Area: 195 Square Feet
- Dimensions: 13 x 15
Laundry
- Description: Built-In Cabinets, Folding Counter, Deep Stainless Laundry Sink.
- Level: Main
- Area: 54 Square Feet
- Dimensions: 6 x 9
Office
- Description: Barn Doors, Built-In Custom Desk & Shelves. Ceiling Fan.
- Level: Main
- Area: 132 Square Feet
- Dimensions: 11 x 12
Utility room
- Description: 50 Gallon Hi-Efficient Water Heater, Hi-Efficient Furnace And Ac. Whole House Humidifier.
- Level: Basement
- Area: 352 Square Feet
- Dimensions: 16 x 22
Heating
- Forced Air, Natural Gas
Cooling
- Central Air
Appliances
- Included: Cooktop, Dishwasher, Disposal, Double Oven, Gas Water Heater, Humidifier, Microwave, Oven, Range Hood, Refrigerator, Self Cleaning Oven
Features
- Ceiling Fan(s), Entrance Foyer, Five Piece Bath, Granite Counters, High Ceilings, High Speed Internet, Kitchen Island, Open Floorplan, Pantry, Primary Suite, Radon Mitigation System, Walk-In Closet(s)
- Flooring: Carpet, Tile, Wood
- Windows: Double Pane Windows, Window Coverings
- Basement: Finished,Full,Sump Pump
- Number of fireplaces: 1
- Fireplace features: Gas Log, Great Room
Interior area
- Total structure area: 4,560
- Total interior livable area: 4,560 sqft
- Finished area above ground: 2,280
- Finished area below ground: 1,456
Property
Parking
- Total spaces: 3
- Parking features: Concrete, Dry Walled, Heated Garage, Insulated Garage, Oversized Door, Storage
- Attached garage spaces: 3
Features
- Levels: One
- Stories: 1
- Patio & porch: Front Porch, Patio
- Exterior features: Private Yard
- Fencing: Full
- Has view: Yes
- View description: Meadow, Mountain(s), Plains
Lot
- Size: 10,506 Square Feet
- Features: Irrigated, Landscaped, Level, Near Public Transit, Sprinklers In Front, Sprinklers In Rear
Details
- Parcel number: R0183068
- Zoning: SFR
- Special conditions: Standard
Construction
Type & style
- Home type: SingleFamily
- Architectural style: Contemporary
- Property subtype: Single Family Residence
Materials
- Frame, Stone
- Foundation: Concrete Perimeter, Slab
- Roof: Composition
Condition
- Updated/Remodeled
- Year built: 2017
Utilities & green energy
- Electric: 220 Volts
- Sewer: Public Sewer
- Water: Public
- Utilities for property: Cable Available, Electricity Connected, Internet Access (Wired), Natural Gas Connected, Phone Available
Green energy
- Energy efficient items: Appliances, Construction, HVAC, Insulation, Thermostat, Water Heater, Windows
Community & HOA
Community
- Security: Carbon Monoxide Detector(s), Security System, Smoke Detector(s)
- Subdivision: Lewis Pointe
HOA
- Has HOA: No
Location
- Region: Thornton
Financial & listing details
- Price per square foot: $188/sqft
- Tax assessed value: $755,000
- Annual tax amount: $7,770
- Date on market: 7/31/2025
- Listing terms: Cash,Conventional,FHA,Jumbo,VA Loan
- Exclusions: Sellers Personal Property, Washer & Dryer.
- Ownership: Individual
- Electric utility on property: Yes
- Road surface type: Paved
Price history
| Date | Event | Price |
|---|---|---|
| 10/17/2025 | Sold | $856,000+0.7%$188/sqft |
Source:  REcolorado as distributed by MLS GRID #1561793 Report a problem REcolorado as distributed by MLS GRID #1561793 Report a problem | ||
| 9/19/2025 | Pending sale | $850,000$186/sqft |
Source: REcolorado as distributed by MLS GRID #1561793 Report a problem | ||
| 9/9/2025 | Price change | $850,000-0.6%$186/sqft |
Source: REcolorado as distributed by MLS GRID #1561793 Report a problem | ||
| 8/29/2025 | Price change | $854,900+0.6%$187/sqft |
Source: REcolorado as distributed by MLS GRID #1561793 Report a problem | ||
| 8/4/2025 | Pending sale | $849,900$186/sqft |
Source: REcolorado as distributed by MLS GRID #1561793 Report a problem | ||
| 7/31/2025 | Listed for sale | $849,900+36.8%$186/sqft |
Source: REcolorado as distributed by MLS GRID #1561793 Report a problem | ||
| 11/30/2017 | Sold | $621,212$136/sqft |
Source: Public Record Report a problem | ||
Public tax history
| Year | Property taxes | Tax assessment |
|---|---|---|
| 2025 | $7,770 +0.7% | $47,190 -10.6% |
| 2024 | $7,719 +1.5% | $52,770 |
| 2023 | $7,604 +0% | $52,770 +25% |
| 2022 | $7,603 | $42,200 -2.8% |
| 2021 | -- | $43,410 +8.9% |
| 2020 | $7,482 | $39,870 -0.1% |
| 2019 | $7,482 +3.7% | $39,920 +6% |
| 2018 | $7,216 | $37,650 +100.3% |
| 2017 | $7,216 | $18,800 +1335.1% |
| 2016 | -- | $1,310 |
| 2015 | $221 | $1,310 +13000% |
| 2014 | -- | $10 |
| 2013 | -- | $10 |
| 2012 | -- | $10 |
| 2011 | -- | $10 |
| 2010 | -- | $10 |
| 2008 | -- | $10 |
Find assessor info on the county website
Neighborhood: Lewis Pointe
Nearby homes
- $846,4004 bd4 ba3.4k sqft14305 Dahlia St, Thornton, CO 80602Off Market
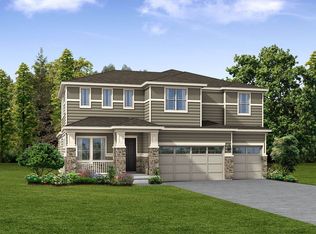
- $787,3003 bd3 ba4.4k sqft14325 Dahlia St, Thornton, CO 80602Off Market

- $689,8003 bd2 ba2.5k sqft4815 E 143rd Ave, Thornton, CO 80602Off Market
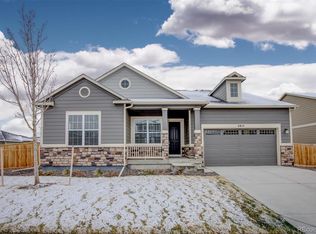
- $761,8003 bd3 ba2.2k sqft14331 Dahlia St, Thornton, CO 80602Off Market
- $810,1004 bd4 ba3.4k sqft14281 Dahlia St, Thornton, CO 80602Off Market
- $835,2004 bd4 ba4k sqft14324 Dahlia St, Thornton, CO 80602Off Market
- $---- bd-- ba-- sqft14324 Dahlia St, Brighton, CO 80602Off Market
- $778,8003 bd3 ba4.5k sqft14271 Dahlia St, Thornton, CO 80602Off Market
Nearby schools
GreatSchools rating
- 6/10Eagleview Elementary SchoolGrades: K-5Distance: 1.3 mi
- 7/10Rocky Top Middle SchoolGrades: 6-8Distance: 1.4 mi
- 8/10Horizon High SchoolGrades: 9-12Distance: 0.9 mi
Schools provided by the listing agent
- Elementary: Eagleview
- Middle: Rocky Top
- High: Horizon
- District: Adams 12 5 Star Schl
Source: REcolorado as distributed by MLS GRID. This data may not be complete. We recommend contacting the local school district to confirm school assignments for this home.
Get a cash offer in 3 minutes
Find out how much your home could sell for in as little as 3 minutes with a no-obligation cash offer.
Estimated market value
$838,500
Get a cash offer in 3 minutes
Find out how much your home could sell for in as little as 3 minutes with a no-obligation cash offer.
Estimated market value
$838,500
- Colorado
- Adams County
- Thornton
- 80602
- Lewis Pointe
- 14315 Dahlia Street
Nearby cities
Nearby neighborhoods
Nearby zip codes
Other Thornton Topics
