Experience the Essence of Tuscany in the Heart of Gaillardia located just inside the gates of Gaillardia, one of OKC’s most
prestigious enclaves. This one-owner, single-story estate blends European elegance with timeless design and modern
luxury. Inspired by the rustic romance of Tuscany, this home reflects the vision and legacy of its original builder. From
the circular stamped concrete drive to the architectural journey of Light, Water and Fire, every detail was thoughtfully
crafted. Nearly every room offers tranquil lake views from the family room, kitchen, office, and formal living spaces. The
chef’s kitchen features Viking appliances, a Sub-Zero fridge, custom pull-out cabinetry, double-stacked granite counters,
and high-end water systems including reverse osmosis, water softener, and whole-home filtration. A breath-taking
barrel-ceiling foyer, travertine floors, and 5-ft wide wood floor hallways that lead to elegant living spaces adorned with
crystal chandeliers, solid wood doors with gold plated-accented hardware, and plantation shutters. The primary suite is a
true retreat: marble floors, whirlpool tub, two-person marble/granite shower, dry sauna, flex room, dual-height vanity,
and two custom closets—one reinforced storm-safe room, the other with built-in cabinets, one to store iron and ironing
board. Adjacent to room is a sunlit rotunda sitting area which offers quiet reflection. Additional highlights: steam shower,
five fireplaces, built-in media cabinet with wine fridge, artist-painted murals, custom ceiling designs in each bedroom, 3-
car garage with painted floors and dual hot water pumps. The private courtyard features a fountain and outdoor
fireplace—visible from multiple rooms and best enjoyed lit for showings, per the builder’s vision. This is more than a
home—it is a rare opportunity to own a lifestyle of grace, quality, and intentional design in Gaillardia.
Sold for $1,500,000
$1,500,000
14315 Gaillardia Dr, Oklahoma City, OK 73142
4beds
5,760sqft
Single Family Residence
Built in 2002
0.49 Acres Lot
$1,521,600 Zestimate®
$260/sqft
$5,253 Estimated rent
Home value
$1,521,600
$1.43M - $1.61M
$5,253/mo
Zestimate® history
Owner options
List your home for rent
$5,253/mo
Rent Zestimate®
Find your next renter with Zillow Rental Manager. Plus, with online applications, you can quickly screen prospective tenants – for free.
$5,253/mo
Rent Zestimate®
Refinance and save
$15,198/mo
Est. payment
Refinancing to a lower rate could help reduce your monthly payments and save thousands over the life of the loan.
$15,198/mo
Est. payment
Explore your selling options
Work with a Zillow partner agent
Leverage their expertise and Zillow's premium Showcase listings to get your home seen by more buyers.
Get startedList with your own agent
Get your home in front of millions of buyers by listing it on Zillow.
Learn how to do itSell it yourself
Take full control of how buyers see your home on Zillow by listing For Sale by Owner (FSBO).
List your homeWhat's special
Private courtyardStorm-safe roomSolid wood doorsCrystal chandeliersWhirlpool tubCustom ceiling designsTravertine floors
Zillow last checked:
Listing updated:
Listed by:
Blake R Shelton 405-819-0037,
Keller Williams Realty Elite
Bought with:
Floyd Simon III, 158486
Sage Sotheby's Realty
Floyd Simon III, 158486
Sage Sotheby's Realty
Source: MLSOK/OKCMAR as distributed by MLS GRID,MLS#: 1183861
Facts & features
Interior
Bedrooms & bathrooms
- Bedrooms: 4
- Bathrooms: 5
- Full bathrooms: 4
- 1/2 bathrooms: 1
Primary bedroom
- Description: Full Bath,Sitting Area,Tub & Shower
Bedroom
- Description: Fireplace,Full Bath,Walk In Closet
Bedroom
- Description: Ceiling Fan,Full Bath,Walk In Closet
Bedroom
- Description: Full Bath,Walk In Closet
Dining room
- Description: Formal
Kitchen
- Description: Bay Window,Breakfast Bar,Eating Space
Living room
- Description: Fireplace,Formal
Other
- Description: Bookcase,Family/Den,Fireplace
Study
- Description: Built Ins
Study
- Description: Built Ins
Heating
- Central
Cooling
- Has cooling: Yes
Appliances
- Included: Dishwasher, Disposal, Microwave, Electric Oven, Double Oven, Built-In Gas Range
Features
- Atrium, Paint Woodwork, Sauna, Stained Wood
- Flooring: Combination, Stone
- Number of fireplaces: 5
- Fireplace features: Masonry
Interior area
- Total structure area: 5,760
- Total interior livable area: 5,760 sqft
Property
Parking
- Total spaces: 3
- Parking features: Circular Driveway, Concrete
- Garage spaces: 3
- Has uncovered spaces: Yes
Features
- Levels: One
- Stories: 1
- Patio & porch: Patio
- Exterior features: Water Feature
Lot
- Size: 0.49 Acres
- Dimensions: 131 x 164
- Features: Interior Lot
Details
- Parcel number: 14315NONEGaillardia73142
- Special conditions: None
Construction
Type & style
- Home type: SingleFamily
- Architectural style: Traditional
- Property subtype: Single Family Residence
Materials
- Stone
- Foundation: Slab
- Roof: Composition
Condition
- Year built: 2002
Utilities & green energy
- Utilities for property: Cable Available, Public
Community & HOA
HOA
- Has HOA: Yes
- Services included: Gated Entry, Greenbelt, Common Area Maintenance
- HOA fee: $7,557 annually
Location
- Region: Oklahoma City
Financial & listing details
- Price per square foot: $260/sqft
- Tax assessed value: $1,049,000
- Annual tax amount: $16,787
- Date on market: 8/7/2025
- Electric utility on property: Yes
Price history
| Date | Event | Price |
|---|---|---|
| 10/23/2025 | Sold | $1,500,000-6.3%$260/sqft |
Source:  MLSOK/OKCMAR as distributed by MLS GRID #1183861 Report a problem MLSOK/OKCMAR as distributed by MLS GRID #1183861 Report a problem | ||
| 9/22/2025 | Pending sale | $1,600,000$278/sqft |
Source: MLSOK/OKCMAR as distributed by MLS GRID #1183861 Report a problem | ||
| 8/7/2025 | Listed for sale | $1,600,000$278/sqft |
Source: MLSOK/OKCMAR as distributed by MLS GRID #1183861 Report a problem | ||
| 6/1/2011 | Listing removed | $1,600,000$278/sqft |
Source: Paula & Company Realtors #447123 Report a problem | ||
| 1/28/2011 | Listed for sale | $1,600,000+900%$278/sqft |
Source: Paula & Company Realtors #447123 Report a problem | ||
| 12/8/2000 | Sold | $160,000$28/sqft |
Source: Public Record Report a problem | ||
Public tax history
| Year | Property taxes | Tax assessment |
|---|---|---|
| 2025 | $14,815 -14.3% | $115,390 -13.1% |
| 2024 | $17,290 +2.7% | $132,861 +3% |
| 2023 | $16,837 +4% | $128,992 +3% |
| 2022 | $16,184 -0.7% | $125,235 -2.7% |
| 2021 | $16,291 -5% | $128,645 -1.4% |
| 2020 | $17,152 +43.6% | $130,460 +1.7% |
| 2019 | $11,945 +2% | $128,315 +2% |
| 2018 | $11,707 -32.6% | $125,785 -3.8% |
| 2017 | $17,358 | $130,790 +1.6% |
| 2016 | $17,358 +2.1% | $128,755 +0.4% |
| 2015 | $17,003 +4.3% | $128,193 +3% |
| 2014 | $16,300 | $124,459 +1.1% |
| 2013 | -- | $123,052 -3.6% |
| 2012 | -- | $127,654 +0.1% |
| 2011 | -- | $127,506 -0.5% |
| 2010 | -- | $128,135 +0.7% |
| 2009 | -- | $127,299 +2.6% |
| 2008 | -- | $124,048 -9.7% |
| 2007 | -- | $137,425 +4.5% |
| 2006 | -- | $131,563 +5% |
| 2005 | -- | $125,298 -88.5% |
| 2004 | $15,165 | $1,084,845 +809.1% |
| 2003 | -- | $119,332 +578% |
| 2002 | -- | $17,600 |
| 2001 | -- | $17,600 |
Find assessor info on the county website
Neighborhood: 73142
Nearby homes
- $926,6003 bd3 ba3.4k sqft14301 Gaillardia Dr, Oklahoma City, OK 73142Off Market
- $1,387,9005 bd4 ba5.5k sqft14329 Gaillardia Dr, Oklahoma City, OK 73142Off Market
- $1,368,2004 bd4 ba5k sqft14401 Rosebay Pl, Oklahoma City, OK 73142Off Market
- $1,001,0004 bd4 ba3.5k sqft5800 Rosebay Ct, Oklahoma City, OK 73142Off Market
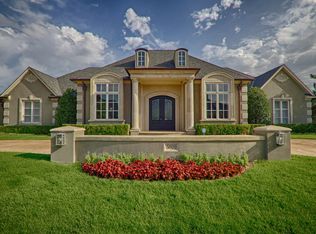
- $1,396,1004 bd4 ba5.3k sqft5816 Rosebay Ct, Oklahoma City, OK 73142Off Market
- $1,558,8006 bd5 ba5.7k sqft14409 Rosebay Pl, Oklahoma City, OK 73142Off Market
- $1,141,5005 bd5 ba5.1k sqft5708 Rosebay Ct, Oklahoma City, OK 73142Off Market
- $2,037,6005 bd5 ba6.7k sqft5817 Rosebay Ct, Oklahoma City, OK 73142Off Market
Nearby schools
GreatSchools rating
- 9/10Deer Creek Elementary SchoolGrades: PK-3Distance: 1.7 mi
- 9/10Deer Creek Intermediate SchoolGrades: 6Distance: 4.9 mi
- 10/10Deer Creek High SchoolGrades: 9-12Distance: 4.6 mi
Schools provided by the listing agent
- Elementary: Deer Creek ES
- Middle: Deer Creek MS
- High: Deer Creek HS
Source: MLSOK/OKCMAR as distributed by MLS GRID. This data may not be complete. We recommend contacting the local school district to confirm school assignments for this home.
Get a cash offer in 3 minutes
Find out how much your home could sell for in as little as 3 minutes with a no-obligation cash offer.
Estimated market value
$1,521,600
Get a cash offer in 3 minutes
Find out how much your home could sell for in as little as 3 minutes with a no-obligation cash offer.
Estimated market value
$1,521,600
- Oklahoma
- Oklahoma County
- Oklahoma City
- 73142
- 14315 Gaillardia Dr
Nearby cities
Nearby neighborhoods
Nearby zip codes
Other Oklahoma City Topics
