Skip main navigation
Sold for $689,999
  • $689,999

    14315 Letham Grange Ct, Orlando, FL 32828

    4beds
    2,954sqft
    Single Family Residence
    Built in 1998
    10,296 Square Feet Lot
    $680,800 Zestimate®
    $234/sqft
    $3,285 Estimated rent

    Home value

    $680,800

    $647,000 - $715,000

    $3,285/mo

    Zestimate® history
    Loading
    Loading...

    Owner options

    List your home for rent

    $3,285/mo

    Rent Zestimate®

    Find your next renter with Zillow Rental Manager. Plus, with online applications, you can quickly screen prospective tenants – for free.

    Learn more

    $3,285/mo

    Rent Zestimate®

    Refinance and save

    $5,074/mo

    Est. payment

    Refinancing to a lower rate could help reduce your monthly payments and save thousands over the life of the loan.

    See today's rates

    $5,074/mo

    Est. payment

    Explore your selling options

    Work with a Zillow partner agent

    Leverage their expertise and Zillow's premium Showcase listings to get your home seen by more buyers.

    Get started

    List with your own agent

    Get your home in front of millions of buyers by listing it on Zillow.

    Learn how to do it

    Sell it yourself

    Take full control of how buyers see your home on Zillow by listing For Sale by Owner (FSBO).

    List your home

    What's special

    Gas fireplaceGranite countersGas rangeScreened heated poolFrench doorsQuiet cul-de-sacSpacious primary suite
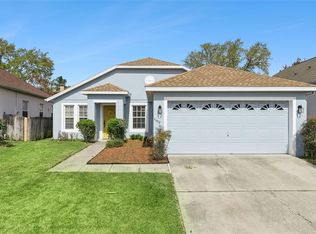
    Beautiful 4/3 Pool Home in the Gated Section of Eastwood Now Available! All bedrooms including the spacious primary suite are downstairs, with a large bonus room upstairs. Amenities for this home include Gourmet Kitchen (Granite counters, 42" cabinetry, stainless appliances, gas range), Custom bar (wine fridge, storage, accent wall), Gas Fireplace, Plantation Shutters, Crown Molding, Wood floors, New Ceiling Fans/Fixtures, French Doors, and more. This property offers plenty of exterior features as well including Screened Heated Pool, Fully Fenced (vinyl) yard, Professional Landscaping, Permanent Exterior LED holiday/accent lighting, a Massive 3 Car Garage w/extra storage and workshop space. Located on a Quiet Cul-de-sac in the Gated Preserve section of Eastwood. This community offers a 24hr Guarded Gate, Tennis Courts, Community Pool, Park, Softball Field, Playground, Basketball Courts, RV/Boat Parking, and Includes Cable & Internet. This location offers access to the restaurants and retail of Water Lakes Town Center as well as more options in Avalon Park. Quick access to the Toll Roads (408 & 417), the Airport (MCO), the University of Central Florida, Research Parkway and much more. Don't miss your opportunity to own this great home. Schedule your private showing today!

    Zillow last checked:

    Listing updated:

    Listing Provided by:

    Mike Long 407-325-4104,

    COLDWELL BANKER RESIDENTIAL RE 407-647-1211

    Bought with:

    Sean Rooney, 3441251

    LPT REALTY, LLC

    Source: Stellar MLS,MLS#: O6304125MLS LogoOriginating MLS: Orlando Regional

    Facts & features

    Interior

    Bedrooms & bathrooms
    • Bedrooms: 4
    • Bathrooms: 3
    • Full bathrooms: 3
    Primary bedroom
    • Features: Walk-In Closet(s)
    • Level: First
    Kitchen
    • Level: First
    Living room
    • Level: First
    Heating
    • Central
    Cooling
    • Central Air
    Appliances
    • Included: Dishwasher, Disposal, Dryer, Gas Water Heater, Microwave, Range, Refrigerator, Washer, Wine Refrigerator
    • Laundry: Inside, Laundry Room
    Features
    • Ceiling Fan(s), Crown Molding, Dry Bar, Eating Space In Kitchen, High Ceilings, Primary Bedroom Main Floor, Split Bedroom, Stone Counters, Thermostat, Walk-In Closet(s)
    • Flooring: Carpet, Tile, Hardwood
    • Doors: French Doors
    • Windows: Blinds, Shutters, Window Treatments
    • Has fireplace: Yes
    • Fireplace features: Family Room, Gas
    Interior area
    • Total structure area: 3,834
    • Total interior livable area: 2,954 sqft

    Property

    Parking
    • Total spaces: 3
    • Parking features: Driveway, Garage Door Opener, Workshop in Garage
    • Attached garage spaces: 3
    • Has uncovered spaces: Yes
    Features
    • Levels: Two
    • Stories: 2
    • Patio & porch: Covered, Rear Porch, Screened
    • Exterior features: Irrigation System, Lighting, Sidewalk
    • Has private pool: Yes
    • Pool features: Gunite, Heated, In Ground
    • Fencing: Vinyl
    Lot
    • Size: 10,296 sqft
    • Dimensions: 123 x 70 x 107 x 35 x 31 x 71
    • Features: Cul-De-Sac, Sidewalk
    • Residential vegetation: Mature Landscaping, Trees/Landscaped
    Details
    • Parcel number: 362231342200190
    • Zoning: P-D
    • Special conditions: None

    Construction

    Type & style
    • Home type: SingleFamily
    • Architectural style: Traditional
    • Property subtype: Single Family Residence
    Materials
    • Block, Stucco
    • Foundation: Slab
    • Roof: Shingle
    Condition
    • New construction: No
    • Year built: 1998

    Utilities & green energy

    • Sewer: Public Sewer
    • Water: Public
    • Utilities for property: Natural Gas Connected, Public

    Community & neighborhood

    Community
    • Community features: Deed Restrictions, Fitness Center, Gated Community - Guard, Pool, Sidewalks, Tennis Court(s)
    Location
    • Region: Orlando
    • Subdivision: HEATHER GLEN

    HOA & financial

    HOA
    • Has HOA: Yes
    • HOA fee: $184 monthly
    • Services included: 24-Hour Guard, Cable TV, Community Pool, Reserve Fund, Internet, Maintenance Structure
    • Association name: Extreme Management Team LLC/Angela Alvarez
    • Association phone: 352-366-0234
    • Second association name: Eastwood
    Other fees
    • Pet fee: $0 monthly
    Other financial information
    • Total actual rent: 0

    Other

    Other facts
    • Listing terms: Cash,Conventional,FHA,VA Loan
    • Ownership: Fee Simple
    • Road surface type: Asphalt

    Price history

    DateEventPrice
    7/1/2025Sold$689,999$234/sqft
    Source: Stellar MLS #O6304125 Report a problem
    5/29/2025Pending sale$689,999$234/sqft
    Source: Stellar MLS #O6304125 Report a problem
    5/20/2025Price change$689,999-1.1%$234/sqft
    Source: Stellar MLS #O6304125 Report a problem
    5/5/2025Price change$698,000-1.7%$236/sqft
    Source: Stellar MLS #O6304125 Report a problem
    4/29/2025Listed for sale$710,000+130.5%$240/sqft
    Source: Stellar MLS #O6304125 Report a problem
    8/15/2012Sold$308,000-5.2%$104/sqft
    Source: Stellar MLS #O5107207 Report a problem
    6/23/2012Listed for sale$325,000+38.9%$110/sqft
    Source: Keller Williams Advantage II Realty #O5107207 Report a problem
    11/30/1998Sold$233,900$79/sqft
    Source: Public Record Report a problem

    Public tax history

    YearProperty taxesTax assessment
    2024$4,290 +7.3%$287,780 +3%
    2023$3,997 +3.7%$279,398 +3%
    2022$3,855 +1.6%$271,260 +3%
    2021$3,792 +0.9%$263,359 +1.4%
    2020$3,760 +1.3%$259,723 +2.3%
    2019$3,712 +0.8%$253,884 +1.9%
    2018$3,681 $249,150 -22.3%
    2017$3,681 +1.5%$320,787 +2.6%
    2016$3,628 +0.8%$312,545 +2.3%
    2015$3,600 -3.2%$305,513 +3.9%
    2014$3,720 +4.8%$293,914 +29.4%
    2013$3,551 +3.2%$227,055 +3.5%
    2012$3,440 +1.3%$219,407 -0.4%
    2011$3,395 +5.1%$220,281 +3.4%
    2010$3,230 $212,941 -13.5%
    2009-- $246,259 -21.7%
    2008$3,726 -1.2%$314,662 -10.6%
    2007$3,771 -5.8%$351,939 +6.9%
    2006$4,003 +0.4%$329,298 +19%
    2005$3,986 +4.6%$276,763 +16%
    2004$3,813 +0.3%$238,662 +2.8%
    2003$3,802 +2.7%$232,226 +2.7%
    2002$3,704 -1.1%$226,052 +6.4%
    2001$3,745 +0.8%$212,363 +1.5%
    2000$3,713 $209,128

    Find assessor info on the county website

    Neighborhood: Alafaya

    Nearby schools

    GreatSchools rating
    Get a cash offer in 3 minutes
    Find out how much your home could sell for in as little as 3 minutes with a no-obligation cash offer.
    Estimated market value
    $680,800
    Get a cash offer in 3 minutes
    Find out how much your home could sell for in as little as 3 minutes with a no-obligation cash offer.
    Estimated market value
    $680,800