Location, Location, Location! Nestled on a generous parcel of land, this 3 bedroom, 1 1/2 bath home offers the perfect blend of privacy and potential. The spacious 3/4 acre lot provides ample room for outdoor recreation, includes above ground pool, gardening galore and is fully fenced. Sheds for storage. Huge Additional building on property (40x23) with second floor, heat and a/c great for home office or business. May be possible to convert to garage. Eat-in kitchen with great view of yard plus sliding door to patio. Home is on well and septic. Unique property needs updates but has endless possibilities. Amazing location just minutes to shopping and easy access to highways. Needs updating. As-Is Sale.
Closed
$350,000
14315 S 92nd Ct, Orland Park, IL 60462
3beds
2,196sqft
Single Family Residence
Built in 1966
0.72 Acres Lot
$370,000 Zestimate®
$159/sqft
$4,010 Estimated rent
Home value
$370,000
$329,000 - $411,000
$4,010/mo
Zestimate® history
Owner options
List your home for rent
$4,010/mo
Rent Zestimate®
Find your next renter with Zillow Rental Manager. Plus, with online applications, you can quickly screen prospective tenants – for free.
$4,010/mo
Rent Zestimate®
Refinance and save
$2,498/mo
Est. payment
Refinancing to a lower rate could help reduce your monthly payments and save thousands over the life of the loan.
$2,498/mo
Est. payment
Explore your selling options
Work with a Zillow partner agent
Leverage their expertise and Zillow's premium Showcase listings to get your home seen by more buyers.
Get startedList with your own agent
Get your home in front of millions of buyers by listing it on Zillow.
Learn how to do itSell it yourself
Take full control of how buyers see your home on Zillow by listing For Sale by Owner (FSBO).
List your homeWhat's special
Zillow last checked:
Listing updated:
Listed by:
Robert Moss 708-710-1550,
RE/MAX 10
Bought with:
Bridgett Kiefer
Jameson Sotheby's International Realty
Source: MRED as distributed by MLS GRID,MLS#: 12364476
Facts & features
Interior
Bedrooms & bathrooms
- Bedrooms: 3
- Bathrooms: 2
- Full bathrooms: 1
- 1/2 bathrooms: 1
Rooms
- Room types: No additional rooms
Primary bedroom
- Level: Second
- Area: 156 Square Feet
- Dimensions: 13X12
Bedroom 2
- Level: Second
- Area: 120 Square Feet
- Dimensions: 12X10
Bedroom 3
- Level: Second
- Area: 110 Square Feet
- Dimensions: 11X10
Family room
- Level: Lower
- Area: 300 Square Feet
- Dimensions: 25X12
Kitchen
- Features: Kitchen (Eating Area-Table Space), Flooring (Ceramic Tile)
- Level: Main
- Area: 220 Square Feet
- Dimensions: 22X10
Laundry
- Level: Lower
- Area: 130 Square Feet
- Dimensions: 13X10
Living room
- Features: Flooring (Wood Laminate)
- Level: Main
- Area: 242 Square Feet
- Dimensions: 22X11
Heating
- Natural Gas, Forced Air
Cooling
- Central Air
Appliances
- Included: Refrigerator, Washer, Dryer, Cooktop, Oven
Features
- Basement: None
Interior area
- Total structure area: 0
- Total interior livable area: 2,196 sqft
Property
Parking
- Total spaces: 4
- Parking features: Asphalt, Off Street, On Site, Owned
Accessibility
- Accessibility features: No Disability Access
Features
- Stories: 1.5
- Patio & porch: Patio
- Fencing: Fenced
Lot
- Size: 0.72 Acres
- Dimensions: 96 X 327
Details
- Parcel number: 27101040020000
- Special conditions: None
Construction
Type & style
- Home type: SingleFamily
- Property subtype: Single Family Residence
Materials
- Frame
Condition
- New construction: No
- Year built: 1966
Utilities & green energy
- Electric: Circuit Breakers
- Sewer: Septic Tank
- Water: Well
Community & HOA
HOA
- Services included: None
Location
- Region: Orland Park
Financial & listing details
- Price per square foot: $159/sqft
- Annual tax amount: $7,723
- Date on market: 5/13/2025
- Listing terms: Conventional
- Ownership: Fee Simple
Price history
| Date | Event | Price |
|---|---|---|
| 7/15/2025 | Sold | $350,000+0%$159/sqft |
Source:  MRED as distributed by MLS GRID #12364476 Report a problem MRED as distributed by MLS GRID #12364476 Report a problem | ||
| 5/23/2025 | Price change | $349,900-6.7%$159/sqft |
Source: MRED as distributed by MLS GRID #12364476 Report a problem | ||
| 5/21/2025 | Price change | $374,900-6.3%$171/sqft |
Source: MRED as distributed by MLS GRID #12364476 Report a problem | ||
| 5/13/2025 | Listed for sale | $399,900+45.4%$182/sqft |
Source: MRED as distributed by MLS GRID #12364476 Report a problem | ||
| 4/29/2025 | Sold | $275,000$125/sqft |
Source: MRED as distributed by MLS GRID #12295817 Report a problem | ||
Public tax history
Tax history is unavailable.
Neighborhood: 60462
Nearby homes
- $433,7004 bd3 ba2.1k sqft14319 S 92nd Ct, Orland Park, IL 60462Off Market

- $350,0003 bd2 ba1.9k sqft14315 92nd Ct, Orland Park, IL 60462Sold
- $482,1004 bd3 ba2.1k sqft14319 92nd Ct, Orland Park, IL 60462Off Market
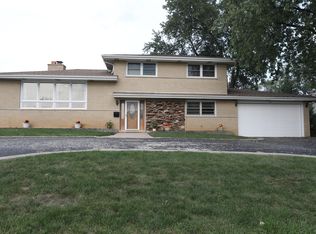
- $269,0003 bd1 ba834 sqft9199 143rd St, Orland Park, IL 60462Off Market
- $538,9004 bd3 ba3.1k sqft14345 S 92nd Ct, Orland Park, IL 60462Off Market
- $10-- sqft14300 Oakwood Ct, Orland Park, IL 60462Off Market
- $678,9004 bd3 ba3.1k sqft14345 92nd Ct, Orland Park, IL 60462Off Market
- $992,9004 bd3 ba3.8k sqft14330 Oakwood Ct, Orland Park, IL 60462Off Market
Nearby schools
GreatSchools rating
- 8/10Liberty Elementary SchoolGrades: 3-5Distance: 1.2 mi
- 8/10Jerling Junior High SchoolGrades: 6-8Distance: 1.1 mi
- 10/10Carl Sandburg High SchoolGrades: 9-12Distance: 1.5 mi
Schools provided by the listing agent
- Elementary: Liberty Elementary School
- Middle: Jerling Junior High School
- High: Carl Sandburg High School
- District: 135
Source: MRED as distributed by MLS GRID. This data may not be complete. We recommend contacting the local school district to confirm school assignments for this home.
Get a cash offer in 3 minutes
Find out how much your home could sell for in as little as 3 minutes with a no-obligation cash offer.
Estimated market value
$370,000
Get a cash offer in 3 minutes
Find out how much your home could sell for in as little as 3 minutes with a no-obligation cash offer.
Estimated market value
$370,000
- Illinois
- Cook County
- Orland Park
- 60462
- 14315 S 92nd Ct
Nearby cities
Nearby neighborhoods
Nearby zip codes
Other Orland Park Topics
