MOVE IN READY!Schedule a self-guided tour on your time! Copy this link: https://centurycommunities.utourhomes.com/visitor/select-home?community=1ce20c73-cedb-465c-84d4-64b0b22ca7a2&rooturl=community&utm_source=mailchimp&utm_medium=email&utm_campaign=ccs-cv1123237&utm_content=central_california Upon entering the Crimson, a through view to the rear yard from the great room brightens the space. The oversized kitchen island overlooks the spacious great room, taking full advantage of the natural light from the sliding glass door. This space is great for entertaining. Upstairs, a bright and open bonus room looks onto the front yard, providing a great hang-out spot for the kids and their friends. A full hall bath serves the four roomy bedrooms upstairs. This home is perfect for the growing household. The cozy Primary Suite, tucked at the rear of the home feels like a retreat with its private views of the backyard. The Primary Suite bath boasts ample storage via the extra linen and walk-in closet.Features the following options and upgrades: Downstairs bedroom and full bathroom White quartz counters in kitchen Vinyl Plank flooring in main living area White cabinetryLocated on lot 7 at The Crossings II by Century Communities
Sold for $480,000
$480,000
14315 W San Joaquin Ave, Kerman, CA 93630
5beds
3baths
2,790sqft
Residential, Single Family Residence
Built in ----
5,597 Square Feet Lot
$520,400 Zestimate®
$172/sqft
$3,109 Estimated rent
Home value
$520,400
$494,000 - $546,000
$3,109/mo
Zestimate® history
Owner options
List your home for rent
$3,109/mo
Rent Zestimate®
Find your next renter with Zillow Rental Manager. Plus, with online applications, you can quickly screen prospective tenants – for free.
$3,109/mo
Rent Zestimate®
Refinance and save
$3,110/mo
Est. payment
Refinancing to a lower rate could help reduce your monthly payments and save thousands over the life of the loan.
$3,110/mo
Est. payment
Explore your selling options
Work with a Zillow partner agent
Leverage their expertise and Zillow's premium Showcase listings to get your home seen by more buyers.
Get startedList with your own agent
Get your home in front of millions of buyers by listing it on Zillow.
Learn how to do itSell it yourself
Take full control of how buyers see your home on Zillow by listing For Sale by Owner (FSBO).
List your homeWhat's special
Sliding glass doorPrivate viewsSpacious great roomWalk-in closetFull hall bathOversized kitchen islandNatural light
Zillow last checked:
Listing updated:
Listed by:
Jerrissa Adkins,
BMC Realty Advisors, Inc
Bought with:
Jerrissa Adkins
BMC Realty Advisors, Inc
Source: Fresno MLS,MLS#: 594624Originating MLS: Fresno MLS
Facts & features
Interior
Bedrooms & bathrooms
- Bedrooms: 5
- Bathrooms: 3
Primary bedroom
- Area: 0
- Dimensions: 0 x 0
Bedroom 1
- Area: 0
- Dimensions: 0 x 0
Bedroom 2
- Area: 0
- Dimensions: 0 x 0
Bedroom 3
- Area: 0
- Dimensions: 0 x 0
Bedroom 4
- Area: 0
- Dimensions: 0 x 0
Bathroom
- Features: Tub/Shower, Shower
Dining room
- Area: 0
- Dimensions: 0 x 0
Family room
- Area: 0
- Dimensions: 0 x 0
Kitchen
- Features: Pantry
- Area: 0
- Dimensions: 0 x 0
Living room
- Area: 0
- Dimensions: 0 x 0
Basement
- Area: 0
Heating
- Has Heating (Unspecified Type)
Cooling
- 13+ SEER A/C, Central Air
Appliances
- Included: F/S Range/Oven, Gas Appliances, Disposal, Dishwasher, Microwave
- Laundry: Inside, Utility Room, Upper Level, Electric Dryer Hookup
Features
- Flooring: Carpet, Vinyl
- Windows: Double Pane Windows
- Has fireplace: No
Interior area
- Total structure area: 2,790
- Total interior livable area: 2,790 sqft
Property
Parking
- Parking features: Garage - Attached
- Has attached garage: Yes
Features
- Levels: Two
- Stories: 2
Lot
- Size: 5,597 Square Feet
- Features: Urban, Sprinklers In Front, Sprinklers Auto, Drip System
Details
- Parcel number: NEW/UNDER CONSTRUCTION/NA
- Zoning: R-1
Construction
Type & style
- Home type: SingleFamily
- Architectural style: Cottage
- Property subtype: Residential, Single Family Residence
Materials
- Stucco, Wood Siding
- Foundation: Concrete
- Roof: Composition
Utilities & green energy
- Sewer: Public Sewer
- Water: Public
- Utilities for property: Public Utilities
Community & HOA
Location
- Region: Kerman
Financial & listing details
- Price per square foot: $172/sqft
- Tax assessed value: $461,346
- Annual tax amount: $5,688
- Date on market: 5/18/2023
- Cumulative days on market: 189 days
- Listing agreement: Exclusive Right To Sell
- Listing terms: Government,Conventional,Cash
Price history
| Date | Event | Price |
|---|---|---|
| 12/29/2023 | Sold | $480,000-4%$172/sqft |
Source: Fresno MLS #594624 Report a problem | ||
| 12/11/2023 | Pending sale | $499,990$179/sqft |
Source: Fresno MLS #594624 Report a problem | ||
| 12/8/2023 | Price change | $499,990-3.8%$179/sqft |
Source: Fresno MLS #594624 Report a problem | ||
| 11/11/2023 | Price change | $519,990+2%$186/sqft |
Source: Fresno MLS #594624 Report a problem | ||
| 10/27/2023 | Price change | $509,990-3.1%$183/sqft |
Source: Fresno MLS #594624 Report a problem | ||
| 9/8/2023 | Price change | $526,490+0.3%$189/sqft |
Source: Fresno MLS #594624 Report a problem | ||
| 9/1/2023 | Price change | $524,990-4.1%$188/sqft |
Source: Fresno MLS #594624 Report a problem | ||
| 8/25/2023 | Price change | $547,305-0.4%$196/sqft |
Source: Fresno MLS #594624 Report a problem | ||
| 5/14/2023 | Listed for sale | $549,305$197/sqft |
Source:  Century Communities Report a problem Century Communities Report a problem | ||
Public tax history
| Year | Property taxes | Tax assessment |
|---|---|---|
| 2025 | $5,688 +3.9% | $461,346 +2% |
| 2024 | $5,477 +509.3% | $452,300 +834.7% |
| 2023 | $899 +55.2% | $48,388 +115.6% |
| 2022 | $579 | $22,440 |
Find assessor info on the county website
Neighborhood: 93630
Nearby homes
- $473,3303 bd3 ba2k sqft14310 W San Joaquin Ave, Kerman, CA 93630Sold

- $459,9903 bd3 ba2k sqft14320 W San Joaquin Ave, Kerman, CA 93630Sold

- $399,9903 bd2 ba1.6k sqft14323 W San Joaquin Ave, Kerman, CA 93630Sold

- $489,5004 bd3 ba2.2k sqft14305 W San Joaquin Ave, Kerman, CA 93630Sold
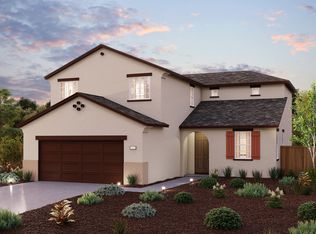
- $470,0005 bd3 ba2.7k sqft14292 W San Joaquin Ave, Kerman, CA 93630Sold
- $432,0003 bd2 ba1.6k sqft14300 W San Joaquin Ave, Kerman, CA 93630Sold
- $500,0004 bd3 ba2.5k sqft14295 W San Joaquin Ave, Kerman, CA 93630Sold
- $422,0003 bd2 ba1.6k sqft14333 W San Joaquin Ave, Kerman, CA 93630Sold
Nearby schools
GreatSchools rating
- 5/10Goldenrod Elementary SchoolGrades: K-6Distance: 0.2 mi
- 2/10Kerman Middle SchoolGrades: 7-8Distance: 1.1 mi
- 5/10Kerman High SchoolGrades: 9-12Distance: 1 mi
Schools provided by the listing agent
- Elementary: Goldenrod
- Middle: Kerman
- High: Kerman
Source: Fresno MLS. This data may not be complete. We recommend contacting the local school district to confirm school assignments for this home.


Get pre-qualified for a loan
At Zillow Home Loans, we can pre-qualify you in as little as 5 minutes with no impact to your credit score.An equal housing lender. NMLS #10287.
- California
- Fresno County
- Kerman
- 93630
- 14315 W San Joaquin Ave
Nearby cities
Nearby zip codes
Other Kerman Topics
