The one you have been waiting for!! This large 2 story home sits near the end of a long cul-de-sac and has so many upgrades and updates including: Refinished hardwoods, new interior paint, new carpet, All newer windows, and newer exterior paint. The center of the home is a Bright, Custom kitchen designed by Jennifer Bertrand (HGTV): Pull-out soft close cabinets, gas stove, under cabinet lighting and stainless appliances. Open floor plan with huge family room surrounded by tall windows including a fireplace. Large Sun filled Primary Suite and attached sitting area with a cozy fireplace and built in bookshelves, the perfect spot to read or to work from home. You will love the Spa-like primary bath and huge walk in closet. Three additional bedrooms on 2nd floor, with two additional full bathrooms all with new paint, carpet and spacious closets. The finished lower level is the perfect spot to turn on the brick fireplace and gather for the Chiefs game : it includes a large custom bar with sink and microwave, half bath, non-conforming bedroom or work out room, and tons of storage. Sump pump with battery back-up. Step out from the kitchen to the spacious treed backyard with large, concrete patio and gas hook-up for your grill. The versatile floor plan in this home offers SO many options to suit different homeowner lifestyles. Come explore the possibilities for your family in this wonderful home! Located on a friendly street in the award-winning Blue Valley School District, close to Johnson County Library, Deanna Rose, BluHawk shopping district, Corbin Park, Dining, easy highway access, and walking distance to the neighborhood pool.
Sold
Price Unknown
14315 Woodward St, Overland Park, KS 66223
4beds
4,041sqft
Single Family Residence
Built in 1996
0.26 Acres Lot
$639,300 Zestimate®
$--/sqft
$4,276 Estimated rent
Home value
$639,300
$607,000 - $671,000
$4,276/mo
Zestimate® history
Owner options
List your home for rent
$4,276/mo
Rent Zestimate®
Find your next renter with Zillow Rental Manager. Plus, with online applications, you can quickly screen prospective tenants – for free.
$4,276/mo
Rent Zestimate®
Refinance and save
$800/mo
Est. payment
Refinancing to a lower rate could help reduce your monthly payments and save thousands over the life of the loan.
$800/mo
Est. payment
Explore your selling options
Work with a Zillow partner agent
Leverage their expertise and Zillow's premium Showcase listings to get your home seen by more buyers.
Get startedList with your own agent
Get your home in front of millions of buyers by listing it on Zillow.
Learn how to do itSell it yourself
Take full control of how buyers see your home on Zillow by listing For Sale by Owner (FSBO).
List your homeWhat's special
Brick fireplaceCozy fireplaceBuilt in bookshelvesGas stoveHuge family roomHalf bathAll newer windows
Zillow last checked:
Listing updated:
Listed by:
Kathy O'Grady 913-568-8472,
Kansas City Regional Homes Inc
Bought with:
Wei Wu, 00248899
KW Diamond Partners
Source: Heartland MLS as distributed by MLS GRID,MLS#: 2516980
Facts & features
Interior
Bedrooms & bathrooms
- Bedrooms: 4
- Bathrooms: 5
- Full bathrooms: 3
- 1/2 bathrooms: 2
Primary bedroom
- Features: Built-in Features
- Level: Second
- Dimensions: 15 x 14
Bedroom 2
- Features: Carpet, Shower Only, Walk-In Closet(s)
- Level: Second
Bedroom 3
- Features: Carpet, Walk-In Closet(s)
- Level: Second
Bedroom 4
- Features: Carpet
- Level: Second
Primary bathroom
- Features: Double Vanity, Walk-In Closet(s)
- Level: Second
- Dimensions: 18 x 7
Bathroom 2
- Features: Shower Over Tub
- Level: Second
Bathroom 3
- Features: Ceramic Tiles
- Level: Second
Breakfast room
- Level: First
Dining room
- Features: Carpet
- Level: First
- Dimensions: 12 x 14
Family room
- Level: First
- Dimensions: 16 x 13
Half bath
- Level: First
Kitchen
- Features: Kitchen Island
- Level: First
- Dimensions: 16 x 30
Laundry
- Features: All Carpet
- Level: First
- Dimensions: 8 x 6
Living room
- Features: Carpet
- Level: First
- Dimensions: 12 x 14
Recreation room
- Features: Fireplace
- Level: Basement
Sitting room
- Features: Built-in Features, Carpet, Fireplace
- Level: Second
Heating
- Natural Gas
Cooling
- Electric
Appliances
- Included: Dishwasher, Disposal, Microwave, Gas Range, Stainless Steel Appliance(s)
- Laundry: Main Level, Sink
Features
- Ceiling Fan(s), Custom Cabinets, Kitchen Island, Vaulted Ceiling(s), Walk-In Closet(s), Wet Bar
- Flooring: Carpet, Wood
- Basement: Finished,Full,Sump Pump
- Number of fireplaces: 3
- Fireplace features: Basement, Family Room, Gas, Gas Starter, Masonry, Master Bedroom
Interior area
- Total structure area: 4,041
- Total interior livable area: 4,041 sqft
- Finished area above ground: 3,121
- Finished area below ground: 920
Property
Parking
- Total spaces: 3
- Parking features: Attached, Garage Faces Front
- Attached garage spaces: 3
Features
- Patio & porch: Patio
- Spa features: Bath
Lot
- Size: 0.26 Acres
- Features: Cul-De-Sac, Level
Details
- Parcel number: NP87450000 0061A
Construction
Type & style
- Home type: SingleFamily
- Architectural style: Traditional
- Property subtype: Single Family Residence
Materials
- Stucco & Frame
- Roof: Composition
Condition
- Year built: 1996
Utilities & green energy
- Sewer: Public Sewer
- Water: Public
Community & HOA
Community
- Subdivision: Village Of Kensington
HOA
- Has HOA: No
- Amenities included: Pool
- Services included: Curbside Recycle, Trash
- HOA fee: $800 annually
Location
- Region: Overland Park
Financial & listing details
- Tax assessed value: $610,000
- Annual tax amount: $6,057
- Date on market: 11/6/2024
- Listing terms: Cash,Conventional
- Exclusions: See Disclosure
- Ownership: Private
Price history
| Date | Event | Price |
|---|---|---|
| 11/26/2024 | Sold | -- |
Source:  Heartland MLS as distributed by MLS GRID #2516980 Report a problem Heartland MLS as distributed by MLS GRID #2516980 Report a problem | ||
| 11/5/2024 | Pending sale | $579,000$143/sqft |
Source: Heartland MLS as distributed by MLS GRID #2516980 Report a problem | ||
| 11/2/2024 | Listed for sale | $579,000$143/sqft |
Source: Heartland MLS as distributed by MLS GRID #2516980 Report a problem | ||
| 4/22/2005 | Sold | -- |
Source: Agent Provided Report a problem | ||
Public tax history
| Year | Property taxes | Tax assessment |
|---|---|---|
| 2025 | $7,197 +15.7% | $70,150 +15.7% |
| 2024 | $6,220 +3.4% | $60,640 +5% |
| 2023 | $6,018 +6.6% | $57,742 +8.5% |
| 2022 | $5,645 | $53,199 +22.6% |
| 2021 | -- | $43,378 -1.9% |
| 2020 | $4,976 | $44,240 +0.8% |
| 2019 | -- | $43,896 +4.4% |
| 2018 | -- | $42,044 +7.1% |
| 2017 | $4,685 +6.4% | $39,261 +6.5% |
| 2016 | $4,402 -1.8% | $36,869 -1.4% |
| 2015 | $4,483 +6.9% | $37,387 +7% |
| 2013 | $4,194 +2.8% | $34,926 +2.7% |
| 2012 | $4,082 +5.5% | $34,017 |
| 2010 | $3,870 +5.6% | $34,017 |
| 2009 | $3,666 -4.9% | $34,017 -4.8% |
| 2008 | $3,855 +2.1% | $35,731 |
| 2007 | $3,774 +4.9% | $35,731 +2.8% |
| 2006 | $3,598 | $34,753 +0.8% |
| 2005 | -- | $34,477 |
Find assessor info on the county website
Neighborhood: 66223
Nearby homes
- $634,1004 bd5 ba3.6k sqft14311 Woodward St, Overland Park, KS 66223Off Market

- $645,1004 bd5 ba4k sqft14319 Woodward St, Overland Park, KS 66223Off Market

- $552,5004 bd3 ba3k sqft14316 Hadley St, Overland Park, KS 66223Off Market

- $608,7004 bd3 ba3.1k sqft14323 Woodward St, Overland Park, KS 66223Off Market
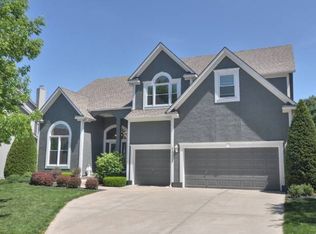
- $507,6004 bd3 ba2.2k sqft14312 Hadley St, Overland Park, KS 66223Off Market
- $619,6004 bd5 ba4.3k sqft14320 Hadley St, Overland Park, KS 66223Off Market
- $586,0004 bd4 ba3k sqft14307 Woodward St, Overland Park, KS 66223Off Market
- $601,3004 bd5 ba3.8k sqft14318 Woodward St, Overland Park, KS 66223Off Market
Nearby schools
GreatSchools rating
- 9/10Sunset Ridge Elementary SchoolGrades: PK-5Distance: 0.9 mi
- 9/10Lakewood Middle SchoolGrades: 6-8Distance: 1.2 mi
- 10/10Blue Valley West High SchoolGrades: 9-12Distance: 2.3 mi
Schools provided by the listing agent
- Elementary: Sunset Ridge
- Middle: Pleasant Ridge
- High: Blue Valley West
Source: Heartland MLS as distributed by MLS GRID. This data may not be complete. We recommend contacting the local school district to confirm school assignments for this home.
Get a cash offer in 3 minutes
Find out how much your home could sell for in as little as 3 minutes with a no-obligation cash offer.
Estimated market value
$639,300
Get a cash offer in 3 minutes
Find out how much your home could sell for in as little as 3 minutes with a no-obligation cash offer.
Estimated market value
$639,300
- Kansas
- Johnson County
- Overland Park
- 66223
- 14315 Woodward St
Nearby cities
Nearby neighborhoods
Nearby zip codes
Other Overland Park Topics
