Skip main navigation
Closed
  • $538,200

    14316 DAHLONEGA Lane, Jacksonville, FL 32224

    4beds
    2,128sqft
    Single Family Residence
    Built in 1985
    0.26 Acres Lot
    $538,200 Zestimate®
    $253/sqft
    $3,525 Estimated rent

    Home value

    $538,200

    $511,000 - $565,000

    $3,525/mo

    Zestimate® history
    Loading
    Loading...

    Owner options

    List your home for rent

    $3,525/mo

    Rent Zestimate®

    Find your next renter with Zillow Rental Manager. Plus, with online applications, you can quickly screen prospective tenants – for free.

    Learn more

    $3,525/mo

    Rent Zestimate®

    Refinance and save

    $4,142/mo

    Est. payment

    Refinancing to a lower rate could help reduce your monthly payments and save thousands over the life of the loan.

    See today's rates

    $4,142/mo

    Est. payment

    Explore your selling options

    Work with a Zillow partner agent

    Leverage their expertise and Zillow's premium Showcase listings to get your home seen by more buyers.

    Get started

    List with your own agent

    Get your home in front of millions of buyers by listing it on Zillow.

    Learn how to do it

    Sell it yourself

    Take full control of how buyers see your home on Zillow by listing For Sale by Owner (FSBO).

    List your home

    What's special

    Intracoastal waterwayClose to beachesFamily poolBrick accentVolley ballMayo clinicIrrigation well

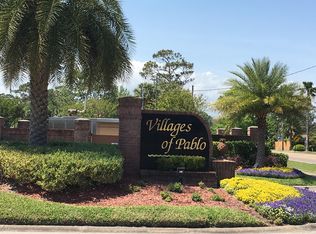
    Don't pay to store the RV! Store it behind the pull through gate! This brick accent, hardie lap siding home features an extended drive, irrigation well, fenced back yard, plank tile throughout, formal living & formal dining, vaulted ceiling, oversized laundry, wood burning fireplace, a sitting room off the owner's suite, & a community with great amenities! Close to beaches, Intracoastal Waterway, St. Johns Town Center, Mayo Clinic, Mayport, & an expressway system where you can be anywhere in minutes. Get more details, disclosures, 31 photos, and your tour today! Villages of Pablo neighbors are waiting to meet you at either the playground, the family pool or lap pool, or the tennis, volley ball, or basketball court! Let's talk about cementious (hardie) siding. Cementious siding, or fiber cement siding, has the appearance of wood, but is durable, water-resistant, termite-resistant, and non-combustible. Cementious siding is composed of cement, sand, and cellulose fiber that has been autoclaved (cured with pressurized steam) to increase its strength and dimensional stability. The fiber is added as reinforcement to prevent cracking. Since it is not susceptible to rot and infestation, cementious siding offers a long lasting alternative to typical exterior wall cladding.

    This property is not currently displayed as for sale or rent on Zillow. This may be different from what's on other websites or public sources.

    Zillow last checked:

    Listing updated:

    Listed by:

    LISA DUKE 904-614-6166,

    LISA DUKE REALTY LLC,

    KIMBERLY FITZHUGH 904-382-1711

    Bought with:

    CHRISTOPHER BOXALL, 3438283

    SOMEDAY HOMES REALTY, LLC.

    Source: realMLS,MLS#: 1229845MLS Logo

    Facts & features

    Interior

    Bedrooms & bathrooms
    • Bedrooms: 4
    • Bathrooms: 2
    • Full bathrooms: 2
    Primary bedroom
    • Area: 203.36 Square Feet
    • Dimensions: 16.40 x 12.40
    Dining room
    • Description: Separate Dining Room
    • Area: 111.18 Square Feet
    • Dimensions: 10.90 x 10.20
    Kitchen
    • Area: 145.2 Square Feet
    • Dimensions: 11.00 x 13.20
    Living room
    • Area: 224.01 Square Feet
    • Dimensions: 17.10 x 13.10
    Other
    • Description: Breakfast Room
    • Area: 119.3 Square Feet
    • Dimensions: 13.11 x 9.10
    Other
    • Description: sitting room off owner's suite
    • Area: 64.48 Square Feet
    • Dimensions: 12.40 x 5.20
    Heating
    • Central, Electric
    Cooling
    • Central Air, Electric
    Appliances
    • Included: Dishwasher, Disposal, Electric Range, Electric Water Heater, Ice Maker, Microwave
    Features
    • Breakfast Bar, Breakfast Nook, Eat-in Kitchen, Entrance Foyer, Pantry, Primary Bathroom - Shower No Tub, Split Bedrooms, Vaulted Ceiling(s), Walk-In Closet(s)
    • Flooring: Tile
    • Number of fireplaces: 1
    • Fireplace features: Wood Burning
    Interior area
    • Total interior livable area: 2,128 sqft

    Property

    Parking
    • Total spaces: 2
    • Parking features: Additional Parking, Attached, Garage, Garage Door Opener, RV Access/Parking
    • Attached garage spaces: 2
    Features
    • Stories: 1
    • Patio & porch: Patio
    • Fencing: Other,Fenced,Back Yard,Vinyl,Wood
    Lot
    • Size: 0.26 Acres
    • Dimensions: 96 x 117
    • Features: Cul-De-Sac
    Details
    • Parcel number: 1652790368
    • Zoning description: PUD

    Construction

    Type & style
    • Home type: SingleFamily
    • Architectural style: Traditional
    • Property subtype: Single Family Residence
    Materials
    • Fiber Cement, Frame
    • Roof: Shingle
    Condition
    • New construction: No
    • Year built: 1985

    Utilities & green energy

    • Sewer: Public Sewer
    • Water: Public

    Community & HOA

    Community
    • Security: Security System Owned, Smoke Detector(s)
    • Subdivision: Villages Of Pablo
    HOA
    • Has HOA: Yes
    • Amenities included: Pool, Basketball Court, Playground, Tennis Court(s)
    • HOA fee: $420 annually
    • HOA name: BCM Services
    • HOA phone: 904-242-0666
    Location
    • Region: Jacksonville

    Financial & listing details

    • Price per square foot: $253/sqft
    • Tax assessed value: $417,585
    • Annual tax amount: $6,919
    • Date on market: 7/14/2023
    • Listing terms: Cash,Conventional,FHA,VA Loan
    • Road surface type: Asphalt

    Price history

    DateEventPrice
    8/4/2023Sold$495,000-5.9%$233/sqft
    Source: realMLS #1229845 Report a problem
    7/26/2023Pending sale$525,783$247/sqft
    Source: realMLS #1229845 Report a problem
    6/1/2023Listed for sale$525,783+176.7%$247/sqft
    Source: realMLS #1229845 Report a problem
    10/23/2003Sold$190,000$89/sqft
    Source: Public Record Report a problem

    Public tax history

    YearProperty taxesTax assessment
    2024$6,919 +3470.3%$417,585 +101%
    2023$194 $207,778 +3%
    2022$194 $201,727 +3%
    2021$194 -93.2%$195,852 +1.4%
    2020$2,862 +1.2%$193,148 +2.3%
    2019$2,827 +1.4%$188,806 +1.9%
    2018$2,789 $185,286 +2.1%
    2017$2,789 +1.3%$181,476 +2.1%
    2016$2,753 +0.6%$177,744 +0.7%
    2015$2,735 -1%$176,509 +0.8%
    2014$2,762 $175,109 +1.5%
    2013-- $172,522 -2.4%
    2012-- $176,835 -4.6%
    2011-- $185,325 -8.9%
    2010-- $203,492 +1.3%
    2009-- $200,817 +5.9%
    2006-- $189,644 +2.8%
    2005$2,963 $184,489 +3%
    2004-- $179,116 +61.2%
    2003$1,669 $111,089 +2.4%
    2002-- $108,485 +1.6%
    2001-- $106,777 +3%
    2000-- $103,667 +2.7%
    1999-- $100,942
    Find assessor info on the county website

    Neighborhood: Golden Glades - The Woods

    Nearby schools

    GreatSchools rating
    Schools provided by the listing agent
    • Elementary: Alimacani
    • Middle: Duncan Fletcher
    • High: Sandalwood

    Source: realMLS. This data may not be complete. We recommend contacting the local school district to confirm school assignments for this home.

    Get a cash offer in 3 minutes
    Find out how much your home could sell for in as little as 3 minutes with a no-obligation cash offer.
    Estimated market value
    $538,200
    Get a cash offer in 3 minutes
    Find out how much your home could sell for in as little as 3 minutes with a no-obligation cash offer.
    Estimated market value
    $538,200