This home is pristine! This is a true 4-bedroom/2.5-bath/3-car garage on a large Corner Lot! This floorplan is easy to fall in love with. Walk into a small foyer area that opens into the main areas and shows off the large living space and open concept floorplan. The beautiful Kitchen boasts a large island and up-to-the-ceiling cabinets for lots of storage! On one side of the home, you will find a nice-sized master bedroom with a Bathroom suite that includes separate sinks, a separate toilet room, a tub, and a gorgeous tiled walk-in shower! In addition, a large walk-in closet that connects to the laundry room for easy access to all your laundry! On the other side of the home, there are two more bedrooms and a full-size bathroom! In addition, one more bedroom at the front with its own half bath! This could also be used as an office, guest room, craft room and so much more! Don't forget to check out the enormous backyard! You could Cozy up by the outdoor fireplace this winter! Piedmont Schools! The neighborhood includes a pool, park and so much more! The home has granite countertops throughout, the carpets were recently cleaned, Storm shelter in the garage... this home has been nicely up kept you won't want to miss this very well-maintained home, less than 5 years old!
Sold for $350,000
$350,000
14316 Drakes Way, Yukon, OK 73099
4beds
1,952sqft
Single Family Residence
Built in 2019
0.27 Acres Lot
$361,800 Zestimate®
$179/sqft
$2,183 Estimated rent
Home value
$361,800
$344,000 - $380,000
$2,183/mo
Zestimate® history
Owner options
List your home for rent
$2,183/mo
Rent Zestimate®
Find your next renter with Zillow Rental Manager. Plus, with online applications, you can quickly screen prospective tenants – for free.
$2,183/mo
Rent Zestimate®
Refinance and save
$2,534/mo
Est. payment
Refinancing to a lower rate could help reduce your monthly payments and save thousands over the life of the loan.
$2,534/mo
Est. payment
Explore your selling options
Work with a Zillow partner agent
Leverage their expertise and Zillow's premium Showcase listings to get your home seen by more buyers.
Get startedList with your own agent
Get your home in front of millions of buyers by listing it on Zillow.
Learn how to do itSell it yourself
Take full control of how buyers see your home on Zillow by listing For Sale by Owner (FSBO).
List your homeWhat's special
Zillow last checked:
Listing updated:
Listed by:
Neyshmi T. Mack 405-815-9837,
Spearhead Realty Group LLC
Bought with:
Mark Meadors, 185181
Salt Plains Properties
Source: MLSOK/OKCMAR as distributed by MLS GRID,MLS#: 1086379
Facts & features
Interior
Bedrooms & bathrooms
- Bedrooms: 4
- Bathrooms: 3
- Full bathrooms: 2
- 1/2 bathrooms: 1
Heating
- Central
Cooling
- Has cooling: Yes
Features
- Number of fireplaces: 2
- Fireplace features: Gas Log
Interior area
- Total structure area: 1,952
- Total interior livable area: 1,952 sqft
Property
Parking
- Total spaces: 3
- Parking features: Garage
- Garage spaces: 3
Features
- Levels: One
- Stories: 1
- Patio & porch: Patio, Porch
- Exterior features: Rain Gutters
Lot
- Size: 0.27 Acres
- Features: Corner Lot
Details
- Parcel number: 14316NONEDrakes73099
- Special conditions: None
Construction
Type & style
- Home type: SingleFamily
- Architectural style: Traditional
- Property subtype: Single Family Residence
Materials
- Brick & Frame
- Foundation: Slab
- Roof: Composition
Condition
- Year built: 2019
Community & HOA
HOA
- Has HOA: Yes
- Services included: Pool
- HOA fee: $350 annually
Location
- Region: Yukon
Financial & listing details
- Price per square foot: $179/sqft
- Tax assessed value: $346,904
- Annual tax amount: $4,100
- Date on market: 11/20/2024
Price history
| Date | Event | Price |
|---|---|---|
| 12/28/2023 | Sold | $350,000-2.7%$179/sqft |
Source:  MLSOK/OKCMAR as distributed by MLS GRID #1086379 Report a problem MLSOK/OKCMAR as distributed by MLS GRID #1086379 Report a problem | ||
| 11/22/2023 | Pending sale | $359,700$184/sqft |
Source: MLSOK/OKCMAR as distributed by MLS GRID #1086379 Report a problem | ||
| 11/9/2023 | Listed for sale | $359,700+31.4%$184/sqft |
Source: MLSOK/OKCMAR as distributed by MLS GRID #1086379 Report a problem | ||
| 8/20/2019 | Sold | $273,840$140/sqft |
Source: MLSOK/OKCMAR as distributed by MLS GRID #869515 Report a problem | ||
| 6/4/2019 | Price change | $273,840+0.4%$140/sqft |
Source: Homes By Taber Report a problem | ||
| 4/13/2019 | Listed for sale | $272,840+679.5%$140/sqft |
Source: Homes By Taber Report a problem | ||
| 1/8/2019 | Sold | $35,000$18/sqft |
Source: Public Record Report a problem | ||
Public tax history
| Year | Property taxes | Tax assessment |
|---|---|---|
| 2025 | $4,995 -6.3% | $41,628 -5.7% |
| 2024 | $5,328 +27.8% | $44,153 +24.6% |
| 2023 | $4,168 +1.7% | $35,430 +3% |
| 2022 | $4,100 -2.5% | $34,398 |
| 2021 | $4,205 -5.5% | $34,398 -0.7% |
| 2020 | $4,449 +4534.4% | $34,624 +4316.3% |
| 2019 | $96 -2% | $784 |
| 2018 | $98 | $784 |
| 2017 | -- | -- |
Find assessor info on the county website
Neighborhood: 73099
Nearby homes
- $412,9005 bd3 ba2.4k sqft14312 Drakes Way, Yukon, OK 73099Off Market

- $382,2004 bd3 ba2.3k sqft14308 Drakes Way, Yukon, OK 73099Off Market
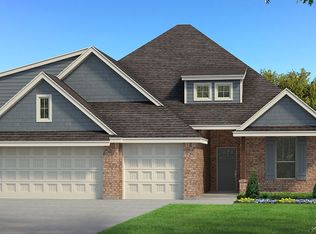
- $322,9004 bd2 ba1.8k sqft14313 Drakes Way, Yukon, OK 73099Off Market
- $390,3004 bd3 ba2.4k sqft14320 Drakes Ln, Yukon, OK 73099Off Market
- $245,0004 bd2 ba1.8k sqft14309 Drakes Way, Yukon, OK 73099Sold
- $332,5004 bd2 ba1.8k sqft14317 Drakes Ln, Yukon, OK 73099Off Market
- $384,9003 bd3 ba2.3k sqft14304 Drakes Way, Yukon, OK 73099Off Market
- $398,7004 bd3 ba2.4k sqft14304 Drakes Way, Yukon, OK 73099Off Market
Nearby schools
GreatSchools rating
- 9/10Stone Ridge Elementary SchoolGrades: 1-4Distance: 0.6 mi
- 9/10Piedmont Middle SchoolGrades: 7-8Distance: 3.8 mi
- 10/10Piedmont High SchoolGrades: 9-12Distance: 4.5 mi
Schools provided by the listing agent
- Elementary: Stone Ridge ES
- Middle: Piedmont MS
- High: Piedmont HS
Source: MLSOK/OKCMAR as distributed by MLS GRID. This data may not be complete. We recommend contacting the local school district to confirm school assignments for this home.
Get a cash offer in 3 minutes
Find out how much your home could sell for in as little as 3 minutes with a no-obligation cash offer.
Estimated market value
$361,800
Get a cash offer in 3 minutes
Find out how much your home could sell for in as little as 3 minutes with a no-obligation cash offer.
Estimated market value
$361,800
- Oklahoma
- Canadian County
- Yukon
- 73099
- 14316 Drakes Way
Nearby cities
Nearby zip codes
Other Yukon Topics
